This outstanding custom home, built by Jeff Taylor of JGH Building & Consulting, offers exceptional quality and design. Nestled in on a 2.72 acre NON HOA lot, this home is nothing short of stunning! The popular “Aubrey” model provides generous space and a layout that perfectly balances everyday living and entertaining. Step inside to a welcoming, open, and airy foyer. A well-sized office (Verizon FIOS is the Internet provider) just off the entry creates the ideal work-from-home or study space. Continue through to the heart of the home, where the spacious family room, sunroom, and kitchen seamlessly connect. The kitchen is designed with the home chef in mind, featuring thoughtful details for gourmet cooking—including a convenient pot filler, perfect for pasta nights. This open-concept area is ideal for both entertaining guests and comfortable daily living. Before heading to the attached two-car garage (240 electric for your Electric car), you’ll appreciate the built-in “drop zone,” offering both style and functionality. Upstairs, the luxurious primary suite features an ensuite bath and a spacious walk-in closet. Three additional bedrooms and a full bath complete the upper level, along with the added convenience of bedroom-level laundry. The finished lower level expands your living space with a recreation room, bonus room, and a Full bath, plus ample storage. Step outside to your own private, resort-style retreat. The custom-designed pool built by (Marshall Pools) blends beautifully with the landscape and creates the perfect setting for relaxation and entertaining. Enjoy the hot tub after a swim, and take advantage of the matching custom shed for all your outdoor storage needs. The shed does have Electricity! The seller has also added a Generator to provide Peace of Mind and an Irrigation System to assist with Lawn Maintenance! Lastley, a Self Igniting Fire Pit completes the Resort area! All Seasons designed the extensive exterior hardscape. The original owners made exceptional design choices throughout, enhancing both comfort and style. Ideally located near charming downtown Fredericksburg, local schools, shopping, and major commuter routes, this home truly offers the perfect combination of luxury, convenience, and lifestyle.
Sold for $710,000
$710,000
670 Bethel Church Rd, Fredericksburg, VA 22405
4beds
2,960sqft
Single Family Residence
Built in 2020
2.73 Acres Lot
$712,800 Zestimate®
$240/sqft
$4,212 Estimated rent
Home value
$712,800
$663,000 - $770,000
$4,212/mo
Zestimate® history
Owner options
List your home for rent
$4,212/mo
Rent Zestimate®
Find your next renter with Zillow Rental Manager. Plus, with online applications, you can quickly screen prospective tenants – for free.
$4,212/mo
Rent Zestimate®
Refinance and save
$4,399/mo
Est. payment
Refinancing to a lower rate could help reduce your monthly payments and save thousands over the life of the loan.
$4,399/mo
Est. payment
Explore your selling options
Work with a Zillow partner agent
Leverage their expertise and Zillow's premium Showcase listings to get your home seen by more buyers.
Get startedList with your own agent
Get your home in front of millions of buyers by listing it on Zillow.
Learn how to do itSell it yourself
Take full control of how buyers see your home on Zillow by listing For Sale by Owner (FSBO).
List your homeWhat's special
Hot tubWell-sized officePrivate resort-style retreatConvenient pot fillerAmple storageSpacious family roomSpacious walk-in closet
Zillow last checked:
Listing updated:
Listed by:
Heidi Jerakis 703-585-4098,
Berkshire Hathaway HomeServices PenFed Realty
Bought with:
Amy Wallace-Adams, 225226171
Berkshire Hathaway HomeServices PenFed Realty
Source: Bright MLS,MLS#: VAST2048156
Facts & features
Interior
Bedrooms & bathrooms
- Bedrooms: 4
- Bathrooms: 4
- Full bathrooms: 3
- 1/2 bathrooms: 1
- Main level bathrooms: 1
Rooms
- Room types: Primary Bedroom, Bedroom 2, Bedroom 3, Bedroom 4, Kitchen, Family Room, Sun/Florida Room, Laundry, Office, Recreation Room, Bathroom 2, Primary Bathroom
Primary bedroom
- Level: Upper
Bedroom 2
- Level: Upper
Bedroom 3
- Level: Upper
Bedroom 4
- Level: Upper
Primary bathroom
- Level: Upper
Bathroom 2
- Level: Upper
Family room
- Features: Fireplace - Gas
- Level: Main
Kitchen
- Level: Main
Laundry
- Level: Upper
Office
- Level: Main
Recreation room
- Level: Lower
Other
- Level: Main
Heating
- Heat Pump, Electric
Cooling
- Central Air, Electric
Appliances
- Included: Microwave, Dishwasher, Disposal, Dryer, Oven/Range - Gas, Refrigerator, Stainless Steel Appliance(s), Washer, Electric Water Heater
- Laundry: Upper Level, Laundry Room
Features
- Attic, Bathroom - Walk-In Shower, Breakfast Area, Built-in Features, Ceiling Fan(s), Dining Area, Family Room Off Kitchen, Kitchen - Gourmet, Kitchen Island, Pantry, Primary Bath(s), Upgraded Countertops, Walk-In Closet(s)
- Flooring: Carpet
- Basement: Connecting Stairway,Full,Interior Entry,Walk-Out Access
- Number of fireplaces: 1
- Fireplace features: Gas/Propane, Mantel(s)
Interior area
- Total structure area: 3,236
- Total interior livable area: 2,960 sqft
- Finished area above ground: 2,260
- Finished area below ground: 700
Property
Parking
- Total spaces: 6
- Parking features: Garage Door Opener, Attached, Driveway
- Attached garage spaces: 2
- Uncovered spaces: 4
Accessibility
- Accessibility features: None
Features
- Levels: Two
- Stories: 2
- Exterior features: Extensive Hardscape, Rain Gutters, Lawn Sprinkler
- Has private pool: Yes
- Pool features: In Ground, Private
- Has spa: Yes
- Spa features: Hot Tub
- Has view: Yes
- View description: Garden, Scenic Vista, Trees/Woods
Lot
- Size: 2.73 Acres
- Features: Backs to Trees, Front Yard, Level, Landscaped, Rear Yard, SideYard(s), Wooded
Details
- Additional structures: Above Grade, Below Grade
- Parcel number: 57A 1
- Zoning: A1
- Special conditions: Standard
Construction
Type & style
- Home type: SingleFamily
- Architectural style: Colonial
- Property subtype: Single Family Residence
Materials
- Stone, Vinyl Siding
- Foundation: Concrete Perimeter
Condition
- Excellent
- New construction: No
- Year built: 2020
Details
- Builder model: AUBREY
- Builder name: JGH Building & Consulting
Utilities & green energy
- Sewer: Septic = # of BR
- Water: Well
- Utilities for property: Cable Available, Propane, Fiber Optic
Community & HOA
Community
- Subdivision: None Available
HOA
- Has HOA: No
Location
- Region: Fredericksburg
Financial & listing details
- Price per square foot: $240/sqft
- Tax assessed value: $580,000
- Annual tax amount: $5,433
- Date on market: 4/16/2026
- Listing agreement: Exclusive Right To Sell
- Listing terms: Cash,Conventional,VA Loan,FHA
- Ownership: Fee Simple
Price history
| Date | Event | Price |
|---|---|---|
| 5/11/2026 | Sold | $710,000+1.4%$240/sqft |
Source:  Bright MLS #VAST2048156 Report a problem Bright MLS #VAST2048156 Report a problem | ||
| 4/20/2026 | Contingent | $700,000$236/sqft |
Source: Bright MLS #VAST2048156 Report a problem | ||
| 4/16/2026 | Listed for sale | $700,000$236/sqft |
Source: Bright MLS #VAST2048156 Report a problem | ||
Public tax history
| Year | Property taxes | Tax assessment |
|---|---|---|
| 2025 | $5,357 +3.4% | $580,000 |
| 2024 | $5,183 +15.7% | $580,000 +16.2% |
| 2023 | $4,479 +5.6% | $499,000 |
| 2022 | $4,242 +12.2% | $499,000 +28% |
| 2021 | $3,781 | $389,800 |
| 2020 | -- | $389,800 |
| 2019 | -- | -- |
Find assessor info on the county website
Neighborhood: 22405
Nearby homes
- $591,3004 bd5 ba2.1k sqft684 Bethel Church Rd, Fredericksburg, VA 22405Off Market
- $610,8004 bd3 ba2.3k sqft241 Pinewood Rd, Fredericksburg, VA 22405Off Market
- $609,0004 bd3 ba2.5k sqft650 Bethel Church Rd, Fredericksburg, VA 22405Off Market
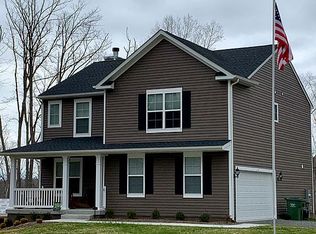
- $656,0004 bd3 ba2.4k sqftBethel Church Rd, Fredericksburg, VA 22405Off Market
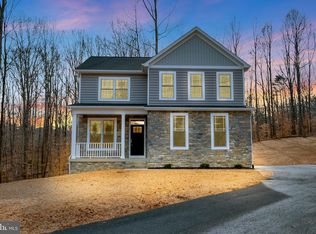
- $671,8004 bd4 ba2.8k sqft622 Bethel Church, Fredericksburg, VA 22405Off Market
- $574,0004 bd3 ba2.2k sqft686 Bethel Church Rd, Fredericksburg, VA 22405Off Market
- $612,5004 bd3 ba2.9k sqft640 Bethel Church Rd, Fredericksburg, VA 22405Off Market
- $334,9003 bd1 ba960 sqft685 Bethel Church Rd, Fredericksburg, VA 22405For Sale
Nearby schools
GreatSchools rating
- 6/10Grafton Village Elementary SchoolGrades: K-5Distance: 4.8 mi
- 6/10Donald B. Dixon-Lyle R. Smith Middle SchoolGrades: 6-8Distance: 4.8 mi
- 4/10Stafford Sr. High SchoolGrades: 9-12Distance: 7.7 mi
Schools provided by the listing agent
- District: Stafford County Public Schools
Source: Bright MLS. This data may not be complete. We recommend contacting the local school district to confirm school assignments for this home.
Get a cash offer in 3 minutes
Find out how much your home could sell for in as little as 3 minutes with a no-obligation cash offer.
Estimated market value
$712,800
Get a cash offer in 3 minutes
Find out how much your home could sell for in as little as 3 minutes with a no-obligation cash offer.
Estimated market value
$712,800
- Virginia
- Stafford County
- Fredericksburg
- 22405
- 670 Bethel Church Rd
