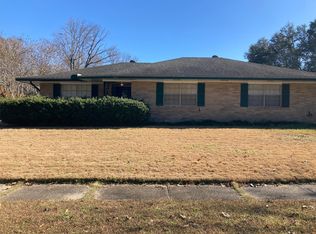
Welcome to College Hills! This updated 3 bedroom, 2 bath home sits in one of Baton Rouge's most sought-after subdivisions, just minutes from LSU, shopping, restaurants, hospitals, and more. Inside, exposed brick accent walls add warmth and character you won't find in newer construction. The oversized dining room is filled with natural light and has plenty of room for a crowd. The living room centers on a floor-to-ceiling brick fireplace with a wood mantel and raised hearth, and opens to the kitchen for an easy, connected floor plan. The kitchen features granite countertops, subway tile backsplash, under-cabinet lighting, a tray ceiling with recessed lighting, a smooth cooktop, and a wall oven. Just off the kitchen you'll find a large laundry room with built-in shelving. All three bedrooms offer ceiling fans and good closet space. French doors lead out to a large covered patio overlooking a big, fully fenced backyard with mature crepe myrtles and manicured landscaping. Additional features include new windows throughout, a 2-car carport, and a separate storage room. Washer, dryer, and refrigerator remain with the home. Convenient, updated, and move-in ready. Schedule your showing today!
Pending
$265,000
670 Burgin Ave, Baton Rouge, LA 70808
3beds
1,528sqft
Single Family Residence, Residential
Built in 1963
0.27 Acres Lot
$-- Zestimate®
$173/sqft
$-- HOA
What's special
Big fully fenced backyardLarge covered patioSubway tile backsplashUnder-cabinet lightingNew windows throughout
- 10 days
- 345
- 34
Zillow last checked:
Listing updated:
Listed by:
Jonah Mumphrey,
Pivot Realty 225-677-4868
Source: ROAM MLS,MLS#: 2026017136
Facts & features
Interior
Bedrooms & bathrooms
- Bedrooms: 3
- Bathrooms: 2
- Full bathrooms: 2
Rooms
- Room types: Bedroom, Primary Bedroom, Dining Room
Primary bedroom
- Features: En Suite Bath, Ceiling Fan(s)
- Level: First
- Area: 180
- Dimensions: 15 x 12
Bedroom 1
- Level: First
- Area: 120
- Dimensions: 10 x 12
Bedroom 2
- Level: First
- Area: 120
- Dimensions: 10 x 12
Dining room
- Level: First
- Area: 244.48
Heating
- Central
Cooling
- Central Air
Features
- Number of fireplaces: 1
Interior area
- Total structure area: 2,278
- Total interior livable area: 1,528 sqft
Property
Parking
- Total spaces: 4
- Parking features: 4+ Cars Park, Carport
- Has carport: Yes
Features
- Stories: 1
Lot
- Size: 0.27 Acres
- Dimensions: 85 x 141 x 85 x 136
Details
- Parcel number: 00792322
- Special conditions: Standard
Construction
Type & style
- Home type: SingleFamily
- Architectural style: Traditional
- Property subtype: Single Family Residence, Residential
Materials
- Brick Siding, Other
- Foundation: Slab
Condition
- New construction: No
- Year built: 1963
Utilities & green energy
- Gas: Delta Utilities
- Sewer: Public Sewer
- Water: Public
Community & HOA
Community
- Subdivision: College Hills
Location
- Region: Baton Rouge
Financial & listing details
- Price per square foot: $173/sqft
- Tax assessed value: $199,920
- Annual tax amount: $1,666
- Price range: $265K - $265K
- Date on market: 9/17/2026
- Listing terms: Cash,Conventional,FHA,VA Loan
Estimated market value
Not available
Estimated sales range
Not available
Not available
Price history
| Date | Event | Price |
|---|---|---|
| 9/19/2026 | Pending sale | $265,000$173/sqft |
Source:  ROAM MLS #2026017136 Report a problem ROAM MLS #2026017136 Report a problem | ||
| 9/17/2026 | Listed for sale | $265,000$173/sqft |
Source: ROAM MLS #2026017136 Report a problem | ||
Public tax history
| Year | Property taxes | Tax assessment |
|---|---|---|
| 2025 | $1,666 +7.3% | $19,992 |
| 2024 | $1,553 +18.6% | $19,992 +12.9% |
| 2023 | $1,310 -0.2% | $17,700 |
| 2022 | $1,313 +2.2% | $17,700 |
| 2021 | $1,285 +0.2% | $17,700 |
| 2020 | $1,282 -25.4% | $17,700 +24.6% |
| 2019 | $1,720 +1.3% | $14,200 |
| 2018 | $1,699 +89.1% | $14,200 |
| 2017 | $898 | $14,200 |
| 2016 | $898 +2.3% | $14,200 +32.7% |
| 2015 | $878 +86.7% | $10,700 |
| 2014 | $471 | $10,700 |
| 2013 | $471 -62.2% | $10,700 |
| 2012 | $1,244 +23.8% | $10,700 +13.8% |
| 2011 | $1,005 | $9,400 |
| 2010 | $1,005 +230.8% | $9,400 |
| 2009 | $304 -0.4% | $9,400 |
| 2008 | $305 +75.1% | $9,400 +15.3% |
| 2007 | $174 +0.4% | $8,150 |
| 2006 | $174 +0.5% | $8,150 |
| 2005 | $173 +1.5% | $8,150 |
| 2004 | $170 +18.3% | $8,150 +3.8% |
| 2003 | $144 +0% | $7,850 |
| 2002 | $144 +0% | $7,850 |
| 2001 | $144 +48.6% | $7,850 |
| 2000 | $97 | $7,850 |
Find assessor info on the county website
Monthly payment
Est. payment
Payment breakdown
Explore the cost of this home by adjusting the details. Changes won't be saved.Climate risks
Neighborhood: Woodstone
Nearby schools
Schools provided by the listing agent
- District: East Baton Rouge
Source: ROAM MLS. This data may not be complete. We recommend contacting the local school district to confirm school assignments for this home.
Similar homes
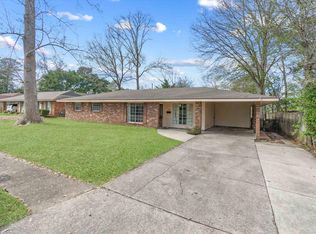
- $238,9003 bd2 ba1.5k sqft551 Bonarbridge Dr, Baton Rouge, LA 70808For Sale By Owner

- $259,0003 bd2 ba1.4k sqft640 Maxine Dr, Baton Rouge, LA 70808For Sale

 MLS ID #2026014217, Matt Bruno, Keller Williams Realty-First Choice. ROAM MLS
 - $239,0003 bd2 ba1.4k sqft1034 Highland Park Dr, Baton Rouge, LA 70808For Sale
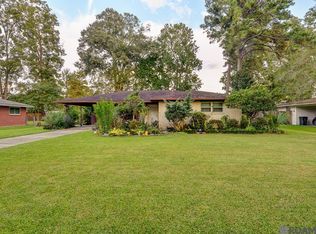 MLS ID #2025019445, Jewel Fourrier, Highroad Realty, LLC. ROAM MLS
 - $330,0004 bd2 ba1.4k sqft3736 Perkins Rd, Baton Rouge, LA 70808For Sale
 MLS ID #2026017120, Jacqueline Colvin, Compass - Perkins. ROAM MLS
 - $283,0003 bd2 ba1.9k sqft545 Staring Ln, Baton Rouge, LA 70810For SaleMLS ID #2026011728, Favio Calderon, Keller Williams Realty Red Stick Partners. ROAM MLS
- $360,0004 bd2 ba1.8k sqft3724 Perkins Rd, Baton Rouge, LA 70808For SaleMLS ID #2026017063, Jacqueline Colvin, Compass - Perkins. ROAM MLS
- $319,9003 bd1 ba1.3k sqft4760 Perkins Rd, Baton Rouge, LA 70808For SaleMLS ID #2026012183, Susan Roshto Miller, Compass - Perkins. ROAM MLS
- $329,9004 bd3 ba2.1k sqft5628 Trenton Ave, Baton Rouge, LA 70808For SaleMLS ID #2026014843, Lizzie Blair Benzer, Geaux-2 Realty. ROAM MLS
- $325,0002 bd1 ba1.7k sqft5348 Westdale Dr, Baton Rouge, LA 70808For SaleMLS ID #2026016457, Debbie Anderson, Coldwell Banker ONE. ROAM MLS
- $239,9003 bd2 ba1.4k sqft8915 Nolen Dr, Baton Rouge, LA 70810For SaleMLS ID #2026015431, Jamie Bell, Dawson Grey Real Estate. ROAM MLS
- $339,0002 bd2 ba1.4k sqft2280 Pickett Ave, Baton Rouge, LA 70808For SaleMLS ID #2026015159, Julie Carlisle, Hammett Group Real Estate, LLC. ROAM MLS
- $375,0003 bd2 ba1.9k sqft5823 Clematis Dr, Baton Rouge, LA 70808For SaleMLS ID #2026011906, Dianne Guidry, Compass - Perkins. ROAM MLS
- $350,0002 bd2 ba1.5k sqft4849 Tulane Dr, Baton Rouge, LA 70808For SaleMLS ID #2026014496, Sherry Simonich, Brumfield Realty. ROAM MLS
- $259,9003 bd3 ba1.8k sqft5024 Alvin Dark Ave, Baton Rouge, LA 70820For SaleMLS ID #2026013011, Jonathan Minerick, Homecoin.com. ROAM MLS
- $289,9004 bd3 ba1.9k sqft635 Staring Ln, Baton Rouge, LA 70810For SaleMLS ID #2026014980, Terry Wilks, Redfin Corporation. ROAM MLS
- $369,9503 bd2 ba1.6k sqft4724 Orchid St, Baton Rouge, LA 70808For SaleMLS ID #2026013348, Cal Madere, Keyfinders Team Realty. ROAM MLS
- $392,5003 bd2 ba2k sqft856 Rodney Dr, Baton Rouge, LA 70808For SaleMLS ID #2026015774, Kody Higginbotham, Omni Realty Partners. ROAM MLS
- $349,0003 bd2 ba1.8k sqft1827 Pericles St, Baton Rouge, LA 70808For SaleMLS ID #2026016329, Leslie Hattaway, RE/MAX Professional. ROAM MLS
- $349,0003 bd2 ba2.1k sqft932 Daventry Dr, Baton Rouge, LA 70808For Sale
 MLS ID #2571721, Elise Burk Glennon, Burk Brokerage, LLC. GSREIN
 - $229,9002 bd3 ba1.2k sqft2210 Christian St APT 29, Baton Rouge, LA 70808For SaleMLS ID #2576905, Jennifer Griffith, Realty One Group Immobilia. GSREIN
