Skip main navigation
Off market
  • $1,175,600

    670 Cherrydale Dr, Lafayette Hill, PA 19444

    4beds
    2,737sqft
    SingleFamily
    Built in 1997
    0.28 Acres Lot
    $1,175,600 Zestimate®
    $430/sqft
    $4,226 Estimated rent

    Home value

    $1,175,600

    $1.12M - $1.25M

    $4,226/mo

    Zestimate® history
    Loading
    Loading...

    Owner options

    List your home for rent

    $4,226/mo

    Rent Zestimate®

    Find your next renter with Zillow Rental Manager. Plus, with online applications, you can quickly screen prospective tenants – for free.

    Learn more

    $4,226/mo

    Rent Zestimate®

    Refinance and save

    $7,569/mo

    Est. payment

    Refinancing to a lower rate could help reduce your monthly payments and save thousands over the life of the loan.

    See today's rates

    $7,569/mo

    Est. payment

    Explore your selling options

    Work with a Zillow partner agent

    Leverage their expertise and Zillow's premium Showcase listings to get your home seen by more buyers.

    Get started

    List with your own agent

    Get your home in front of millions of buyers by listing it on Zillow.

    Learn how to do it

    Sell it yourself

    Take full control of how buyers see your home on Zillow by listing For Sale by Owner (FSBO).

    List your home

    What's special

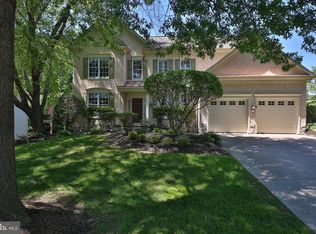
    HERE'S WHAT YOU'VE BEEN WAITING FOR ... Fabulous Pulte built home in The Reserve featuring solar power for energy conscious owner. I can't imagine a better place to live. This home is open and airy, has a great flow and is bathed in natural sunlight. There are soaring ceilings in the foyer and family room and a tray ceiling in the master BR. The space in this home is formal enough to entertain guests and comfortable enough for everyday use. The spacious kitchen features a walk-in pantry, center island, plenty of cabinet and counter space - perfect for the chef in the family. There's also a brand new refrig and dishwasher that were installed in July. There's a separate breakfast area which is open to the family room with 2-story ceilings, tall windows and a fireplace. The living room offers a formal space for entertaining yet exudes comfort for everyday living - the best of both worlds. It's adjacent to the dining room which provides a perfect space for formal dining or casual entertainment. It features handsome wood details. A convenient first floor office/study, powder room and separate laundry room complete this floor. The 2nd floor has a luxurious master suite which is a serene place to relax and unwind. Larger than most bedrooms, this retreat has a walk-in closet and tray ceiling. A spa-like bathroom features dual bowl vanities, separate stall shower and jetted soaking tub. There are 3 additional bedrooms - all good sizes and with ample closet space. BUT WAIT ... THERE'S MORE ... a fabulous pool is the icing on the cake. It's the place where memories are made. It comes with a new heater in 2018 and has been meticulously maintained. The rear of the property is surrounded by mature trees and landscaping to offer privacy. Stucco testing completed and remediation completed in July/August 2020. This home is truly a gem tucked away in a down to earth town. If you crave a balance between small town living and proximity to great shops, restaurants, boutiques, parks and the big city, then 670 Cherrydale Drive is for you. Located in the award-winning Colonial School District, it's also close to Miles Park, Valley Green, KOP and Plymouth Meeting Malls, recreation facilities, ball fields, the library, all major roadways, the train to Center City and so much more. Great Home! Great Price! Great Location, Location, Location!!! Welcome to 670 Cherrrydale Drive and Welcome Home. Hurry with your strong offers today - this one won't last.

    This property is not currently displayed as for sale or rent on Zillow. This may be different from what's on other websites or public sources.
    Facts & features

    Interior

    Bedrooms & bathrooms
    • Bedrooms: 4
    • Bathrooms: 3
    • Full bathrooms: 2
    • 1/2 bathrooms: 1
    Heating
    • Forced air
    Cooling
    • Central
    Appliances
    • Included: Dishwasher, Dryer, Garbage disposal, Microwave, Range / Oven, Refrigerator, Washer
    Features
    • Ceiling Fan(s), Kitchen Island, Recessed Lighting, Walk-In Closet(s), Eat-in Kitchen, Air Filter System, Soaking Tub, Crown Molding, Carpet, Open Floorplan, Wood Floors, Wainscotting, Formal/Separate Dining Room, Breakfast Area, Kitchen - Table Space, Family Room Off Kitchen, Stall Shower, Primary Bath(s)
    • Flooring: Hardwood
    • Basement: Finished
    • Has fireplace: Yes
    Interior area
    • Total interior livable area: 2,737 sqft
    • Finished area below ground: 0

    Property

    Parking
    • Total spaces: 6
    • Parking features: Garage - Attached
    Accessibility
    • Accessibility features: Other
    Features
    • Exterior features: Vinyl
    • Pool features: Private
    Lot
    • Size: 0.28 Acres
    Details
    • Parcel number: 650000402494
    • Special conditions: Standard

    Construction

    Type & style
    • Home type: SingleFamily
    • Architectural style: Colonial
    Condition
    • Year built: 1997

    Community & HOA

    HOA
    • Has HOA: Yes
    • HOA fee: $37 monthly
    Location
    • Region: Lafayette Hill
    • Municipality: WHITEMARSH TWP

    Financial & listing details

    • Price per square foot: $430/sqft
    • Tax assessed value: $325,050
    • Annual tax amount: $10,798

    Price history

    DateEventPrice
    11/15/2022Sold$1,020,000+47.8%$373/sqft
    Source: Public Record Report a problem
    1/13/2021Sold$690,000-1.3%$252/sqft
    Source: Public Record Report a problem
    9/15/2020Pending sale$699,000$255/sqft
    Source: RE/MAX Services #PAMC657920 Report a problem
    9/8/2020Price change$699,000-2.2%$255/sqft
    Source: RE/MAX Services #PAMC657920 Report a problem
    8/5/2020Listed for sale$715,000+114%$261/sqft
    Source: RE/MAX Services #PAMC657920 Report a problem
    3/26/1997Sold$334,120$122/sqft
    Source: Public Record Report a problem

    Public tax history

    YearProperty taxesTax assessment
    2025$10,798 +3.8%$325,050
    2024$10,405 $325,050
    2023$10,405 +6.6%$325,050 +2.1%
    2022$9,762 +3.1%$318,270
    2021$9,468 +2.6%$318,270
    2020$9,225 +4.2%$318,270
    2019$8,850 +1.9%$318,270
    2018$8,686 +3.1%$318,270
    2017$8,422 +1.7%$318,270
    2016$8,279 +2.8%$318,270
    2015$8,053 +2.1%$318,270
    2014$7,890 +2%$318,270
    2013$7,732 +2.7%$318,270
    2012$7,532 +4%$318,270
    2011$7,244 +3.5%$318,270
    2010$6,997 +3.2%$318,270
    2009$6,781 +2.8%$318,270
    2008$6,596 +1.8%--
    2007$6,477 +2.7%--
    2006$6,309 -0.4%--
    2005$6,334 +4.1%--
    2004$6,086 --
    2003$6,086 +2.2%--
    2002$5,955 +7.9%--
    2000$5,518 +7.3%--
    1999$5,144 --
    Find assessor info on the county website

    Neighborhood: 19444

    Nearby schools

    GreatSchools rating
    Schools provided by the listing agent
    • Elementary: WHITEMARSH
    • Middle: COLONIAL
    • High: PLYMOUTH WHITEMARSH
    • District: COLONIAL

    Source: The MLS. This data may not be complete. We recommend contacting the local school district to confirm school assignments for this home.

    Get a cash offer in 3 minutes
    Find out how much your home could sell for in as little as 3 minutes with a no-obligation cash offer.
    Estimated market value
    $1,175,600
    Get a cash offer in 3 minutes
    Find out how much your home could sell for in as little as 3 minutes with a no-obligation cash offer.
    Estimated market value
    $1,175,600