Skip main navigation
Sold for $870,000
  • $870,000

    670 Clarendon Dr, Longmont, CO 80504

    3beds
    3,914sqft
    Single Family Residence
    Built in 1998
    6,171 Square Feet Lot
    $862,400 Zestimate®
    $222/sqft
    $3,025 Estimated rent

    Home value

    $862,400

    $802,000 - $923,000

    $3,025/mo

    Zestimate® history
    Loading
    Loading...

    Owner options

    List your home for rent

    $3,025/mo

    Rent Zestimate®

    Find your next renter with Zillow Rental Manager. Plus, with online applications, you can quickly screen prospective tenants – for free.

    Learn more

    $3,025/mo

    Rent Zestimate®

    Refinance and save

    $5,577/mo

    Est. payment

    Refinancing to a lower rate could help reduce your monthly payments and save thousands over the life of the loan.

    See today's rates

    $5,577/mo

    Est. payment

    Explore your selling options

    Work with a Zillow partner agent

    Leverage their expertise and Zillow's premium Showcase listings to get your home seen by more buyers.

    Get started

    List with your own agent

    Get your home in front of millions of buyers by listing it on Zillow.

    Learn how to do it

    Sell it yourself

    Take full control of how buyers see your home on Zillow by listing For Sale by Owner (FSBO).

    List your home

    What's special

    Stunning fireplaceBlonde brickMagazine worthy bathroomPristine golf course beyondDesigner curated kitchenBrand new composite deckFull sized laundry room
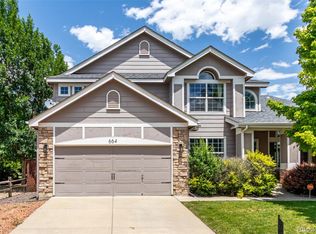
    Elevated living awaits in this FULLY RENOVATED, SOUTH FACING RANCH floorplan home backing to the 13th hole at Ute Creek Golf Course. This may be the nicest home that you will find on your tour! Impressive curb appeal awaits with blonde brick and new, black framed windows. Enter through a gorgeous new front door onto real hardwood floors and notice the space created by the 10 foot ceilings. A large dining room and massive living room anchored by a stunning fireplace frame the new windows looking out over natural landscaping to the pristine golf course beyond. And the designer curated kitchen will blow your mind... this is not what the original builder had in mind... it's so much better. Totally new and expanded with top of the line cabinetry, counters and appliances while also offering a secondary walk-in pantry/kitchen with counter space, second dishwasher and insta-hot water, you'd be hard pressed to find a nicer kitchen at this price anywhere in the area. Seriously stunning! Flow to the brand new composite deck and imagine the amazing times you'll have here. The primary suite continues the WOW fest with a stunning primary suite offering a magazine worthy bathroom with brand new tile, vanity, free standing tub and frameless shower surround. This one will not disappoint. With two secondary bedrooms, a full sized laundry room and one more full bath, the first floor offers a special opportunity for impressive one level living. The basement is massive allowing for tons of storage or future expansion. It's also where you'll find the brand new heat pump boasting outstanding efficiency. And if that isn't enough storage space, you'll love the 2.5 car garage which gives a little more room for your toys. Location...check. Incredible level of finish...check. One level living...check. If these points are on your wish list, look no further. Let's Get You Home!

    Zillow last checked:

    Listing updated:

    Listed by:

    Brian Sundberg 303-931-5483,

    Compass - Boulder,

    Jennifer Burke 303-519-0152,

    Compass - Boulder

    Bought with:

    Jordan Pederson, 100089387

    The Agency - Boulder

    Source: IRES as distributed by MLS GRID,MLS#: 1057332MLS Logo

    Facts & features

    Interior

    Bedrooms & bathrooms
    • Bedrooms: 3
    • Bathrooms: 2
    • Full bathrooms: 2
    • Main level bathrooms: 2
    Primary bedroom
    • Description: Wood
    • Features: Full Primary Bath, Luxury Features Primary Bath
    • Level: Main
    • Area: 224 Square Feet
    • Dimensions: 14 x 16
    Bedroom 2
    • Description: Wood
    • Level: Main
    • Area: 143 Square Feet
    • Dimensions: 11 x 13
    Bedroom 3
    • Description: Wood
    • Level: Main
    • Area: 117 Square Feet
    • Dimensions: 9 x 13
    Dining room
    • Description: Wood
    • Level: Main
    • Area: 156 Square Feet
    • Dimensions: 12 x 13
    Kitchen
    • Description: Tile
    • Level: Main
    • Area: 280 Square Feet
    • Dimensions: 14 x 20
    Laundry
    • Description: Vinyl
    • Level: Main
    • Area: 48 Square Feet
    • Dimensions: 6 x 8
    Living room
    • Description: Wood
    • Level: Main
    • Area: 342 Square Feet
    • Dimensions: 18 x 19
    Heating
    • Forced Air, Heat Pump
    Cooling
    • Central Air
    Appliances
    • Included: Electric Range, Dishwasher, Refrigerator, Bar Fridge, Washer, Dryer, Microwave, Disposal
    • Laundry: Washer/Dryer Hookup
    Features
    • Eat-in Kitchen, Separate Dining Room, Cathedral Ceiling(s), Open Floorplan, Pantry, Walk-In Closet(s), Kitchen Island
    • Flooring: Wood
    • Windows: Window Coverings
    • Basement: Full,Unfinished
    • Has fireplace: Yes
    • Fireplace features: Living Room
    Interior area
    • Total structure area: 1,982
    • Total interior livable area: 3,914 sqft
    • Finished area above ground: 1,982

    Property

    Parking
    • Total spaces: 2
    • Parking features: Attached, Oversized
    • Attached garage spaces: 2
    • Details: Attached
    Accessibility
    • Accessibility features: Main Floor Bath, Accessible Bedroom, Stall Shower, Main Level Laundry
    Features
    • Levels: One
    • Stories: 1
    • Patio & porch: Deck
    • Exterior features: Sprinkler System
    • Fencing: Fenced
    Lot
    • Size: 6,171 Square Feet
    • Features: On Golf Course, Paved, Curbs, Gutters, Sidewalks, Street Light, Fire Hydrant within 500 Feet
    Details
    • Parcel number: R0121970
    • Zoning: RES
    • Special conditions: Private Owner

    Construction

    Type & style
    • Home type: SingleFamily
    • Property subtype: Single Family Residence
    Materials
    • Frame, Brick
    • Roof: Composition
    Condition
    • New construction: No
    • Year built: 1998

    Utilities & green energy

    • Electric: city - Longmont
    • Gas: Xcel Energy
    • Sewer: Public Sewer
    • Water: City
    • Utilities for property: Natural Gas Available, Electricity Available
    Green energy
    • Energy efficient items: Windows

    Community & HOA

    Community
    • Features: Park
    • Security: Fire Alarm
    • Subdivision: Spring Valley Ph I Flg 1
    HOA
    • Has HOA: Yes
    • Services included: Common Amenities
    • HOA fee: $440 annually
    • HOA name: Flagstaff Mgmt
    • HOA phone: 303-682-0098
    Location
    • Region: Longmont

    Financial & listing details

    • Price per square foot: $222/sqft
    • Tax assessed value: $684,800
    • Annual tax amount: $4,493
    • Date on market: 4/23/2026
    • Listing terms: Cash,Conventional
    • Electric utility on property: Yes
    • Road surface type: Asphalt

    Price history

    DateEventPrice
    5/15/2026Sold$870,000+2.4%$222/sqft
    Source: IRES as distributed by MLS GRID #1057332 Report a problem
    4/29/2026Pending sale$850,000$217/sqft
    Source: REcolorado as distributed by MLS GRID #IR1057332 Report a problem
    4/23/2026Listed for sale$850,000+32.8%$217/sqft
    Source: IRES as distributed by MLS GRID #1057332 Report a problem
    10/6/2022Sold$640,000-1.5%$164/sqft
    Source: IRES as distributed by MLS GRID #968248 Report a problem
    8/26/2022Pending sale$650,000$166/sqft
    Source: IRES as distributed by MLS GRID #968248 Report a problem
    7/28/2022Price change$650,000-5.1%$166/sqft
    Source: IRES as distributed by MLS GRID #968248 Report a problem
    6/10/2022Listed for sale$685,000+65.1%$175/sqft
    Source: NY State MLS #11084033 Report a problem
    7/1/2015Sold$415,000-2.9%$106/sqft
    Source: Public Record Report a problem
    6/8/2015Listed for sale$427,500+72%$109/sqft
    Source: RE/MAX TRADITIONS INC #761515 Report a problem
    5/4/1999Sold$248,540$64/sqft
    Source: Public Record Report a problem

    Public tax history

    YearProperty taxesTax assessment
    2025$4,142 +1.4%$42,801 -8.9%
    2024$4,086 +16.8%$46,987 -1%
    2023$3,497 -1.3%$47,443 +34.3%
    2022$3,542 +12.1%$35,334 -2.8%
    2021$3,161 $36,351 +11.7%
    2020$3,161 +13.3%$32,540
    2019$2,790 $32,540 +10.8%
    2018$2,790 $29,369 -9.5%
    2017$2,790 +5.5%$32,469 +17.3%
    2016$2,645 +4.9%$27,669 +20.4%
    2015$2,520 +17.4%$22,980
    2014$2,146 +0.6%$22,980
    2013$2,134 +6.8%$22,980 -0.1%
    2012$1,998 -3.8%$23,005
    2011$2,076 +1.8%--
    2010$2,039 -14.7%$24,120
    2009$2,390 +12.1%$24,120 -26.3%
    2008$2,131 +24.6%$32,710
    2007$1,711 -1.8%$32,710 +25%
    2006$1,742 -11.7%$26,170
    2005$1,972 +1.2%$26,170 -12.2%
    2004$1,949 +1.3%$29,810
    2003$1,923 +10.5%$29,810 +17.5%
    2002$1,740 $25,380 -90.9%
    2001-- $277,400
    Find assessor info on the county website

    Neighborhood: 80504

    Nearby schools

    GreatSchools rating
    Schools provided by the listing agent
    • Elementary: Alpine
    • Middle: Timberline
    • High: Skyline

    Source: IRES as distributed by MLS GRID. This data may not be complete. We recommend contacting the local school district to confirm school assignments for this home.

    Get a cash offer in 3 minutes
    Find out how much your home could sell for in as little as 3 minutes with a no-obligation cash offer.
    Estimated market value
    $862,400
    Get a cash offer in 3 minutes
    Find out how much your home could sell for in as little as 3 minutes with a no-obligation cash offer.
    Estimated market value
    $862,400