Brand New Construction Home in the New City of Mableton! Discover unparalleled tranquility in this stunning new construction home, nestled in a secluded enclave with only 15 single family just off Mableton Parkway. Our popular Hayden floor is a spacious 5-bedroom, 3-full-bath residence featuring a flex room, an open-airy kitchen with white cabinets, white quartz countertops, and backsplash. The first floor also offers a bedroom and full bath, great for parents or guests. The second floor provides abundant space for comfortable living, featuring a loft that offers versatility for a growing family, playroom, or second home office. The three full bathrooms give convenience and accommodate the needs of a bustling household. With a thoughtful layout, the home seamlessly combines functionality and style, creating an inviting atmosphere for daily living and entertaining. Enjoy the benefits of a prime location within walking distance to grocery stores, shopping, entertainment, and minutes to Silver Comet Trail, Heritage Park, and Interstates 20 and 285.
Closed
$493,990
670 Congressional Ct, Mableton, GA 30126
5beds
--sqft
Single Family Residence, Residential
Built in 2024
-- sqft lot
$467,900 Zestimate®
$--/sqft
$2,867 Estimated rent
Home value
$467,900
$445,000 - $491,000
$2,867/mo
Zestimate® history
Owner options
List your home for rent
$2,867/mo
Rent Zestimate®
Find your next renter with Zillow Rental Manager. Plus, with online applications, you can quickly screen prospective tenants – for free.
$2,867/mo
Rent Zestimate®
Refinance and save
$3,978/mo
Est. payment
Refinancing to a lower rate could help reduce your monthly payments and save thousands over the life of the loan.
$3,978/mo
Est. payment
Explore your selling options
Work with a Zillow partner agent
Leverage their expertise and Zillow's premium Showcase listings to get your home seen by more buyers.
Get startedList with your own agent
Get your home in front of millions of buyers by listing it on Zillow.
Learn how to do itSell it yourself
Take full control of how buyers see your home on Zillow by listing For Sale by Owner (FSBO).
List your homeWhat's special
Zillow last checked:
Listing updated:
Listed by:
Valerie Wainwright,
D.R. Horton Realty of GA, Inc.-Atlanta Central Division,
Natalie Moutos,
D.R. Horton Realty of GA, Inc.-Atlanta Central Division
Bought with:
Joshua Casey, 411785
Virtual Properties Realty. Biz
Source: FMLS GA,MLS#: 7403736
Facts & features
Interior
Bedrooms & bathrooms
- Bedrooms: 5
- Bathrooms: 3
- Full bathrooms: 3
- Main level bathrooms: 1
- Main level bedrooms: 1
Rooms
- Room types: Bathroom, Bedroom, Laundry, Loft, Master Bathroom, Master Bedroom
Primary bedroom
- Features: Oversized Master
- Level: Oversized Master
Bedroom
- Features: Oversized Master
Primary bathroom
- Features: Double Vanity, Separate Tub/Shower, Soaking Tub
Dining room
- Features: Great Room, Open Concept
Kitchen
- Features: Breakfast Bar, Cabinets White, Eat-in Kitchen, Kitchen Island, Pantry, Stone Counters
Heating
- Central
Cooling
- Central Air
Appliances
- Included: Dishwasher, Disposal, Gas Range, Gas Water Heater, Microwave, Self Cleaning Oven
- Laundry: Laundry Room, Other
Features
- Double Vanity, High Speed Internet, Walk-In Closet(s)
- Flooring: Laminate, Vinyl
- Windows: Double Pane Windows
- Basement: None
- Attic: Pull Down Stairs
- Has fireplace: No
- Fireplace features: None
- Common walls with other units/homes: No Common Walls
Interior area
- Total structure area: 0
- Finished area above ground: 2,511
- Finished area below ground: 0
Property
Parking
- Total spaces: 2
- Parking features: Attached, Driveway, Garage, Garage Faces Front, Kitchen Level
- Attached garage spaces: 2
- Has uncovered spaces: Yes
Accessibility
- Accessibility features: None
Features
- Levels: Two
- Stories: 2
- Patio & porch: Front Porch, Patio
- Exterior features: Lighting, Private Yard, Rain Gutters, No Dock
- Pool features: None
- Spa features: None
- Fencing: Back Yard,Front Yard
- Has view: Yes
- View description: Other
- Waterfront features: None
- Body of water: None
Lot
- Features: Back Yard, Cul-De-Sac, Front Yard, Landscaped, Private
Details
- Additional structures: None
- Other equipment: None
- Horse amenities: None
Construction
Type & style
- Home type: SingleFamily
- Architectural style: A-Frame
- Property subtype: Single Family Residence, Residential
Materials
- Cement Siding, Concrete
- Foundation: Slab
- Roof: Composition
Condition
- Under Construction
- New construction: Yes
- Year built: 2024
Details
- Warranty included: Yes
Utilities & green energy
- Electric: 110 Volts, 220 Volts in Laundry
- Sewer: Public Sewer
- Water: Public
- Utilities for property: Cable Available, Electricity Available, Phone Available, Sewer Available, Water Available
Green energy
- Energy efficient items: None
- Energy generation: None
Community & HOA
Community
- Features: Homeowners Assoc, Pool, Sidewalks, Street Lights
- Security: Carbon Monoxide Detector(s), Smoke Detector(s)
- Subdivision: Mableton Station
HOA
- Has HOA: Yes
- Services included: Reserve Fund, Swim
- HOA fee: $800 annually
Location
- Region: Mableton
Financial & listing details
- Date on market: 6/13/2024
- Cumulative days on market: 40 days
- Ownership: Fee Simple
- Electric utility on property: Yes
- Road surface type: Asphalt, Paved
Price history
| Date | Event | Price |
|---|---|---|
| 9/19/2024 | Sold | $493,990 |
Source:  FMLS GA #7403736 Report a problem FMLS GA #7403736 Report a problem | ||
| 7/23/2024 | Pending sale | $493,990 |
Source:  GAMLS #10318523 Report a problem GAMLS #10318523 Report a problem | ||
| 6/13/2024 | Listed for sale | $493,990 |
Source: FMLS GA #7403736 Report a problem | ||
Public tax history
Tax history is unavailable.
Neighborhood: 30126
Nearby homes
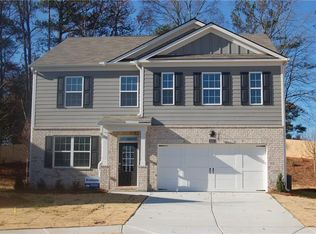
- $507,9905 bd3 ba2.8k sqft6098 Zephyr Ln, Mableton, GA 30126Sold
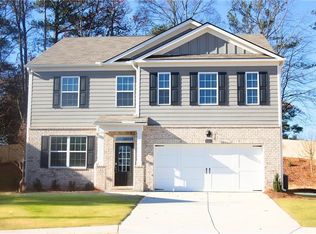
- $494,9905 bd3 ba2.5k sqft682 Congressional Ct, Mableton, GA 30126Sold
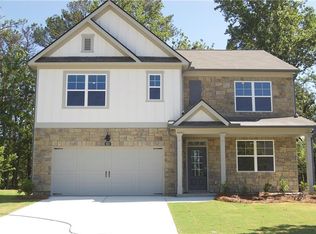
- $499,9905 bd3 ba2.8k sqft6103 Zephyr Ln, Mableton, GA 30126Sold
- $258,1003 bd2 ba1.6k sqft6060 Milam Dr SW, Mableton, GA 30126Off Market
- $478,9904 bd3 ba-- sqft678 Congressional Ct, Mableton, GA 30126Sold
- $491,9005 bd3 ba2.5k sqft698 Congressional Ct, Mableton, GA 30126Off Market
- $479,9904 bd3 ba2.3k sqft690 Congressional Ct, Mableton, GA 30126Sold
- $501,9905 bd3 ba2.5k sqft6094 Zephyr Ln, Mableton, GA 30126Sold
Nearby schools
GreatSchools rating
- 7/10Clay-Harmony Leland Elementary SchoolGrades: PK-5Distance: 0.6 mi
- 6/10Lindley Middle SchoolGrades: 6-8Distance: 1.3 mi
- 3/10Pebblebrook High SchoolGrades: 9-12Distance: 0.5 mi
Schools provided by the listing agent
- Elementary: Clay-Harmony Leland
- Middle: Lindley
- High: Pebblebrook
Source: FMLS GA. This data may not be complete. We recommend contacting the local school district to confirm school assignments for this home.
Get a cash offer in 3 minutes
Find out how much your home could sell for in as little as 3 minutes with a no-obligation cash offer.
Estimated market value
$467,900
Get a cash offer in 3 minutes
Find out how much your home could sell for in as little as 3 minutes with a no-obligation cash offer.
Estimated market value
$467,900
- Georgia
- Cobb County
- Mableton
- 30126
- 670 Congressional Ct
