You will not find more impressive spectacular mountain views over a beautiful golf course from such a well-loved, spacious family home. It’s picture perfect. Located in Springdale Estates, this house offers 3 bedrooms, 3 baths, office/extra bedroom, great room with floor to ceiling stone fireplace, huge kitchen, lower level family room also with fireplace and recreation room with pool and game tables. This house is designed for family and friends to gather together, suitable for year-round living and situated to capture exquisite seasonal changes. There is 1,200 sq ft of workshop space for hobbies and a golf cart garage as an added convenience. Explore membership options at Springdale Resort with its beautiful clubhouse, tavern, heated pool, fitness center, golf course and other amenities. Take advantage of other nearby recreational activities like trout fishing, the Blue Ridge Parkway, shopping and dining in Downtown Waynesville and performances at HART. Furnishings included.
Closed
$850,000
670 Country Club Dr, Canton, NC 28716
3beds
3,739sqft
Single Family Residence
Built in 1987
0.67 Acres Lot
$786,400 Zestimate®
$227/sqft
$3,056 Estimated rent
Home value
$786,400
$708,000 - $865,000
$3,056/mo
Zestimate® history
Owner options
List your home for rent
$3,056/mo
Rent Zestimate®
Find your next renter with Zillow Rental Manager. Plus, with online applications, you can quickly screen prospective tenants – for free.
$3,056/mo
Rent Zestimate®
Refinance and save
$4,957/mo
Est. payment
Refinancing to a lower rate could help reduce your monthly payments and save thousands over the life of the loan.
$4,957/mo
Est. payment
Explore your selling options
Work with a Zillow partner agent
Leverage their expertise and Zillow's premium Showcase listings to get your home seen by more buyers.
Get startedList with your own agent
Get your home in front of millions of buyers by listing it on Zillow.
Learn how to do itSell it yourself
Take full control of how buyers see your home on Zillow by listing For Sale by Owner (FSBO).
List your homeWhat's special
Golf courseBeautiful golf courseLower level family roomRecreation roomBlue ridge parkwayImpressive spectacular mountain viewsSpacious family home
Zillow last checked:
Listing updated:
Listed by:
Ellen Sither ellen.sither@allentate.com,
Howard Hanna Beverly-Hanks Waynesville
Bought with:
Michael Boss
Springdale Realty, LLC
Source: Canopy MLS as distributed by MLS GRID,MLS#: 3899197
Facts & features
Interior
Bedrooms & bathrooms
- Bedrooms: 3
- Bathrooms: 3
- Full bathrooms: 3
- Main level bedrooms: 3
Primary bedroom
- Level: Main
Primary bedroom
- Level: Main
Bedroom s
- Level: Main
Bedroom s
- Level: Main
Bathroom full
- Level: Main
Bathroom full
- Level: Basement
Bathroom full
- Level: Main
Bathroom full
- Level: Basement
Other
- Level: Basement
Other
- Level: Basement
Other
- Level: Basement
Other
- Level: Basement
Breakfast
- Level: Main
Breakfast
- Level: Main
Dining area
- Level: Main
Dining area
- Level: Main
Family room
- Level: Basement
Family room
- Level: Basement
Kitchen
- Level: Main
Kitchen
- Level: Main
Laundry
- Level: Main
Laundry
- Level: Main
Living room
- Level: Main
Living room
- Level: Main
Other
- Level: Main
Other
- Level: Main
Office
- Level: Main
Office
- Level: Main
Recreation room
- Level: Basement
Recreation room
- Level: Basement
Workshop
- Level: Basement
Workshop
- Level: Basement
Heating
- Heat Pump
Cooling
- Attic Fan, Ceiling Fan(s), Heat Pump
Appliances
- Included: Bar Fridge, Dishwasher, Dryer, Electric Oven, Electric Range, Electric Water Heater, Microwave, Plumbed For Ice Maker, Refrigerator, Washer, Wine Refrigerator
- Laundry: Electric Dryer Hookup, Laundry Room, Main Level
Features
- Cathedral Ceiling(s), Kitchen Island, Open Floorplan, Pantry, Walk-In Closet(s)
- Flooring: Carpet, Linoleum, Slate, Wood
- Basement: Basement Shop
- Fireplace features: Family Room, Fire Pit, Great Room, Wood Burning
Interior area
- Total structure area: 3,739
- Total interior livable area: 3,739 sqft
- Finished area above ground: 2,504
- Finished area below ground: 1,235
Property
Parking
- Total spaces: 6
- Parking features: Driveway, Attached Garage, Garage Door Opener, Golf Cart Garage, Parking Space(s), Garage on Main Level
- Attached garage spaces: 2
- Uncovered spaces: 4
- Details: (Parking Spaces: 3+)
Features
- Levels: One
- Stories: 1
- Patio & porch: Covered, Deck, Porch, Screened, Wrap Around
- Exterior features: Fire Pit
- Pool features: Community
- Spa features: Community
- Has view: Yes
- View description: Golf Course, Long Range, Mountain(s), Year Round
Lot
- Size: 0.67 Acres
- Features: Cleared, Green Area, Level, On Golf Course, Paved, Sloped
Details
- Parcel number: 8664415347
- Zoning: None
- Special conditions: Standard
Construction
Type & style
- Home type: SingleFamily
- Property subtype: Single Family Residence
Materials
- Hardboard Siding, Stone
- Foundation: Other - See Remarks
- Roof: Shingle
Condition
- New construction: No
- Year built: 1987
Utilities & green energy
- Sewer: Septic Installed
- Water: Community Well
- Utilities for property: Wired Internet Available
Community & HOA
Community
- Features: Clubhouse, Fitness Center, Golf, Other
- Security: Radon Mitigation System
- Subdivision: Springdale Estates
Location
- Region: Canton
- Elevation: 3000 Feet
Financial & listing details
- Price per square foot: $227/sqft
- Tax assessed value: $422,500
- Annual tax amount: $2,905
- Date on market: 8/26/2022
- Cumulative days on market: 497 days
- Listing terms: Cash,Conventional,Exchange
- Road surface type: Asphalt, Paved
Price history
| Date | Event | Price |
|---|---|---|
| 1/16/2024 | Sold | $850,000-2.9%$227/sqft |
Source:  Canopy MLS as distributed by MLS GRID #3899197 Report a problem Canopy MLS as distributed by MLS GRID #3899197 Report a problem | ||
| 9/2/2023 | Price change | $875,000-5.4%$234/sqft |
Source: Canopy MLS as distributed by MLS GRID #3899197 Report a problem | ||
| 7/11/2023 | Price change | $925,000-5.1%$247/sqft |
Source: Canopy MLS as distributed by MLS GRID #CAR3899197 Report a problem | ||
| 4/12/2023 | Price change | $975,000-13.3%$261/sqft |
Source: Canopy MLS as distributed by MLS GRID #CAR3899197 Report a problem | ||
| 11/1/2022 | Price change | $1,125,000-6.3%$301/sqft |
Source: Canopy MLS as distributed by MLS GRID #3899197 Report a problem | ||
| 8/26/2022 | Listed for sale | $1,200,000-4%$321/sqft |
Source: Canopy MLS as distributed by MLS GRID #3899197 Report a problem | ||
| 8/3/2022 | Listing removed | -- |
Source: Canopy MLS as distributed by MLS GRID #3878670 Report a problem | ||
| 7/6/2022 | Listed for sale | $1,250,000+212.5%$334/sqft |
Source: Canopy MLS as distributed by MLS GRID #3878670 Report a problem | ||
| 11/5/2020 | Sold | $400,000+5.3%$107/sqft |
Source: Public Record Report a problem | ||
| 8/9/2013 | Sold | $380,000-4.8%$102/sqft |
Source: Canopy MLS as distributed by MLS GRID #NCM542218 Report a problem | ||
| 6/22/2013 | Listed for sale | $399,000+6.4%$107/sqft |
Source: REMAX Mountain Realty #542218 Report a problem | ||
| 4/28/2006 | Sold | $375,000$100/sqft |
Source: Public Record Report a problem | ||
Public tax history
| Year | Property taxes | Tax assessment |
|---|---|---|
| 2025 | $2,905 | $422,500 |
| 2024 | $2,905 | $422,500 |
| 2023 | $2,905 +2.2% | $422,500 |
| 2022 | $2,842 | $422,500 |
| 2021 | $2,842 +26.3% | $422,500 +38.4% |
| 2020 | $2,250 -0.2% | $305,300 |
| 2019 | $2,255 | $305,300 |
| 2018 | $2,255 -5.5% | $305,300 |
| 2017 | $2,386 | $305,300 -8.5% |
| 2016 | $2,386 | $333,600 |
| 2015 | $2,386 +7.7% | $333,600 |
| 2014 | $2,215 -10.8% | $333,600 -15.1% |
| 2010 | $2,483 +3% | $392,960 |
| 2008 | $2,411 | $392,960 |
| 2007 | -- | $392,960 |
Find assessor info on the county website
Neighborhood: 28716
Nearby homes
- $672,6003 bd3 ba2.3k sqft708 Country Club Dr, Canton, NC 28716Off Market
- $584,2003 bd3 ba2k sqft626 Country Club Dr, Canton, NC 28716Off Market
- $537,7002 bd3 ba1.8k sqft677 Country Club Dr, Canton, NC 28716Off Market
- $523,7003 bd2 ba1.9k sqft717 Country Club Dr, Canton, NC 28716Off Market
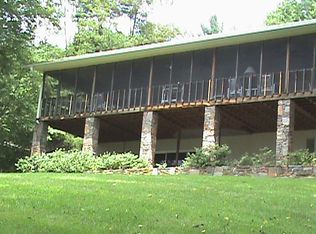
- $418,0003 bd2 ba2.1k sqft744 Country Club Dr, Canton, NC 28716Off Market
- $400,0002 bd3 ba1.7k sqft623 Country Club Dr, Canton, NC 28716Sold
- $138,0001.07 Acres0 Country Club Dr #G-1&2, Canton, NC 28716Lot/Land
- $462,3004 bd3 ba2k sqft725 Country Club Dr, Canton, NC 28716Off Market
Nearby schools
GreatSchools rating
- 5/10Bethel ElementaryGrades: K-5Distance: 4.8 mi
- 6/10Bethel MiddleGrades: 6-8Distance: 4.8 mi
- 7/10Pisgah HighGrades: 9-12Distance: 5.1 mi
Schools provided by the listing agent
- Elementary: Bethel
- Middle: Bethel
- High: Pisgah
Source: Canopy MLS as distributed by MLS GRID. This data may not be complete. We recommend contacting the local school district to confirm school assignments for this home.


Get pre-qualified for a loan
At Zillow Home Loans, we can pre-qualify you in as little as 5 minutes with no impact to your credit score.An equal housing lender. NMLS #10287.
Sell for more on Zillow
Get a Zillow Showcase℠ listing at no additional cost and you could sell for .
$786,400
2% more
+$15,728
With Zillow Showcase(estimated)
$802,128
- North Carolina
- Haywood County
- Canton
- 28716
- 670 Country Club Dr
Nearby cities
Nearby zip codes
Other Canton Topics
