SELLERS WILL PAY $4,000.00 of BUYERS CLOSING COST! Beautiful home sitting on 5+ acres.You will feel the love and appreciate the details that have gone into the updating of this home. Located in the heart you will find the kitchen that is perfect for a family with no cabinet shortage here. You will have plenty for all of your storage needs.Granite countertops, designer tile backsplash, built-in convection oven, microwave, glass cooktop stove, and more! Light and bright spacious dinning area, large living area has built-in shelving, and wood burning fireplace with gas logs in place. The bedrooms are a split floor plan design, primary on one side of the home with and ensuite bath that you will love with large custom closet. The main hall bath is just as beautiful. This property is priced to sell. Foundation has transferable waranty, property is located outside of the city limits, no HOA, or deed restricitons, offers a convenient commute to McKinney, Sherman or other local cities.
Sold
Price Unknown
670 County Road 4232, Bonham, TX 75418
3beds
1,799sqft
Single Family Residence
Built in 1984
5.69 Acres Lot
$435,000 Zestimate®
$--/sqft
$2,419 Estimated rent
Home value
$435,000
$409,000 - $465,000
$2,419/mo
Zestimate® history
Owner options
List your home for rent
$2,419/mo
Rent Zestimate®
Find your next renter with Zillow Rental Manager. Plus, with online applications, you can quickly screen prospective tenants – for free.
$2,419/mo
Rent Zestimate®
Refinance and save
Refinancing to a lower rate could help reduce your monthly payments and save thousands over the life of the loan.
Explore your selling options
Work with a Zillow partner agent
Leverage their expertise and Zillow's premium Showcase listings to get your home seen by more buyers.
Get startedList with your own agent
Get your home in front of millions of buyers by listing it on Zillow.
Learn how to do itSell it yourself
Take full control of how buyers see your home on Zillow by listing For Sale by Owner (FSBO).
List your homeWhat's special
Gas logsBuilt-in shelvingDesigner tile backsplashLarge custom closetSplit floor plan designBuilt-in convection ovenGranite countertops
Zillow last checked:
Listing updated:
Listed by:
Christi Tynan 0517917 903-583-3188,
Century 21 Harvey Properties 903-583-3188
Bought with:
Jason Feller
Feller Realty
Source: NTREIS,MLS#: 20426851
Facts & features
Interior
Bedrooms & bathrooms
- Bedrooms: 3
- Bathrooms: 2
- Full bathrooms: 2
Primary bedroom
- Features: Closet Cabinetry, Walk-In Closet(s)
- Level: First
- Dimensions: 0 x 0
Bedroom
- Features: Ceiling Fan(s), Split Bedrooms
- Level: First
- Dimensions: 0 x 0
Bedroom
- Features: Ceiling Fan(s)
- Level: First
- Dimensions: 0 x 0
Primary bathroom
- Features: Dual Sinks, En Suite Bathroom, Granite Counters, Separate Shower
- Level: First
- Dimensions: 0 x 0
Other
- Features: Solid Surface Counters
- Level: First
- Dimensions: 0 x 0
Kitchen
- Features: Eat-in Kitchen, Granite Counters
- Level: First
- Dimensions: 0 x 0
Laundry
- Level: First
- Dimensions: 0 x 0
Living room
- Features: Fireplace
- Level: First
- Dimensions: 0 x 0
Heating
- Central, Electric, Fireplace(s), Heat Pump
Cooling
- Central Air, Ceiling Fan(s), Electric, Heat Pump
Appliances
- Included: Convection Oven, Dishwasher, Electric Cooktop, Electric Oven, Disposal, Microwave
- Laundry: Washer Hookup, Electric Dryer Hookup, Laundry in Utility Room
Features
- Decorative/Designer Lighting Fixtures, Eat-in Kitchen, Granite Counters, High Speed Internet, Walk-In Closet(s)
- Flooring: Luxury Vinyl Plank, Tile
- Has basement: No
- Number of fireplaces: 1
- Fireplace features: Gas Log, Masonry, Propane, Wood Burning
Interior area
- Total interior livable area: 1,799 sqft
Property
Parking
- Total spaces: 4
- Parking features: Carport, Door-Single, Garage, Garage Door Opener, Open, Other, Outside, Garage Faces Side
- Attached garage spaces: 2
- Carport spaces: 2
- Covered spaces: 4
- Has uncovered spaces: Yes
Accessibility
- Accessibility features: Accessible Full Bath, Accessible Bedroom, Accessible Doors
Features
- Levels: One
- Stories: 1
- Patio & porch: Covered
- Pool features: None
- Fencing: None
- Body of water: Bonham
Lot
- Size: 5.69 Acres
- Features: Acreage, Cleared, Few Trees
Details
- Parcel number: 000000081299
Construction
Type & style
- Home type: SingleFamily
- Architectural style: Traditional,Detached
- Property subtype: Single Family Residence
- Attached to another structure: Yes
Materials
- Brick
- Foundation: Slab
- Roof: Composition
Condition
- Year built: 1984
Utilities & green energy
- Sewer: Aerobic Septic
- Water: Community/Coop
- Utilities for property: Septic Available, Water Available
Green energy
- Energy efficient items: Doors, Insulation
- Water conservation: Low-Flow Fixtures
Community & HOA
Community
- Security: Smoke Detector(s)
- Subdivision: Pendergrass
HOA
- Has HOA: No
Location
- Region: Bonham
Financial & listing details
- Tax assessed value: $455,850
- Annual tax amount: $2,970
- Date on market: 9/8/2023
- Cumulative days on market: 98 days
- Listing terms: Cash,Conventional,FHA,USDA Loan,VA Loan
- Road surface type: Gravel
Price history
| Date | Event | Price |
|---|---|---|
| 12/15/2023 | Sold | -- |
Source: NTREIS #20426851 Report a problem | ||
| 11/27/2023 | Contingent | $429,000$238/sqft |
Source: NTREIS #20426851 Report a problem | ||
| 11/9/2023 | Pending sale | $429,000$238/sqft |
Source: NTREIS #20426851 Report a problem | ||
| 11/5/2023 | Contingent | $429,000$238/sqft |
Source: NTREIS #20426851 Report a problem | ||
| 9/26/2023 | Price change | $429,000-2.3%$238/sqft |
Source: NTREIS #20426851 Report a problem | ||
| 9/17/2023 | Listed for sale | $439,000$244/sqft |
Source: NTREIS #20426851 Report a problem | ||
| 9/12/2023 | Contingent | $439,000$244/sqft |
Source: NTREIS #20426851 Report a problem | ||
| 9/8/2023 | Listed for sale | $439,000$244/sqft |
Source: NTREIS #20426851 Report a problem | ||
| 1/22/2008 | Sold | -- |
Source: Public Record Report a problem | ||
Public tax history
| Year | Property taxes | Tax assessment |
|---|---|---|
| 2025 | $4,783 -15.1% | $455,850 +12.5% |
| 2024 | $5,632 +1042.2% | $405,320 -0.5% |
| 2023 | $493 | $407,241 +10.1% |
| 2022 | -- | $369,924 +38.3% |
| 2021 | $2,831 +169.1% | $267,500 +15.3% |
| 2020 | $1,052 -0.1% | $232,010 +3.6% |
| 2019 | $1,053 +1.4% | $223,960 +8.1% |
| 2018 | $1,039 | $207,190 |
| 2017 | -- | -- |
| 2016 | -- | -- |
| 2015 | -- | -- |
| 2014 | -- | -- |
| 2012 | -- | $114,170 |
| 2011 | -- | -- |
| 2010 | -- | -- |
| 2009 | -- | -- |
| 2008 | -- | -- |
| 2007 | -- | $127,690 |
Find assessor info on the county website
Neighborhood: 75418
Nearby homes
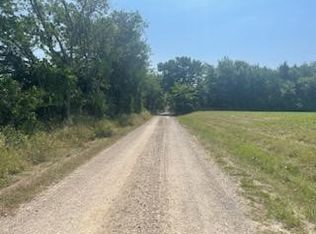
- $--5 AcresCounty Road 4232, Bonham, TX 75418Sold
- $68,7303 bd2 ba1.1k sqft706 County Road 4232, Bonham, TX 75418Off Market
- $190,300-- bd2 ba1.1k sqft706 County Road 4232, Bonham, TX 75418Off Market
- $250,100-- bd2 ba1.2k sqft760 County Road 4232, Bonham, TX 75418Off Market
- $175,100-- bd-- ba1.1k sqft245 County Road 4233, Bonham, TX 75418Off Market
- $71,380-- bd-- ba-- sqft245 County Road 4233, Bonham, TX 75418Off Market
- $371,200-- bd-- ba840 sqft361 County Road 4233, Bonham, TX 75418Off Market
- $162,500-- bd1 ba544 sqft250 County Road 4233, Bonham, TX 75418Off Market
Nearby schools
GreatSchools rating
- 5/10Evans Elementary SchoolGrades: 4-6Distance: 5.4 mi
- 5/10Rather L High SchoolGrades: 7-8Distance: 5.3 mi
- 3/10Bonham High SchoolGrades: 9-12Distance: 5.4 mi
Schools provided by the listing agent
- Elementary: Inglish
- High: Bonham
- District: Bonham ISD
Source: NTREIS. This data may not be complete. We recommend contacting the local school district to confirm school assignments for this home.
Get a cash offer in 3 minutes
Find out how much your home could sell for in as little as 3 minutes with a no-obligation cash offer.
Estimated market value
$435,000
Get a cash offer in 3 minutes
Find out how much your home could sell for in as little as 3 minutes with a no-obligation cash offer.
Estimated market value
$435,000
- Texas
- Fannin County
- Bonham
- 75418
- 670 County Road 4232
Nearby cities
Nearby zip codes
Other Bonham Topics
