Skip main navigation
Closed
  • $1,558,800

    670 Crofton Ave S, Highland Park, IL 60035

    2beds
    2,665sqft
    Single Family Residence
    Built in 1980
    5,016 Square Feet Lot
    $1,558,800 Zestimate®
    $585/sqft
    $4,044 Estimated rent

    Home value

    $1,558,800

    $1.45M - $1.68M

    $4,044/mo

    Zestimate® history
    Loading
    Loading...

    Owner options

    List your home for rent

    $4,044/mo

    Rent Zestimate®

    Find your next renter with Zillow Rental Manager. Plus, with online applications, you can quickly screen prospective tenants – for free.

    Learn more

    $4,044/mo

    Rent Zestimate®

    Refinance and save

    $10,717/mo

    Est. payment

    Refinancing to a lower rate could help reduce your monthly payments and save thousands over the life of the loan.

    See today's rates

    $10,717/mo

    Est. payment

    Explore your selling options

    Work with a Zillow partner agent

    Leverage their expertise and Zillow's premium Showcase listings to get your home seen by more buyers.

    Get started

    List with your own agent

    Get your home in front of millions of buyers by listing it on Zillow.

    Learn how to do it

    Sell it yourself

    Take full control of how buyers see your home on Zillow by listing For Sale by Owner (FSBO).

    List your home

    What's special

    Dimplex linear fireplaceWall-to-wall windowsWalk-in closetWall-to-wall closetsDouble vanityCosmetic areaNew roof

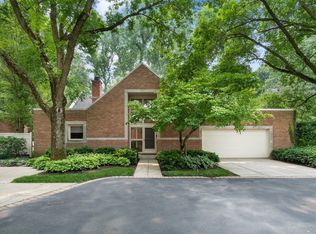
    Absolutely stunning new renovation in Highland Park by J & B Design North Shore. This time it's the opportunity to own a single family maintenance-free home in the prestigious Edgewood Development, just down the street from Northmoor Country Club. We converted the largest model into a 2 bedroom/office-den/3 bath with breathtaking lake views. The exterior improvements include a new roof, Pella Lifestyle Windows, Uni-Lock paver patios, Haas Garage Door. The sun-filled interior is designed as an open concept, featuring a chef's kitchen with Sub-Zero and Wolf SS appliances, custom cabinetry, oversized 3" waterfall island, quartz countertops, Dimplex linear fireplace, 4" premium grade white oak solid wood floors, home network wiring for sound/fire/safety/internet and so much more. The great room features a dramatic vaulted ceiling with wall-to-wall windows, overlooking the beautiful lake and well-manicured landscaping. The oversized kitchen and island includes seating and separate beverage and wine refrigerators for endless entertaining. The primary suite includes a fully custom ensuite bathroom with a double vanity and cosmetic area, heated floors, freestanding tub, oversized curbless shower and walk-in closet. The guest bedroom features an ensuite bathroom. The 3rd bedroom has been converted into an office/den with 6' glass paneled french doors adjoining the great room. Open the great room sliding door and step out to the newly finished Uni-Lock paver patio. There is an additional patio off the kitchen for grilling and enjoying a morning cup of coffee. Large laundry room includes a new side by side LG washer/dryer, custom built linen cabinet and closet for vacuum and supplies. The oversized 2 car garage has wall-to-wall closets for ample storage. Contact Bob or Jenny today to schedule your personal appointment.

    This property is not currently displayed as for sale or rent on Zillow. This may be different from what's on other websites or public sources.

    Zillow last checked:

    Listing updated:

    Listed by:

    Robert Zacharias 847-432-0700,

    @properties Christie's International Real Estate,

    Jenny Fisher 773-844-7130,

    @properties Christie's International Real Estate

    Bought with:

    Robert Zacharias

    @properties Christie's International Real Estate

    Source: MRED as distributed by MLS GRID,MLS#: 11815043MLS Logo

    Facts & features

    Interior

    Bedrooms & bathrooms
    • Bedrooms: 2
    • Bathrooms: 3
    • Full bathrooms: 3
    Rooms
    • Room types: Office, Foyer, Breakfast Room
    Primary bedroom
    • Features: Flooring (Carpet), Bathroom (Full, Curbless/Roll in Shower, Double Sink, Tub & Separate Shwr)
    • Level: Main
    • Area: 240 Square Feet
    • Dimensions: 16X15
    Bedroom 2
    • Features: Flooring (Carpet)
    • Level: Main
    • Area: 192 Square Feet
    • Dimensions: 16X12
    Breakfast room
    • Features: Flooring (Hardwood)
    • Level: Main
    • Area: 182 Square Feet
    • Dimensions: 13X14
    Dining room
    • Features: Flooring (Hardwood)
    Foyer
    • Level: Main
    • Area: 54 Square Feet
    • Dimensions: 6X9
    Kitchen
    • Features: Kitchen (Island, Breakfast Room, Custom Cabinetry, Pantry, SolidSurfaceCounter), Flooring (Hardwood)
    • Level: Main
    • Area: 270 Square Feet
    • Dimensions: 10X27
    Laundry
    • Features: Flooring (Ceramic Tile)
    • Level: Main
    • Area: 100 Square Feet
    • Dimensions: 10X10
    Living room
    • Features: Flooring (Hardwood)
    • Level: Main
    • Area: 702 Square Feet
    • Dimensions: 26X27
    Office
    • Features: Flooring (Hardwood)
    • Level: Main
    • Area: 132 Square Feet
    • Dimensions: 12X11
    Heating
    • Natural Gas
    Cooling
    • Central Air
    Appliances
    • Included: Double Oven, Microwave, Dishwasher, High End Refrigerator, Washer, Dryer, Disposal, Stainless Steel Appliance(s), Wine Refrigerator, Cooktop, Range Hood, Gas Cooktop, Humidifier, Gas Water Heater
    • Laundry: Main Level, In Unit, Laundry Closet
    Features
    • Cathedral Ceiling(s), 1st Floor Bedroom, 1st Floor Full Bath, Walk-In Closet(s), Open Floorplan
    • Flooring: Hardwood
    • Windows: Skylight(s)
    • Basement: Crawl Space
    • Attic: Pull Down Stair
    • Number of fireplaces: 1
    • Fireplace features: Electric, Heatilator, Great Room
    Interior area
    • Total structure area: 0
    • Total interior livable area: 2,665 sqft

    Property

    Parking
    • Total spaces: 2
    • Parking features: Garage Door Opener, Heated Garage, On Site, Garage Owned, Attached, Garage
    • Attached garage spaces: 2
    • Has uncovered spaces: Yes
    Accessibility
    • Accessibility features: No Disability Access
    Features
    • Stories: 1
    • Patio & porch: Patio
    • Has view: Yes
    • View description: Water
    • Has water view: Yes
    • Water view: Water
    • Waterfront features: Pond
    Lot
    • Size: 5,016 Square Feet
    • Dimensions: 66X76
    Details
    • Parcel number: 16351050060000
    • Special conditions: List Broker Must Accompany
    • Other equipment: TV-Cable

    Construction

    Type & style
    • Home type: SingleFamily
    • Architectural style: Ranch
    • Property subtype: Single Family Residence
    Materials
    • Brick
    • Roof: Asphalt
    Condition
    • New construction: No
    • Year built: 1980
    • Major remodel year: 2023

    Utilities & green energy

    • Electric: Circuit Breakers
    • Sewer: Public Sewer
    • Water: Lake Michigan

    Community & HOA

    Community
    • Security: Security System, Carbon Monoxide Detector(s)
    HOA
    • Has HOA: Yes
    • Services included: Insurance, Exterior Maintenance, Lawn Care, Snow Removal
    • HOA fee: $750 monthly
    Location
    • Region: Highland Park

    Financial & listing details

    • Price per square foot: $585/sqft
    • Tax assessed value: $898,881
    • Annual tax amount: $20,639
    • Date on market: 6/26/2023
    • Listing terms: Cash
    • Ownership: Fee Simple w/ HO Assn.

    Price history

    DateEventPrice
    8/2/2023Sold$1,350,000-3.6%$507/sqft
    Source: MRED as distributed by MLS GRID #11815043 Report a problem
    7/13/2023Pending sale$1,400,000$525/sqft
    Source: MRED as distributed by MLS GRID #11815043 Report a problem
    7/2/2023Contingent$1,400,000$525/sqft
    Source: MRED as distributed by MLS GRID #11815043 Report a problem
    6/26/2023Listed for sale$1,400,000+115.4%$525/sqft
    Source: MRED as distributed by MLS GRID #11815043 Report a problem
    11/10/2022Sold$650,000-10.8%$244/sqft
    Source: MRED as distributed by MLS GRID #11620957 Report a problem
    10/24/2022Contingent$729,000$274/sqft
    Source: MRED as distributed by MLS GRID #11620957 Report a problem
    10/21/2022Price change$729,000-14.1%$274/sqft
    Source: MRED as distributed by MLS GRID #11620957 Report a problem
    10/11/2022Listed for sale$849,000$319/sqft
    Source: MRED as distributed by MLS GRID #11620957 Report a problem

    Public tax history

    YearProperty taxesTax assessment
    2024$25,224 +6.5%$317,783 +6.1%
    2023$23,696 +5.7%$299,597 +10.9%
    2022$22,409 +8.6%$270,053 +4%
    2021$20,640 +3.3%$259,729 +3.5%
    2020$19,972 +3.5%$251,067 +0.5%
    2019$19,302 -0.4%$249,892 -7.2%
    2018$19,373 $269,264 +0.6%
    2017$19,373 +7.3%$267,711 +5%
    2016$18,053 +10.7%$254,866 +7.6%
    2015$16,307 +1.6%$236,799 +14.4%
    2014$16,048 +2.2%$206,937 -0.6%
    2012$15,700 +2.2%$208,144 -3.5%
    2011$15,357 -4.5%$215,582 -15.3%
    2010$16,081 +2.6%$254,441 -5.6%
    2009$15,678 +2.9%$269,649 -1%
    2008$15,234 -0.6%$272,373 +4.7%
    2006$15,333 +5.5%$260,022
    2005$14,537 -11.1%--
    2004$16,351 +5.5%--
    2003$15,499 +12.2%--
    2002$13,817 +0.1%--
    2001$13,799 +12.1%$205,653 +18.5%
    2000$12,306 $173,540
    Find assessor info on the county website

    Neighborhood: 60035

    Nearby schools

    GreatSchools rating
    Schools provided by the listing agent
    • Elementary: Ravinia Elementary School
    • Middle: Edgewood Middle School
    • High: Highland Park High School
    • District: 112

    Source: MRED as distributed by MLS GRID. This data may not be complete. We recommend contacting the local school district to confirm school assignments for this home.

    Get a cash offer in 3 minutes
    Find out how much your home could sell for in as little as 3 minutes with a no-obligation cash offer.
    Estimated market value
    $1,558,800
    Get a cash offer in 3 minutes
    Find out how much your home could sell for in as little as 3 minutes with a no-obligation cash offer.
    Estimated market value
    $1,558,800