Welcome to your dream home! This stunning 5 bedroom, 3.5 bath cape cod offers the perfect blend of classic charm and modern convenience. Enjoy the inviting open space living room with a gas fireplace perfect for cozying up in on chilly evenings. The dining room provides an ideal settling for family dinners and entertaining guests. The first floor main bedroom offers a private retreat with an ensuite bathroom. The finished basement complete with home theatre room with screen, projector and wet bar offers extra living space and the attached two car garage provides convenience and ample storage. Step outside to a large lot that provides plenty of space for gardening or play. This home features two gas fireplaces, newly refinished hardwood floors, newly remodeled laundry room, new trex deck boards, two active internet service providers, Tesla charger (50 amp) inside garage, heated garage with hardwired, ceiling mounted heater, brand new refrigerator, new dish washer, new upstairs HVAC and New roof being installed on August 2nd! Don't miss the opportunity to own this exquisite home situated with easy access to I81 and I66, schools, parks, shopping and dining where every detail has been carefully considered to provide comfort, style and functionality. Professional photos coming on August 1, 2024. Security cameras on premises. Camera and wifi mesh system does not convey. Can be purchased for $3,000.00. For the theatre, couches, projector and big screen tv at bar and lutron smart lighting wireless controller and all in wall wiring conveys. Speakers, rack and equipment does not convey.
Sold for $525,000
Street View
$525,000
670 Crystal Ln, Strasburg, VA 22657
5beds
3,400sqft
Single Family Residence
Built in 2003
0.34 Acres Lot
$560,300 Zestimate®
$154/sqft
$3,529 Estimated rent
Home value
$560,300
$532,000 - $588,000
$3,529/mo
Zestimate® history
Owner options
List your home for rent
$3,529/mo
Rent Zestimate®
Find your next renter with Zillow Rental Manager. Plus, with online applications, you can quickly screen prospective tenants – for free.
$3,529/mo
Rent Zestimate®
Refinance and save
$3,103/mo
Est. payment
Refinancing to a lower rate could help reduce your monthly payments and save thousands over the life of the loan.
$3,103/mo
Est. payment
Explore your selling options
Work with a Zillow partner agent
Leverage their expertise and Zillow's premium Showcase listings to get your home seen by more buyers.
Get startedList with your own agent
Get your home in front of millions of buyers by listing it on Zillow.
Learn how to do itSell it yourself
Take full control of how buyers see your home on Zillow by listing For Sale by Owner (FSBO).
List your homeWhat's special
Zillow last checked:
Listing updated:
Listed by:
Rhonda Sager 540-335-6854,
Sager Real Estate
Bought with:
Kaaren Lofgren, 0225184482
Corcoran McEnearney
Source: Bright MLS,MLS#: VASH2009208
Facts & features
Interior
Bedrooms & bathrooms
- Bedrooms: 5
- Bathrooms: 4
- Full bathrooms: 3
- 1/2 bathrooms: 1
- Main level bathrooms: 2
- Main level bedrooms: 1
Rooms
- Room types: Media Room
Basement
- Area: 1176
Heating
- Heat Pump, Natural Gas
Cooling
- Central Air, Electric
Appliances
- Included: Microwave, Disposal, Dryer, Ice Maker, Oven/Range - Electric, Refrigerator, Water Heater, Washer, Dishwasher, Gas Water Heater
- Laundry: Main Level
Features
- Breakfast Area, Combination Kitchen/Living, Dining Area, Bar, Walk-In Closet(s), Bathroom - Tub Shower, Bathroom - Stall Shower, Ceiling Fan(s), Entry Level Bedroom, Open Floorplan, Pantry
- Flooring: Hardwood, Carpet, Tile/Brick, Laminate, Wood
- Basement: Partial
- Number of fireplaces: 2
- Fireplace features: Gas/Propane
Interior area
- Total structure area: 3,400
- Total interior livable area: 3,400 sqft
- Finished area above ground: 2,224
- Finished area below ground: 1,176
Property
Parking
- Total spaces: 2
- Parking features: Driveway
- Uncovered spaces: 2
Accessibility
- Accessibility features: >84" Garage Door, Accessible Doors
Features
- Levels: Three
- Stories: 3
- Patio & porch: Deck
- Exterior features: Street Lights
- Pool features: None
Lot
- Size: 0.34 Acres
Details
- Additional structures: Above Grade, Below Grade, Outbuilding
- Parcel number: 025 10 046
- Zoning: RESIDENTIAL
- Special conditions: Standard
Construction
Type & style
- Home type: SingleFamily
- Architectural style: Cape Cod
- Property subtype: Single Family Residence
Materials
- Vinyl Siding
- Foundation: Concrete Perimeter
- Roof: Asphalt
Condition
- Excellent
- New construction: No
- Year built: 2003
Utilities & green energy
- Sewer: Public Sewer
- Water: Public
Community & HOA
Community
- Security: Exterior Cameras
- Subdivision: Crystal Hill Subdivision
HOA
- Has HOA: No
Location
- Region: Strasburg
Financial & listing details
- Price per square foot: $154/sqft
- Tax assessed value: $408,200
- Annual tax amount: $2,904
- Date on market: 7/29/2024
- Listing agreement: Exclusive Right To Sell
- Listing terms: Cash,Conventional,FHA,VA Loan
- Ownership: Fee Simple
Price history
| Date | Event | Price |
|---|---|---|
| 9/12/2024 | Sold | $525,000$154/sqft |
Source:  Bright MLS #VASH2009208 Report a problem Bright MLS #VASH2009208 Report a problem | ||
| 8/3/2024 | Pending sale | $525,000$154/sqft |
Source: Bright MLS #VASH2009208 Report a problem | ||
| 7/29/2024 | Listed for sale | $525,000+28.4%$154/sqft |
Source: Bright MLS #VASH2009208 Report a problem | ||
| 6/24/2021 | Sold | $409,000+7.9%$120/sqft |
Source: Public Record Report a problem | ||
| 5/21/2021 | Contingent | $379,000$111/sqft |
Source: Bright MLS #VASH122322 Report a problem | ||
| 5/18/2021 | Listed for sale | $379,000$111/sqft |
Source: Bright MLS #VASH122322 Report a problem | ||
Public tax history
| Year | Property taxes | Tax assessment |
|---|---|---|
| 2024 | $2,612 | $408,200 |
| 2023 | -- | $408,200 |
| 2022 | -- | $408,200 +28.9% |
| 2021 | -- | $316,700 +17.2% |
| 2020 | -- | $270,300 |
| 2018 | $1,730 | $270,300 |
| 2017 | -- | $270,300 |
| 2016 | -- | $270,300 -8% |
| 2015 | -- | $293,700 |
| 2014 | -- | $293,700 |
| 2013 | -- | $293,700 |
| 2012 | -- | $293,700 |
| 2011 | -- | $293,700 |
| 2010 | -- | $293,700 -4.5% |
| 2009 | -- | $307,700 |
| 2007 | $1,569 +5.9% | $307,700 +41.1% |
| 2005 | $1,482 | $218,000 +68% |
| 2004 | -- | $129,800 |
| 2003 | $136 -46.9% | -- |
| 2002 | $256 | -- |
| 2001 | -- | $5,000 |
Find assessor info on the county website
Neighborhood: 22657
Nearby homes
- $464,2004 bd3 ba2k sqft656 Crystal Ln, Strasburg, VA 22657Off Market

- $496,0004 bd3 ba3k sqft676 Crystal Ln, Strasburg, VA 22657Off Market
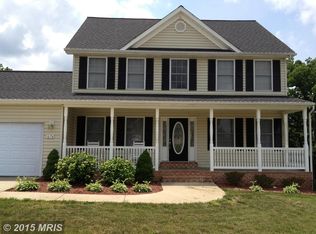
- $398,9003 bd2 ba1.7k sqft644 Crystal Ln, Strasburg, VA 22657Off Market
- $494,1004 bd3 ba3k sqft708 Crystal Ln, Strasburg, VA 22657Off Market
- $477,9004 bd3 ba2.1k sqft230 Crystal Pl, Strasburg, VA 22657Off Market
- $523,3004 bd2 ba3.2k sqft208 Crystal Pl, Strasburg, VA 22657Off Market
- $459,7003 bd2 ba1.8k sqft252 Crystal Pl, Strasburg, VA 22657Off Market
- $461,1004 bd2 ba2k sqft681 Crystal Ln, Strasburg, VA 22657Off Market
Nearby schools
GreatSchools rating
- 5/10Sandy Hook Elementary SchoolGrades: PK-5Distance: 1.7 mi
- 7/10Signal Knob Middle SchoolGrades: 6-8Distance: 1.7 mi
- 7/10Strasburg High SchoolGrades: 9-12Distance: 1.2 mi
Schools provided by the listing agent
- Elementary: Sandy Hook
- Middle: Signal Knob
- High: Strasburg
- District: Shenandoah County Public Schools
Source: Bright MLS. This data may not be complete. We recommend contacting the local school district to confirm school assignments for this home.
Get a cash offer in 3 minutes
Find out how much your home could sell for in as little as 3 minutes with a no-obligation cash offer.
Estimated market value
$560,300
Get a cash offer in 3 minutes
Find out how much your home could sell for in as little as 3 minutes with a no-obligation cash offer.
Estimated market value
$560,300
- Virginia
- Shenandoah County
- Strasburg
- 22657
- 670 Crystal Ln
Nearby cities
Nearby neighborhoods
Nearby zip codes
Other Strasburg Topics
