Experience Timeless Elegance with Modern Luxury- Beautifully restored and immaculately maintained stately Heritage Home circa 1880 located on a corner lot on coveted D Street Mansion Row'. Step into history with this beautifully restored Victorian gem, meticulously blending period charm with contemporary comfort. The original design has been enhanced with modern touches while preserving its graceful architecture. The original first floor is now upstairs and boasts 4 bedrooms + office and 2 baths. The primary suite is a retreat encompassing the entire front of the house and includes a spacious newly renovated bathroom with clawfoot tub, and fireplace. Soaring ceilings greet you on the main floor and is comprised with a vast open floor plan with living space, sitting room and dining room all delighting in the original details, including stunning lighting, a commanding staircase, oak flooring, and stained glass window pieces that harken back to a more graceful time Remodeled open concept gourmet chef's kitchen showcase top of the line appliances including an impressive antique butcher block island, a custom french LaCanche gas cooking range. Laundry Room, large pantry Closet & Powder room. Custom outdoor kitchen, E/V Charging and Storage Shed. Must See!
Sold for $2,260,000
Tax assessed value
$2,260,000
670 D St, Petaluma, CA 94952
4beds
2,975sqft
Single Family Residence
Built in 1880
6,098 Square Feet Lot
$2,383,500 Zestimate®
$760/sqft
$4,960 Estimated rent
Home value
$2,383,500
$2.17M - $2.65M
$4,960/mo
Zestimate® history
Owner options
List your home for rent
$4,960/mo
Rent Zestimate®
Find your next renter with Zillow Rental Manager. Plus, with online applications, you can quickly screen prospective tenants – for free.
$4,960/mo
Rent Zestimate®
Refinance and save
$14,174/mo
Est. payment
Refinancing to a lower rate could help reduce your monthly payments and save thousands over the life of the loan.
$14,174/mo
Est. payment
Explore your selling options
Work with a Zillow partner agent
Leverage their expertise and Zillow's premium Showcase listings to get your home seen by more buyers.
Get startedList with your own agent
Get your home in front of millions of buyers by listing it on Zillow.
Learn how to do itSell it yourself
Take full control of how buyers see your home on Zillow by listing For Sale by Owner (FSBO).
List your homeWhat's special
Zillow last checked:
Listing updated:
Listed by:
Sylvia G. Sotomayor DRE #01486971 415-725-1807,
NOVO 415-447-2000
Bought with:
Sylvia G. Sotomayor, DRE #01486971
NOVO
Erika Frey, DRE #02089042
W Real Estate
Source: SFAR,MLS#: 324060508 Originating MLS: San Francisco Association of REALTORS
Originating MLS: San Francisco Association of REALTORSFacts & features
Interior
Bedrooms & bathrooms
- Bedrooms: 4
- Bathrooms: 3
- Full bathrooms: 2
- 1/2 bathrooms: 1
Primary bedroom
- Features: Walk-In Closet(s), Walk-In Closet, Sitting Room, Sitting Area
- Area: 0
- Dimensions: 0 x 0
Bedroom 1
- Area: 0
- Dimensions: 0 x 0
Bedroom 2
- Area: 0
- Dimensions: 0 x 0
Bedroom 3
- Area: 0
- Dimensions: 0 x 0
Bedroom 4
- Area: 0
- Dimensions: 0 x 0
Primary bathroom
- Features: Window, Tub w/Shower Over, Tile, Sunken Tub, Soaking Tub, Marble, Double Vanity
Bathroom
- Features: Shower Stall(s)
Dining room
- Features: Formal Area
- Level: Main
- Area: 0
- Dimensions: 0 x 0
Family room
- Level: Main
- Area: 0
- Dimensions: 0 x 0
Kitchen
- Features: Breakfast Area
- Level: Main
- Area: 0
- Dimensions: 0 x 0
Living room
- Level: Main
- Area: 0
- Dimensions: 0 x 0
Heating
- Natural Gas, Fireplace(s), Central
Cooling
- Central Air
Appliances
- Included: Wine Refrigerator, Plumbed For Ice Maker, Microwave, Ice Maker, Range Hood, Gas Plumbed, Gas Cooktop, Free-Standing Refrigerator, Free-Standing Gas Range, Free-Standing Gas Oven, Disposal, Dishwasher, Indoor Grill
- Laundry: Inside, Ground Floor
Features
- Flooring: Wood
- Number of fireplaces: 2
- Fireplace features: Family Room
Interior area
- Total structure area: 2,975
- Total interior livable area: 2,975 sqft
Property
Parking
- Parking features: No Garage, Electric Vehicle Charging Station(s)
Features
- Levels: Two
- Stories: 2
- Patio & porch: Rear Porch
- Exterior features: Outdoor Kitchen, Fire Pit, Built-in Barbecue
- Fencing: Wood,Front Yard,Fenced,Back Yard
Lot
- Size: 6,098 Square Feet
- Features: Landscape Front, Corner Lot
Details
- Additional structures: Other, Storage, Shed(s)
- Parcel number: 008102005000
- Special conditions: Standard
Construction
Type & style
- Home type: SingleFamily
- Architectural style: Victorian
- Property subtype: Single Family Residence
Materials
- Wood
Condition
- Updated/Remodeled
- New construction: No
- Year built: 1880
Utilities & green energy
- Sewer: Public Sewer
- Water: Public
- Utilities for property: Natural Gas Connected, Internet Available, Cable Connected, Cable Available
Community & HOA
Community
- Security: Smoke Detector(s), Fire Extinguisher, Fire Alarm, Carbon Monoxide Detector(s)
HOA
- Has HOA: No
Location
- Region: Petaluma
- Elevation: 0
Financial & listing details
- Price per square foot: $760/sqft
- Tax assessed value: $2,260,000
- Annual tax amount: $25,753
- Date on market: 8/14/2024
- Cumulative days on market: 47 days
- Listing terms: Conventional,Cash
- Total actual rent: 0
- Road surface type: Sidewalk/Curb/Gutter, Paved Sidewalk, Asphalt
Price history
| Date | Event | Price |
|---|---|---|
| 10/1/2024 | Sold | $2,260,000+2.8%$760/sqft |
Source:  SFAR #324060508 Report a problem SFAR #324060508 Report a problem | ||
| 8/29/2024 | Contingent | $2,198,000$739/sqft |
Source: SFAR #324060508 Report a problem | ||
| 8/14/2024 | Listed for sale | $2,198,000+74.4%$739/sqft |
Source: SFAR #324060508 Report a problem | ||
| 12/23/2016 | Sold | $1,260,000-8.4%$424/sqft |
Source:  BAREIS #21622140 Report a problem BAREIS #21622140 Report a problem | ||
| 9/25/2016 | Listed for sale | $1,375,000+19.6%$462/sqft |
Source: Coldwell Banker Residential Brokerage - Petaluma #21622140 Report a problem | ||
| 6/3/2005 | Sold | $1,150,000$387/sqft |
Source: Public Record Report a problem | ||
Public tax history
| Year | Property taxes | Tax assessment |
|---|---|---|
| 2025 | $25,753 +65.2% | $2,260,000 +57.6% |
| 2024 | $15,592 +1.8% | $1,433,662 +2% |
| 2023 | $15,322 +0.9% | $1,405,552 +2% |
| 2022 | $15,190 +1.9% | $1,377,993 +2% |
| 2021 | $14,902 -0.9% | $1,350,974 +1% |
| 2020 | $15,031 +1.3% | $1,337,122 +2% |
| 2019 | $14,844 +0.4% | $1,310,904 +2% |
| 2018 | $14,787 +2.2% | $1,285,200 +2% |
| 2017 | $14,475 +33.2% | $1,260,000 +32.2% |
| 2016 | $10,865 +18.9% | $953,000 +19.1% |
| 2015 | $9,138 -0.2% | $800,000 +1.3% |
| 2014 | $9,157 -98.8% | $790,000 +20.4% |
| 2013 | $735,538 | $656,000 |
| 2012 | -- | $656,000 -4.5% |
| 2011 | -- | $687,000 +0.4% |
| 2010 | -- | $684,000 -16.7% |
| 2009 | -- | $821,500 -32.7% |
| 2008 | -- | $1,220,388 +2% |
| 2007 | -- | $1,196,460 +2% |
| 2006 | -- | $1,173,000 +105.2% |
| 2005 | -- | $571,747 +2% |
| 2004 | -- | $560,537 +1.9% |
| 2003 | -- | $550,248 +2% |
| 2002 | -- | $539,460 +2% |
| 2001 | -- | $528,883 +8.7% |
| 2000 | -- | $486,378 |
Find assessor info on the county website
Neighborhood: 94952
Nearby homes
- $1,135,5003 bd2 ba1.7k sqft640 D St, Petaluma, CA 94952Off Market
- $1,185,2003 bd2 ba1.6k sqft634 D St, Petaluma, CA 94952Off Market

- $--2 bd1 ba-- sqft533 & 535 7th St #7, Petaluma, CA 94952Off Market

- $--2 bd1 ba900 sqft603 & 603A 7th St #7, Petaluma, CA 94952Off Market
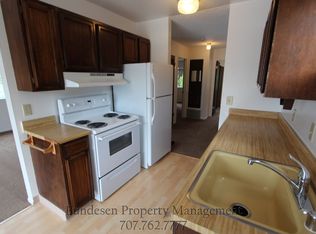
- $--2 bd1 ba-- sqft605 & 605A 7th St #7, Petaluma, CA 94952Off Market
- $1,889,6005 bd3 ba2.8k sqft109 7th St, Petaluma, CA 94952Off Market
- $1,637,3003 bd2 ba2k sqft626 D St, Petaluma, CA 94952Off Market
- $1,226,7002 bd1 ba1.5k sqft105 7th St, Petaluma, CA 94952Off Market
Nearby schools
GreatSchools rating
- 8/10McNear Elementary SchoolGrades: K-6Distance: 0.4 mi
- 4/10Petaluma Junior High SchoolGrades: 7-8Distance: 1 mi
- 8/10Petaluma High SchoolGrades: 9-12Distance: 0.4 mi
Schools provided by the listing agent
- District: Petaluma Joint Union
Source: SFAR. This data may not be complete. We recommend contacting the local school district to confirm school assignments for this home.
Get a cash offer in 3 minutes
Find out how much your home could sell for in as little as 3 minutes with a no-obligation cash offer.
Estimated market value
$2,383,500
Get a cash offer in 3 minutes
Find out how much your home could sell for in as little as 3 minutes with a no-obligation cash offer.
Estimated market value
$2,383,500
Nearby cities
Nearby neighborhoods
Nearby zip codes
Other Petaluma Topics
