First time on the market in nearly 20 years! This well kept home sits on a peaceful, over half an acre lot tucked away toward the end of a quiet dead end street. Pull up alongside the huge front yard and think about all the possibilities! Step inside to vaulted ceilings that add volume throughout the home. A skylight over the kitchen brings in natural light and will help inspire your inner chef! The primary suite offers a walk in closet and private bath with a soaking tub built for unwinding. New carpet in the primary and two secondary bedrooms. Step outside to a deck that's perfect for BBQ gatherings, or a simple evening in your favorite chair enjoying your beverage of choice! The partially fenced yard, garden space, and a storage shed, all framed by a territorial view, round out the backyard. A rare opportunity in a setting that rarely turns over. Come take a look and be a part of this home's next chapter!
Active
Listed by: eXp Realty • Rory Pitts
$349,000
670 E Coulter Creek Road, Belfair, WA 98528
3beds
1,296sqft
Manufactured Home, Manufactured On Land
Built in 2006
0.62 Acres Lot
$347,500 Zestimate®
$269/sqft
$-- HOA
What's special
Garden spaceHuge front yardSkylight over the kitchenTerritorial viewPrimary suiteWalk in closetQuiet dead end street
- 4 days
- 361
- 41
Likely to sell faster than
Zillow last checked:
Listing updated:
Listed by:
Rory Pitts,
eXp Realty,
Duane Weaver,
eXp Realty
Source: NWMLS as distributed by MLS GRID,MLS#: 2578193
Facts & features
Interior
Bedrooms & bathrooms
- Bedrooms: 3
- Bathrooms: 2
- Full bathrooms: 1
- 3/4 bathrooms: 1
- Main level bathrooms: 2
- Main level bedrooms: 3
Primary bedroom
- Level: Main
Bedroom
- Level: Main
Bedroom
- Level: Main
Bathroom full
- Level: Main
Bathroom three quarter
- Level: Main
Dining room
- Level: Main
Entry hall
- Level: Main
Kitchen with eating space
- Level: Main
Living room
- Level: Main
Utility room
- Level: Main
Heating
- Forced Air, Electric
Cooling
- None
Appliances
- Included: Dishwasher, Dryer, Stove(s)/Range(s), Washer, Dishwasher(s), Dryer(s), Washer(s), Water Heater: Electric, Water Heater Location: Primary Closet
Features
- Bath Off Primary, Dining Room
- Flooring: Laminate, Vinyl, Carpet
- Windows: Dbl Pane/Storm Window, Skylight(s)
- Basement: None
- Has fireplace: No
Interior area
- Total structure area: 1,296
- Total interior livable area: 1,296 sqft
Property
Parking
- Parking features: Driveway, Off Street
Features
- Levels: One
- Stories: 1
- Entry location: Main
- Patio & porch: Bath Off Primary, Dbl Pane/Storm Window, Dining Room, Skylight(s), Vaulted Ceiling(s), Walk-In Closet(s), Water Heater
- Has view: Yes
- View description: Territorial
Lot
- Size: 0.62 Acres
- Dimensions: 100' x 241' x 103' x 200'
- Features: Dead End Street, Paved, Cable TV, Deck, Fenced-Partially, High Speed Internet, Outbuildings
- Topography: Level,Partial Slope
- Residential vegetation: Garden Space
Details
- Parcel number: 122092190001
- Special conditions: Standard
Construction
Type & style
- Home type: MobileManufactured
- Architectural style: Manuf-Double Wide
- Property subtype: Manufactured Home, Manufactured On Land
Materials
- Metal/Vinyl
- Foundation: Block
- Roof: Composition
Condition
- Year built: 2006
Details
- Builder model: Anniversary
Utilities & green energy
- Electric: Company: PUD #3
- Sewer: Septic Tank
- Water: Shared Well
- Utilities for property: Astound
Community & HOA
Community
- Subdivision: Belfair
Location
- Region: Belfair
Financial & listing details
- Price per square foot: $269/sqft
- Tax assessed value: $258,280
- Annual tax amount: $2,098
- Date on market: 9/3/2026
- Cumulative days on market: 6 days
- Listing terms: Conventional,FHA,VA Loan
- Inclusions: Dishwasher(s), Dryer(s), Stove(s)/Range(s), Washer(s)
- Body type: Double Wide
Estimated market value
$347,500
$330,000 - $365,000
Not available
Price history
| Date | Event | Price |
|---|---|---|
| 9/4/2026 | Listed for sale | $349,000+105.3%$269/sqft |
Source: eXp Realty #2578193 Report a problem | ||
| 3/28/2007 | Sold | $170,000$131/sqft |
Source:  NWMLS as distributed by MLS GRID #27012746 Report a problem NWMLS as distributed by MLS GRID #27012746 Report a problem | ||
Public tax history
| Year | Property taxes | Tax assessment |
|---|---|---|
| 2025 | $2,098 +1.7% | $258,280 +20.5% |
| 2024 | $2,063 +22.2% | $214,390 -8.5% |
| 2023 | $1,688 -20.2% | $234,335 -4% |
| 2022 | $2,115 | $244,160 +17.9% |
| 2021 | -- | $207,105 +29.1% |
| 2020 | $1,818 +2.7% | $160,465 +38.7% |
| 2018 | $1,770 +14.7% | $115,710 +0.1% |
| 2017 | $1,543 +11.7% | $115,590 +5.8% |
| 2016 | $1,382 +9% | $109,300 -13% |
| 2015 | $1,267 -12.5% | $125,605 +6.2% |
| 2014 | $1,448 | $118,220 -5.3% |
| 2013 | $1,448 | $124,790 -8.5% |
| 2012 | -- | $136,405 +80.9% |
| 2011 | -- | $75,400 -45.6% |
| 2010 | -- | $138,655 |
Find assessor info on the county website
Monthly payment
Climate risks
Neighborhood: 98528
Nearby schools
Schools provided by the listing agent
- Elementary: Belfair Elem
- Middle: Hawkins Mid
- High: North Mason Snr High
Source: NWMLS as distributed by MLS GRID. This data may not be complete. We recommend contacting the local school district to confirm school assignments for this home.
Similar homes
- $359,0003 bd2 ba1.2k sqft51 NE Briggadun Drive, Belfair, WA 98528Active
 MLS ID #2578801, Lacie Ferris. NWMLS as distributed by MLS GRID
 - $--3 bd2 ba1.7k sqft160 E Rasor Pl, Belfair, WA 98528Auction
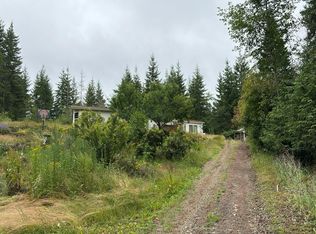 Auction.com 2
 - $415,0002 bd2 ba1.2k sqft231 E Snowcap Drive, Belfair, WA 98528Active
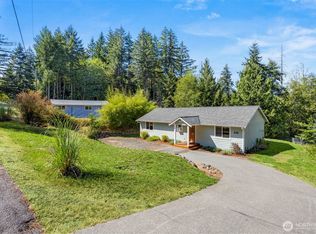 MLS ID #2577062, Karri Hohmann. NWMLS as distributed by MLS GRID
 - $380,0003 bd2 ba1k sqftBeards Cove Div 04, Belfair, WA 98528Active
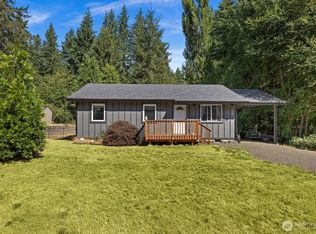 MLS ID #2554476, Heather Redal. NWMLS as distributed by MLS GRID
