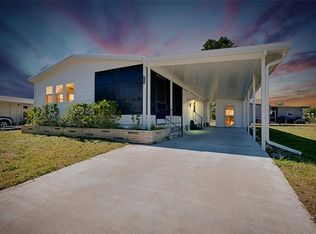
Embrace the Florida dream lifestyle in this charming home, located on a quiet street in this vibrant 55+ community. Inside, the house feels open, featuring a kitchen/dining room combination that flows into a comfortable living room, making it perfect for entertaining. The kitchen features Corian countertops and updated cabinets which match the updated dining room built ins. The front family room is an ideal spot for a home office, or crafting room. Retreat to the sanctuary of the primary bedroom, which includes an ensuite bath with a walk-in shower. The guest bedroom is designed to make your visitors feel welcome, with a convenient bathroom located just outside the door. It's a perfect opportunity to update, personalize, and truly live the Florida dream. Recent updates include a new vapor barrier (2022), a new metal roof (2024) new windows, an A/C unit (approximately 2021) with an extended warranty until 2029., a new carport roof (2024), and a new lanai (2024). Discover the enchanting community of La Casa, where 974 stunning homes are elegantly nestled among a tapestry of native trees, offering a serene escape surrounded by spacious common areas and eight picturesque lakes. Our generous lots average an impressive 60 by 80 feet, providing ample space for your dream home. Perfectly situated between Sarasota and Fort Myers, La Casa embodies the ultimate lifestyle on Florida’s Gulf Coast—a true boaters paradise with direct access to the breathtaking Gulf of Mexico. Enjoy the convenience of nearby shopping, exciting sightseeing, world-class golfing, and abundant fishing and boating opportunities, all while indulging in the rich culture and refined elegance that Southwest Florida is celebrated for. As you immerse yourself in the warmth of Southwest Florida’s winters, you’ll find yourself in a relaxed and unhurried atmosphere, far removed from the hustle and bustle of the east coast. Our community is adorned with lush, mature landscaping that reflects the loving care both residents and management dedicate to preserving its beauty. At La Casa, you’ll discover some of the finest pools in the area. Our crowning jewel is a magnificent 40 by 60-foot swimming pool, maintained at a perfectly inviting 87 degrees. Just a short stroll away, you’ll find our cozy 20 by 40-foot pool, nestled charmingly between the clubhouse and the Activity Building. Both pools feature adjacent hot tubs, ideal for unwinding after a refreshing day of golf or an invigorating game of tennis. Stay connected while basking in the sun with our complimentary wireless Internet (Wi-Fi), available at the Clubhouse, Activity Building, and Recreation Hall. Whether you’re catching some rays or catching up on emails, La Casa has it all. Does this sound appealing? La Casa is not just a community; it’s a welcoming family-friendly haven. Enjoy the tranquility of your surroundings, with the vibrant energy of nearby attractions just a heartbeat away. Come visit our charming self-contained oasis and experience firsthand why La Casa is the ultimate destination for snowbirds and year-round residents alike!
Sold for $105,000
Zillow last checked:
Listing updated:
Bought with:
Tammie Schroder, 3473913
LA CASA REAL ESTATE INC.
Source: Stellar MLS,MLS#: TB8358993 Originating MLS: Suncoast Tampa
Originating MLS: Suncoast Tampa
Price history
| Date | Event | Price |
|---|---|---|
| 9/15/2026 | Sold | $105,000-16.6%$81/sqft |
Source:  Stellar MLS #TB8358993 Report a problem Stellar MLS #TB8358993 Report a problem | ||
| 8/28/2026 | Pending sale | $125,900$97/sqft |
Source: Stellar MLS #TB8358993 Report a problem | ||
| 8/11/2026 | Price change | $125,900-3.2%$97/sqft |
Source: Stellar MLS #TB8358993 Report a problem | ||
| 4/6/2026 | Price change | $130,000-3.7%$100/sqft |
Source: Stellar MLS #TB8358993 Report a problem | ||
| 2/4/2026 | Price change | $135,000-3.6%$104/sqft |
Source: Stellar MLS #TB8358993 Report a problem | ||
| 8/15/2025 | Price change | $140,000-3.4%$107/sqft |
Source: Stellar MLS #TB8358993 Report a problem | ||
| 3/7/2025 | Listed for sale | $145,000+348.9%$111/sqft |
Source: Stellar MLS #TB8358993 Report a problem | ||
| 6/26/2003 | Sold | $32,300$25/sqft |
Source: Public Record Report a problem | ||