Welcome to this beautiful piece of land with picturesque views in Copper Canyon with a home that has lots of potential. Experience luxury equestrian living just minutes from the Shops at Highland Village. This home sits on a 5.4 acre corner lot surrounded by white fencing, and is not situated in an HOA. The property offers a barn, pool gazebo with full bath, and a spacious floor plan. Property offers great views of sunsets and sunrises, as well as a nice serene pond. The home has a dedicated library, wet bar, 2 large living areas and an enclosed rear porch, as well as a sunroom off of the primary bedroom. Convenient access to UNT, DFW airport, golf courses such as Lantana Golf and Bridlewood, and don't forget Lake Lewisville for all of you outdoor enthusiasts. Come and bring your ideas to this diamond in the rough so you can make it your own creation and settle down to country living, while still being close enough to the city.
Sold
Price Unknown
670 Estates Dr, Copper Canyon, TX 75077
5beds
4,800sqft
Single Family Residence
Built in 1976
5.39 Acres Lot
$1,536,600 Zestimate®
$--/sqft
$5,445 Estimated rent
Home value
$1,536,600
$1.26M - $1.91M
$5,445/mo
Zestimate® history
Owner options
List your home for rent
$5,445/mo
Rent Zestimate®
Find your next renter with Zillow Rental Manager. Plus, with online applications, you can quickly screen prospective tenants – for free.
$5,445/mo
Rent Zestimate®
Refinance and save
Refinancing to a lower rate could help reduce your monthly payments and save thousands over the life of the loan.
Explore your selling options
Work with a Zillow partner agent
Leverage their expertise and Zillow's premium Showcase listings to get your home seen by more buyers.
Get startedList with your own agent
Get your home in front of millions of buyers by listing it on Zillow.
Learn how to do itSell it yourself
Take full control of how buyers see your home on Zillow by listing For Sale by Owner (FSBO).
List your homeWhat's special
Zillow last checked:
Listing updated:
Listed by:
Michael Webb 0462299 214-550-6445,
Realty Preferred DFW 214-550-6445
Bought with:
Stephanie Gonzales
Colleen Frost Real Estate Serv
Source: NTREIS,MLS#: 20578480
Facts & features
Interior
Bedrooms & bathrooms
- Bedrooms: 5
- Bathrooms: 6
- Full bathrooms: 5
- 1/2 bathrooms: 1
Primary bedroom
- Features: Dual Sinks, Garden Tub/Roman Tub, Separate Shower, Walk-In Closet(s)
- Level: First
- Dimensions: 21 x 15
Bedroom
- Features: Built-in Features, Ceiling Fan(s), Split Bedrooms
- Level: First
- Dimensions: 17 x 12
Bedroom
- Features: Ceiling Fan(s), Split Bedrooms
- Level: Second
- Dimensions: 18 x 10
Bedroom
- Features: Ceiling Fan(s), Walk-In Closet(s)
- Level: Second
- Dimensions: 18 x 10
Bedroom
- Features: Built-in Features, Ceiling Fan(s)
- Level: Second
- Dimensions: 14 x 14
Bonus room
- Features: Ceiling Fan(s)
- Level: Second
- Dimensions: 18 x 17
Breakfast room nook
- Features: Built-in Features, Ceiling Fan(s)
- Level: First
- Dimensions: 10 x 10
Dining room
- Level: First
- Dimensions: 13 x 10
Family room
- Features: Built-in Features, Ceiling Fan(s), Fireplace
- Level: First
- Dimensions: 22 x 14
Kitchen
- Features: Built-in Features, Granite Counters, Kitchen Island, Pantry
- Level: First
- Dimensions: 14 x 14
Library
- Features: Built-in Features
- Level: First
- Dimensions: 15 x 10
Living room
- Features: Built-in Features, Fireplace
- Level: First
- Dimensions: 27 x 18
Office
- Features: Built-in Features
- Level: First
- Dimensions: 9 x 9
Sunroom
- Features: Ceiling Fan(s)
- Level: First
- Dimensions: 23 x 15
Utility room
- Features: Built-in Features, Granite Counters, Utility Room, Utility Sink
- Level: First
- Dimensions: 10 x 8
Utility room
- Features: Built-in Features, Utility Room
- Level: Second
- Dimensions: 5 x 4
Heating
- Central, Electric, Fireplace(s)
Cooling
- Central Air, Ceiling Fan(s), Electric
Appliances
- Included: Dishwasher, Electric Cooktop, Electric Oven, Electric Water Heater, Disposal, Microwave
- Laundry: Washer Hookup, Electric Dryer Hookup, Laundry in Utility Room
Features
- Wet Bar, Granite Counters, High Speed Internet, Kitchen Island, Cable TV, Walk-In Closet(s)
- Flooring: Carpet, Concrete, Ceramic Tile, Laminate
- Windows: Window Coverings
- Has basement: No
- Number of fireplaces: 2
- Fireplace features: Family Room, Living Room, Masonry, Wood Burning
Interior area
- Total interior livable area: 4,800 sqft
Property
Parking
- Total spaces: 3
- Parking features: Additional Parking, Concrete, Door-Multi, Door-Single, Driveway, Garage, Gated, Inside Entrance, Parking Pad, Private, Garage Faces Side
- Attached garage spaces: 3
- Has uncovered spaces: Yes
Features
- Levels: Two
- Stories: 2
- Patio & porch: Rear Porch, Enclosed, Front Porch, Glass Enclosed, Balcony, Covered
- Exterior features: Balcony, Rain Gutters
- Pool features: Cabana, Gunite, In Ground, Outdoor Pool, Pool, Pool/Spa Combo
- Fencing: Fenced,Gate,Perimeter,Wood
Lot
- Size: 5.39 Acres
- Features: Acreage, Back Yard, Corner Lot, Lawn, Many Trees
Details
- Additional structures: Barn(s), Stable(s)
- Parcel number: R06371
- Horse amenities: Stable(s)
Construction
Type & style
- Home type: SingleFamily
- Architectural style: Traditional,Detached
- Property subtype: Single Family Residence
Materials
- Brick, Wood Siding
- Foundation: Slab
- Roof: Metal
Condition
- Year built: 1976
Utilities & green energy
- Sewer: Septic Tank
- Utilities for property: Electricity Available, Electricity Connected, Septic Available, Separate Meters, Water Available, Cable Available
Community & HOA
Community
- Subdivision: Pilot Knoll
HOA
- Has HOA: No
Location
- Region: Copper Canyon
Financial & listing details
- Tax assessed value: $640,000
- Annual tax amount: $26,619
- Date on market: 6/6/2024
- Cumulative days on market: 49 days
- Listing terms: Cash,Conventional
- Electric utility on property: Yes
- Road surface type: Gravel
Price history
| Date | Event | Price |
|---|---|---|
| 8/30/2024 | Sold | -- |
Source: NTREIS #20578480 Report a problem | ||
| 8/7/2024 | Pending sale | $1,099,999$229/sqft |
Source: NTREIS #20578480 Report a problem | ||
| 7/25/2024 | Contingent | $1,099,999$229/sqft |
Source: NTREIS #20578480 Report a problem | ||
| 7/9/2024 | Price change | $1,099,999-8.3%$229/sqft |
Source: NTREIS #20578480 Report a problem | ||
| 6/6/2024 | Listed for sale | $1,199,999+1.8%$250/sqft |
Source: NTREIS #20578480 Report a problem | ||
| 12/16/2018 | Listing removed | $1,179,000$246/sqft |
Source: One Eight Real Estate Group #13933469 Report a problem | ||
| 12/16/2018 | Price change | $1,179,000+17.9%$246/sqft |
Source: One Eight Real Estate Group #13933469 Report a problem | ||
| 11/19/2018 | Price change | $999,900-4.8%$208/sqft |
Source: One Eight Real Estate Group #13933469 Report a problem | ||
| 10/16/2018 | Price change | $1,050,000-6.2%$219/sqft |
Source: One Eight Real Estate Group #13933469 Report a problem | ||
| 10/2/2018 | Price change | $1,119,000-5.1%$233/sqft |
Source: One Eight Real Estate Group #13933469 Report a problem | ||
| 9/13/2018 | Listed for sale | $1,179,000$246/sqft |
Source: One Eight Real Estate Group #13933469 Report a problem | ||
| 6/6/2007 | Sold | -- |
Source: Agent Provided Report a problem | ||
Public tax history
| Year | Property taxes | Tax assessment |
|---|---|---|
| 2025 | $11,070 -59.5% | $640,000 -59.4% |
| 2024 | $27,326 +2.7% | $1,578,003 -0.6% |
| 2023 | $26,619 +63.4% | $1,586,919 +77.8% |
| 2022 | $16,293 +0.7% | $892,698 +5.9% |
| 2021 | $16,183 -3.7% | $843,195 -1.2% |
| 2020 | $16,807 -2.1% | $853,258 -2.6% |
| 2019 | $17,172 +5.9% | $875,981 +9.7% |
| 2018 | $16,211 -0.4% | $798,339 +0.9% |
| 2017 | $16,271 | $791,277 +0.5% |
| 2016 | $16,271 +29.8% | $787,664 +34.9% |
| 2015 | $12,537 | $584,000 |
| 2014 | $12,537 | $584,000 +7.6% |
| 2013 | $12,537 | $542,600 |
| 2012 | -- | $542,600 |
| 2011 | -- | $542,600 |
| 2010 | -- | $542,600 -4.8% |
| 2009 | -- | $569,972 +8.2% |
| 2007 | $10,228 +4.3% | $526,629 +4.3% |
| 2006 | $9,810 +1.5% | $504,815 +6.8% |
| 2005 | $9,666 | $472,691 -0.7% |
| 2004 | -- | $475,915 +1.4% |
| 2003 | -- | $469,483 -2.2% |
| 2002 | -- | $479,995 +16.6% |
| 2001 | -- | $411,649 |
Find assessor info on the county website
Neighborhood: 75077
Nearby homes
- $2,588,0004 bd7 ba5.7k sqft720 Estates Dr, Copper Canyon, TX 75077Off Market
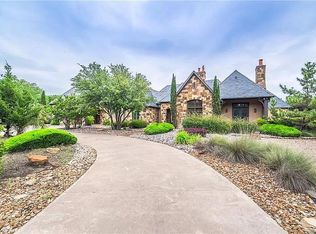
- $---- bd-- ba-- sqft720 Estates Dr, Lewisville, TX 75077Off Market
- $915,4004 bd3 ba2.9k sqft1340 Pilot Ln, Copper Canyon, TX 75077Off Market
- $796,700-- bd1 ba1.9k sqft655 Estates Dr, Copper Canyon, TX 75077Off Market
- $993,900-- bd2 ba3.1k sqft675 Estates Dr, Copper Canyon, TX 75077Off Market
- $1,705,8004 bd3 ba3.5k sqft1355 Pilot Ln, Copper Canyon, TX 75077Off Market
- $1,750,0005 bd5 ba5.7k sqft625 Estates Dr, Copper Canyon, TX 75077Pending
- $1,626,8005 bd5 ba3.4k sqft1360 Pilot Ln, Copper Canyon, TX 75077Off Market
Nearby schools
GreatSchools rating
- 10/10Heritage Elementary SchoolGrades: PK-5Distance: 2.2 mi
- 8/10Briarhill Middle SchoolGrades: 6-8Distance: 2.6 mi
- 8/10Marcus High SchoolGrades: 9-12Distance: 3.5 mi
Schools provided by the listing agent
- Elementary: Heritage
- Middle: Briarhill
- High: Marcus
- District: Lewisville ISD
Source: NTREIS. This data may not be complete. We recommend contacting the local school district to confirm school assignments for this home.
Get a cash offer in 3 minutes
Find out how much your home could sell for in as little as 3 minutes with a no-obligation cash offer.
Estimated market value
$1,536,600
Get a cash offer in 3 minutes
Find out how much your home could sell for in as little as 3 minutes with a no-obligation cash offer.
Estimated market value
$1,536,600
- Texas
- Denton County
- Copper Canyon
- 75077
- 670 Estates Dr
