Skip main navigation
Sold
  • Price Unknown

    670 Everly Ct, Lansing, KS 66043

    4beds
    3,704sqft
    Single Family Residence
    Built in 2005
    0.26 Acres Lot
    $524,900 Zestimate®
    $--/sqft
    $3,165 Estimated rent

    Home value

    $524,900

    $478,000 - $577,000

    $3,165/mo

    Zestimate® history
    Loading
    Loading...

    Owner options

    List your home for rent

    $3,165/mo

    Rent Zestimate®

    Find your next renter with Zillow Rental Manager. Plus, with online applications, you can quickly screen prospective tenants – for free.

    Learn more

    $3,165/mo

    Rent Zestimate®

    Refinance and save

    $500/mo

    Est. payment

    Refinancing to a lower rate could help reduce your monthly payments and save thousands over the life of the loan.

    See today's rates

    $500/mo

    Est. payment

    Explore your selling options

    Work with a Zillow partner agent

    Leverage their expertise and Zillow's premium Showcase listings to get your home seen by more buyers.

    Get started

    List with your own agent

    Get your home in front of millions of buyers by listing it on Zillow.

    Learn how to do it

    Sell it yourself

    Take full control of how buyers see your home on Zillow by listing For Sale by Owner (FSBO).

    List your home

    What's special

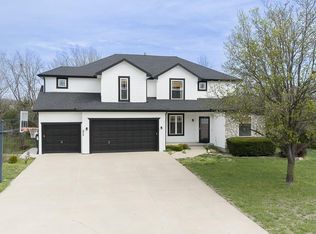
    Move in ready, 4 Bedroom, 2 Bath; 2 half bath, reverse 1.5 ranch home in Rock Creek Estates that backs up to wooded green space. Main level has an open floor plan with formal dining room, large great room with see through fireplace to the hearth room. Home has a spacious kitchen with hearth room, island with high top bar seating, solid surface counters, custom cabinets, pantry, breakfast eating area and walks out to the deck. Large master suite with vaulted ceiling and a private deck to enjoy morning coffee. Master bath has separate spa tub, glass/tile walled shower, large walk in closet. Additional front study with access to master bath room could be used as an additional nonconforming 5th bedroom. Laundry room is on the main level with a sink/cabinets. Lower level has a large family room with fireplace and walks out to a patio under the deck. 3 additional bedrooms with a jack and jill bathroom and a separate half bath complete the lower level, yet still has ample unfinished storage. New roof, gutters, garage door install; as well as whole house exterior paint in August 2024. Community park and outdoor pool are great places to enjoy. Seller provided home warranty from Old Republic Home Protection. Easy access to Fort Leavenworth, Legends shopping/entertainment district and the Kansas City Metro area. New carpet being installed (15Sept24) throughout home. Rm sizes rnd; sqft per county;

    Zillow last checked:

    Listing updated:

    Listing Provided by:

    Mike Nielsen 913-775-0345,

    Real Broker, LLC,

    Martha Nielsen 913-547-0687,

    Real Broker, LLC

    Bought with:

    AudraH Team

    Real Broker, LLC

    Source: Heartland MLS as distributed by MLS GRID,MLS#: 2483801MLS Logo

    Facts & features

    Interior

    Bedrooms & bathrooms
    • Bedrooms: 4
    • Bathrooms: 4
    • Full bathrooms: 2
    • 1/2 bathrooms: 2
    Primary bedroom
    • Features: Carpet, Ceiling Fan(s)
    • Level: Main
    • Dimensions: 17 x 17
    Bedroom 2
    • Features: Carpet, Ceiling Fan(s)
    • Level: Lower
    • Dimensions: 11 x 11
    Bedroom 3
    • Features: Carpet, Ceiling Fan(s), Walk-In Closet(s)
    • Level: Lower
    • Dimensions: 13 x 13
    Bedroom 4
    • Features: Carpet, Ceiling Fan(s)
    • Level: Lower
    • Dimensions: 13 x 11
    Primary bathroom
    • Features: Separate Shower And Tub, Walk-In Closet(s)
    • Level: Main
    • Dimensions: 15 x 11
    Bathroom 2
    • Features: Double Vanity, Shower Over Tub
    • Level: Lower
    Dining room
    • Features: Wood Floor
    • Level: Main
    • Dimensions: 16 x 14
    Family room
    • Features: Carpet, Fireplace
    • Level: Lower
    • Dimensions: 26 x 14
    Half bath
    • Level: Main
    Half bath
    • Features: Vinyl
    • Level: Lower
    Hearth room
    • Features: Wood Floor
    • Level: Main
    • Dimensions: 17 x 12
    Kitchen
    • Features: Wood Floor
    • Level: Main
    • Dimensions: 20 x 17
    Laundry
    • Level: Main
    • Dimensions: 8 x 8
    Office
    • Features: Vinyl
    • Level: Main
    • Dimensions: 13 x 12
    Other
    • Features: Carpet, Wet Bar
    • Level: Lower
    • Dimensions: 11 x 10
    Sitting room
    • Features: Fireplace
    • Level: Main
    • Dimensions: 18 x 14
    Heating
    • Forced Air
    Cooling
    • Electric
    Appliances
    • Included: Dishwasher, Disposal, Dryer, Humidifier, Microwave, Refrigerator, Built-In Electric Oven, Washer
    • Laundry: Laundry Room, Main Level
    Features
    • Ceiling Fan(s), Kitchen Island, Pantry, Stained Cabinets, Walk-In Closet(s)
    • Flooring: Carpet, Vinyl
    • Windows: Thermal Windows
    • Basement: Basement BR,Finished,Walk-Out Access
    • Number of fireplaces: 2
    • Fireplace features: Family Room, Gas, Hearth Room
    Interior area
    • Total structure area: 3,704
    • Total interior livable area: 3,704 sqft
    • Finished area above ground: 2,294
    • Finished area below ground: 1,410

    Property

    Parking
    • Total spaces: 3
    • Parking features: Attached, Garage Door Opener, Garage Faces Front
    • Attached garage spaces: 3
    Features
    • Patio & porch: Deck, Patio
    • Exterior features: Sat Dish Allowed
    • Spa features: Bath
    Lot
    • Size: 0.26 Acres
    • Dimensions: 92 x 125
    • Features: City Lot, Cul-De-Sac
    Details
    • Parcel number: 1073602002009.000
    • Special conditions: Standard

    Construction

    Type & style
    • Home type: SingleFamily
    • Architectural style: Traditional
    • Property subtype: Single Family Residence
    Materials
    • Stucco & Frame, Wood Siding
    • Roof: Composition
    Condition
    • Year built: 2005

    Utilities & green energy

    • Sewer: Public Sewer
    • Water: Public

    Community & neighborhood

    Location
    • Region: Lansing
    • Subdivision: Rock Creek Estates

    HOA & financial

    HOA
    • Has HOA: Yes
    • HOA fee: $500 annually
    • Amenities included: Play Area, Pool

    Other

    Other facts
    • Listing terms: Cash,Conventional,FHA,USDA Loan,VA Loan
    • Ownership: Private
    • Road surface type: Paved

    Price history

    DateEventPrice
    10/30/2024Sold--
    Source: Heartland MLS as distributed by MLS GRID #2483801 Report a problem
    9/22/2024Pending sale$490,000$132/sqft
    Source: Heartland MLS as distributed by MLS GRID #2483801 Report a problem
    8/28/2024Listed for sale$490,000$132/sqft
    Source: Heartland MLS as distributed by MLS GRID #2483801 Report a problem
    8/13/2024Contingent$490,000$132/sqft
    Source: Heartland MLS as distributed by MLS GRID #2483801 Report a problem
    6/27/2024Listed for sale$490,000-1.8%$132/sqft
    Source: Heartland MLS as distributed by MLS GRID #2483801 Report a problem
    6/1/2024Listing removed--
    Source: Heartland MLS as distributed by MLS GRID #2483801 Report a problem
    4/18/2024Listed for sale$499,000+18.8%$135/sqft
    Source: Heartland MLS as distributed by MLS GRID #2483801 Report a problem
    5/17/2008Listing removed$419,900$113/sqft
    Source: Coldwell Banker** #1458741 Report a problem
    4/17/2008Listed for sale$419,900$113/sqft
    Source: Coldwell Banker** #1458741 Report a problem
    8/1/2005Sold--
    Source: Agent Provided Report a problem

    Public tax history

    YearProperty taxesTax assessment
    2025$7,416 -5.1%$54,625 -4.8%
    2024$7,816 +4%$57,408
    2023$7,513 +2.3%$57,408 +8.3%
    2022$7,341 +3.5%$53,027 +8.1%
    2021$7,095 +3.3%$49,074 +5%
    2020$6,866 -0.1%$46,737
    2019$6,876 +4.1%$46,737 +4%
    2018$6,607 +2.8%$44,940 +3%
    2017$6,427 0%$43,631
    2016$6,431 $43,631
    2015$6,431 +2.4%$43,631
    2014$6,281 $43,631
    2013-- $43,631
    2012-- $43,631
    2011-- --
    2010-- $44,085 -6.6%
    2009-- $47,184 +6.6%
    2008-- $44,275
    2007-- $44,275
    2006-- $44,275

    Find assessor info on the county website

    Neighborhood: 66043

    Nearby schools

    GreatSchools rating
    Schools provided by the listing agent
    • Elementary: Lansing
    • Middle: Lansing
    • High: Lansing

    Source: Heartland MLS as distributed by MLS GRID. This data may not be complete. We recommend contacting the local school district to confirm school assignments for this home.

    Get a cash offer in 3 minutes
    Find out how much your home could sell for in as little as 3 minutes with a no-obligation cash offer.
    Estimated market value
    $524,900
    Get a cash offer in 3 minutes
    Find out how much your home could sell for in as little as 3 minutes with a no-obligation cash offer.
    Estimated market value
    $524,900