Besides being located in the beautiful and sought after Prestwick neighborhood, my favorite part of this house is the two-story atrium complete with a waterfall feature - there's even a deck off the master ensuite in the atrium! The home has a ton of space and a lot of unique features. Check out the photos with floor plans to view the layout - or better yet, schedule a showing and see if this should be your next home! On the main level, the home features a large living room, powder room, separate dining room, spacious kitchen with tons of cabinet and countertop space plus room for a table. There's also a sun room, huge family room with a fireplace, and the two-story atrium. Did I mention all of the windows and sliding doors bringing in an abundance of natural light throughout the home? On the second floor you will find the four bedrooms and three full bathrooms. One of the bedrooms is a junior master ensuite complete with its own bathroom. Then there are two additional bedrooms, one of which was likely two separate bedrooms once upon a time, put a wall up and create a five bedroom home or an office space. Then there's the master bedroom ensuite - this room is huge! Complete with a bedroom, sitting room with a fireplace and built-in bookshelves, a large cedar closet, a full bathroom with a soaking tub overlooking the backyard and atrium, plus the deck going into the atrium - what a great place to start your day or unwind in the evening. There's also a full laundry room in the master suite in addition to laundry in the basement. The home sits on a large lot with a 2.5 car garage and plenty of parking in the long driveway. This home has a wonderful layout for entertaining and plenty of space for everyone to spread out. Bring your decor ideas and turn this into your dream home!
Closed
$495,000
670 Fairway Ln, Frankfort, IL 60423
4beds
5,126sqft
Single Family Residence
Built in 1966
0.61 Acres Lot
$734,500 Zestimate®
$97/sqft
$5,573 Estimated rent
Home value
$734,500
$654,000 - $823,000
$5,573/mo
Zestimate® history
Owner options
List your home for rent
$5,573/mo
Rent Zestimate®
Find your next renter with Zillow Rental Manager. Plus, with online applications, you can quickly screen prospective tenants – for free.
$5,573/mo
Rent Zestimate®
Refinance and save
$3,593/mo
Est. payment
Refinancing to a lower rate could help reduce your monthly payments and save thousands over the life of the loan.
$3,593/mo
Est. payment
Explore your selling options
Work with a Zillow partner agent
Leverage their expertise and Zillow's premium Showcase listings to get your home seen by more buyers.
Get startedList with your own agent
Get your home in front of millions of buyers by listing it on Zillow.
Learn how to do itSell it yourself
Take full control of how buyers see your home on Zillow by listing For Sale by Owner (FSBO).
List your homeWhat's special
Additional bedroomsSun roomTwo-story atriumSpacious kitchenAbundance of natural lightSeparate dining roomLarge lot
Zillow last checked:
Listing updated:
Listed by:
Jennifer Sjoblom, AHWD,e-PRO,RSPS,SFR 708-955-7277,
Baird & Warner
Bought with:
Michael Moyzis
Coldwell Banker Realty
Source: MRED as distributed by MLS GRID,MLS#: 12160189
Facts & features
Interior
Bedrooms & bathrooms
- Bedrooms: 4
- Bathrooms: 4
- Full bathrooms: 3
- 1/2 bathrooms: 1
Rooms
- Room types: Atrium, Foyer, Sitting Room, Walk In Closet, Sun Room, Deck
Primary bedroom
- Features: Flooring (Carpet), Window Treatments (Curtains/Drapes), Bathroom (Full, Tub & Separate Shwr)
- Level: Second
- Area: 484 Square Feet
- Dimensions: 22X22
Bedroom 2
- Features: Flooring (Hardwood), Window Treatments (Curtains/Drapes)
- Level: Second
- Area: 196 Square Feet
- Dimensions: 14X14
Bedroom 3
- Features: Flooring (Carpet), Window Treatments (Curtains/Drapes)
- Level: Second
- Area: 132 Square Feet
- Dimensions: 12X11
Bedroom 4
- Features: Flooring (Carpet), Window Treatments (Curtains/Drapes)
- Level: Second
- Area: 390 Square Feet
- Dimensions: 30X13
Other
- Features: Flooring (Other)
- Level: Main
- Area: 437 Square Feet
- Dimensions: 23X19
Deck
- Features: Flooring (Other)
- Level: Second
- Area: 144 Square Feet
- Dimensions: 18X8
Dining room
- Features: Flooring (Parquet), Window Treatments (Curtains/Drapes)
- Level: Main
- Area: 168 Square Feet
- Dimensions: 14X12
Family room
- Features: Flooring (Carpet), Window Treatments (Curtains/Drapes)
- Level: Main
- Area: 630 Square Feet
- Dimensions: 30X21
Foyer
- Features: Flooring (Ceramic Tile)
- Level: Main
- Area: 136 Square Feet
- Dimensions: 17X8
Kitchen
- Features: Kitchen (Eating Area-Table Space, Pantry-Closet, SolidSurfaceCounter), Flooring (Parquet)
- Level: Main
- Area: 340 Square Feet
- Dimensions: 20X17
Laundry
- Features: Flooring (Vinyl), Window Treatments (Curtains/Drapes)
- Level: Second
- Area: 112 Square Feet
- Dimensions: 16X7
Living room
- Features: Flooring (Carpet), Window Treatments (Curtains/Drapes)
- Level: Main
- Area: 345 Square Feet
- Dimensions: 23X15
Sitting room
- Features: Flooring (Carpet), Window Treatments (Curtains/Drapes)
- Level: Second
- Area: 330 Square Feet
- Dimensions: 22X15
Sun room
- Features: Flooring (Vinyl)
- Level: Main
- Area: 255 Square Feet
- Dimensions: 17X15
Walk in closet
- Features: Flooring (Carpet)
- Level: Second
- Area: 112 Square Feet
- Dimensions: 16X7
Heating
- Natural Gas, Forced Air, Steam, Baseboard, Sep Heating Systems - 2+
Cooling
- Central Air
Appliances
- Included: Dishwasher, Refrigerator, Trash Compactor, Cooktop, Oven
- Laundry: Multiple Locations
Features
- Cathedral Ceiling(s), Built-in Features, Walk-In Closet(s), Bookcases, Beamed Ceilings, Separate Dining Room
- Windows: Skylight(s)
- Basement: Unfinished,Partial
- Number of fireplaces: 2
- Fireplace features: Family Room, Master Bedroom
Interior area
- Total structure area: 0
- Total interior livable area: 5,126 sqft
Property
Parking
- Total spaces: 6.5
- Parking features: Asphalt, On Site, Garage Owned, Attached, Driveway, Owned, Garage
- Attached garage spaces: 2.5
- Has uncovered spaces: Yes
Accessibility
- Accessibility features: No Disability Access
Features
- Stories: 2
Lot
- Size: 0.61 Acres
- Dimensions: 146X178X144X198
Details
- Parcel number: 1909262020140000
- Special conditions: None
Construction
Type & style
- Home type: SingleFamily
- Property subtype: Single Family Residence
Materials
- Brick, Cedar
- Foundation: Concrete Perimeter
- Roof: Asphalt
Condition
- New construction: No
- Year built: 1966
Utilities & green energy
- Sewer: Public Sewer
- Water: Public
Community & HOA
Community
- Features: Street Paved
- Subdivision: Prestwick
HOA
- Services included: None
Location
- Region: Frankfort
Financial & listing details
- Price per square foot: $97/sqft
- Tax assessed value: $564,813
- Annual tax amount: $13,532
- Date on market: 9/20/2024
- Listing terms: Conventional
- Ownership: Fee Simple
Price history
| Date | Event | Price |
|---|---|---|
| 1/13/2025 | Sold | $495,000$97/sqft |
Source:  MRED as distributed by MLS GRID #12160189 Report a problem MRED as distributed by MLS GRID #12160189 Report a problem | ||
| 10/30/2024 | Contingent | $495,000$97/sqft |
Source: MRED as distributed by MLS GRID #12160189 Report a problem | ||
| 9/20/2024 | Listed for sale | $495,000+115.2%$97/sqft |
Source: MRED as distributed by MLS GRID #12160189 Report a problem | ||
| 4/29/1996 | Sold | $230,000$45/sqft |
Source: Public Record Report a problem | ||
Public tax history
| Year | Property taxes | Tax assessment |
|---|---|---|
| 2024 | $14,283 +5.5% | $188,271 +12% |
| 2023 | $13,533 +8.4% | $168,144 +9.8% |
| 2022 | $12,488 +6% | $153,151 +6.9% |
| 2021 | $11,781 +2.5% | $143,279 +2.9% |
| 2020 | $11,492 +3.3% | $139,241 +2.8% |
| 2019 | $11,124 +1.8% | $135,514 +3% |
| 2018 | $10,930 +0.1% | $131,618 +2.4% |
| 2017 | $10,924 -2.6% | $128,546 +3.6% |
| 2016 | $11,213 +2.3% | $124,139 +3.7% |
| 2015 | $10,962 | $119,767 +0.7% |
| 2014 | $10,962 +1.5% | $118,934 -1.3% |
| 2013 | $10,801 +0.3% | $120,476 -5% |
| 2012 | $10,771 -0.2% | $126,816 -5% |
| 2011 | $10,793 +23.7% | $133,490 +17.3% |
| 2010 | $8,727 +3.9% | $113,768 -2.4% |
| 2009 | $8,396 -0.2% | $116,506 -2.7% |
| 2008 | $8,410 | $119,701 +2.5% |
| 2007 | -- | $116,782 +7.5% |
| 2006 | $7,746 +4.7% | $108,634 +8.4% |
| 2005 | $7,400 +6.3% | $100,197 +8% |
| 2004 | $6,958 +4.2% | $92,775 +5.1% |
| 2003 | $6,677 +3.9% | $88,257 +3.1% |
| 2002 | $6,427 | $85,570 |
Find assessor info on the county website
Neighborhood: Prestwick
Nearby homes
- $586,8005 bd3 ba2.7k sqft672 Fairway Ln, Frankfort, IL 60423Off Market
- $568,3004 bd3 ba2.6k sqft668 Fairway Ln, Frankfort, IL 60423Off Market
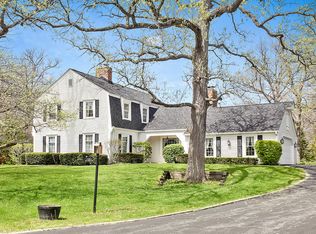
- $526,3004 bd2 ba2.2k sqft635 Pheasant Trl, Frankfort, IL 60423Off Market
- $589,9004 bd3 ba2.4k sqft637 Pheasant Trl, Frankfort, IL 60423Off Market
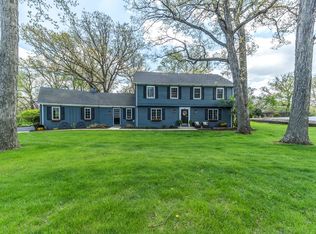
- $425,0004 bd3 ba3.4k sqft671 Fairway Ln, Frankfort, IL 60423Sold
- $897,3004 bd6 ba5.7k sqft674 Fairway Ln, Frankfort, IL 60423Off Market
- $488,0003 bd2 ba2.2k sqft639 Pheasant Trl, Frankfort, IL 60423Off Market
- $492,3003 bd2 ba2.3k sqft666 Fairway Ln, Frankfort, IL 60423Off Market
Nearby schools
GreatSchools rating
- 9/10Chelsea Elementary SchoolGrades: 3-5Distance: 0.6 mi
- 10/10Hickory Creek Middle SchoolGrades: 6-8Distance: 4.6 mi
- 8/10Lincoln-Way East High SchoolGrades: 9-12Distance: 2.5 mi
Schools provided by the listing agent
- District: 157C
Source: MRED as distributed by MLS GRID. This data may not be complete. We recommend contacting the local school district to confirm school assignments for this home.
Get a cash offer in 3 minutes
Find out how much your home could sell for in as little as 3 minutes with a no-obligation cash offer.
Estimated market value
$734,500
Get a cash offer in 3 minutes
Find out how much your home could sell for in as little as 3 minutes with a no-obligation cash offer.
Estimated market value
$734,500
- Illinois
- Will County
- Frankfort
- 60423
- Prestwick
- 670 Fairway Ln
Nearby cities
Nearby neighborhoods
Nearby zip codes
Other Frankfort Topics
