Skip main navigation
Pending
  • $875,000

    670 Forest Ridge Dr, Medford, OR 97504

    5beds
    4baths
    3,367sqft
    : 
    $5,809/mo
    Get pre-qualified
    Single Family Residence
    Built in 2018
    0.41 Acres Lot
    $870,100 Zestimate®
    $260/sqft
    $-- HOA

    What's special

    Easy main-level livingTrex deckCovered patioAbundant storageFormal dining roomDuctless hvacFloor-to-ceiling windows
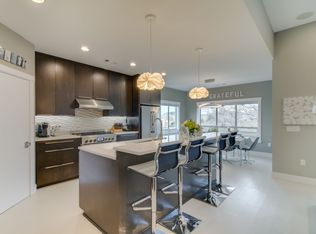
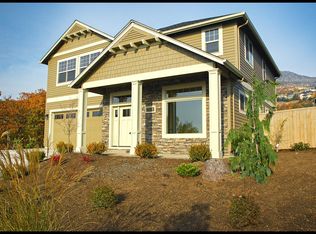
    Luxury meets effortless living in this custom 2018 home offering 3,367 SF w easy main-level living. Private gated courtyard entrance surrounded by beautifully landscaped gardens. Floor-to-ceiling windows showcase breathtaking, unobstructed valley & territorial views. The main level features a luxurious primary suite w private deck, spacious walk-in closet, floor-to-ceiling tiled shower, & soaking tub. Also on the main floor are 2 bedrooms, bath, office, formal dining room, gourmet kitchen w quartz countertops, hickory cabinetry, stainless appliances, & fireplace w custom wood mantel. Spacious laundry room w sink, cabinetry, pantry, & storage located between the garage & kitchen. The 1,358 SF lower level offers an almost identical floor plan w a second primary suite, 5th bedroom, bath, fireplace, ductless HVAC, abundant storage, & flexibility for multigenerational living or separate quarters. Enjoy Trex deck, covered patio, oversized 700± SF garage, & .41-acre lot w spectacular views.
    53 days
    163
    6

    Likely to sell faster than

    Zillow last checked:

    Listing updated:

    Listed by:

    Medford Oregon Real Estate Inc 541-414-4708

    Source: Oregon Datashare,MLS#: 220225457MLS Logo

      Facts & features

      Interior

      Bedrooms & bathrooms
      • Bedrooms: 5
      • Bathrooms: 4
      Heating
      • Fireplace(s), Ductless, Electric, Forced Air
      Cooling
      • Ductless, Central Air
      Appliances
      • Included: Cooktop, Dishwasher, Disposal, Oven, Range, Range Hood, Refrigerator
      Features
      • Ceiling Fan(s), Double Vanity, Enclosed Toilet(s), In-Law Floorplan, Kitchen Island, Open Floorplan, Pantry, Primary Downstairs, Shower/Tub Combo, Soaking Tub, Solid Surface Counters, Tile Shower, Vaulted Ceiling(s), Walk-In Closet(s)
      • Flooring: Hardwood, Laminate, Tile
      • Windows: Double Pane Windows
      • Basement: Daylight,Exterior Entry,Finished,Full
      • Has fireplace: Yes
      • Fireplace features: Family Room, Gas, Living Room
      • Common walls with other units/homes: No Common Walls
      Interior area
      • Total structure area: 3,367
      • Total interior livable area: 3,367 sqft

      Property

      Parking
      • Total spaces: 2.5
      • Parking features: Attached, Driveway, Garage Door Opener, On Street, Storage
      • Attached garage spaces: 2.5
      • Has uncovered spaces: Yes
      Accessibility
      • Accessibility features: Accessible Bedroom, Accessible Closets, Accessible Doors, Accessible Entrance, Accessible Full Bath
      Features
      • Levels: One,Multi/Split
      • Stories: 1
      • Patio & porch: Covered, Covered Deck, Deck, Patio, Porch, Rear Porch, Other
      • Exterior features: Courtyard
      • Fencing: Fenced
      • Has view: Yes
      • View description: Mountain(s), Neighborhood, Territorial
      Lot
      • Size: 0.41 Acres
      • Features: Drip System, Garden, Landscaped, Level, Sloped, Sprinkler Timer(s), Sprinklers In Front, Sprinklers In Rear
      Details
      • Parcel number: 10984735
      • Zoning description: SFR-4
      • Special conditions: Standard

      Construction

      Type & style
      • Home type: SingleFamily
      • Architectural style: Contemporary
      • Property subtype: Single Family Residence
      Materials
      • Concrete
      • Foundation: Concrete Perimeter
      • Roof: Composition
      Condition
      • New construction: No
      • Year built: 2018

      Utilities & green energy

      • Sewer: Public Sewer
      • Water: Public

      Community & HOA

      Community
      • Security: Carbon Monoxide Detector(s), Smoke Detector(s)
      • Subdivision: Forest Ridge At Vista Pointe Phase 7
      HOA
      • Has HOA: No
      Location
      • Region: Medford

      Financial & listing details

      • Price per square foot: $260/sqft
      • Tax assessed value: $839,270
      • Annual tax amount: $8,544
      • Date on market: 7/29/2026
      • Cumulative days on market: 53 days
      • Listing terms: Cash,Conventional,FHA,VA Loan
      • Inclusions: Refrigerator, DW, GD, Range/oven
      • Road surface type: Paved

        Estimated market value

        $870,100

        $827,000 - $914,000

        $3,712/mo

        Price history

        DateEventPrice
        8/3/2026Pending sale$875,000$260/sqft
        Source: Oregon Datashare #220225457 Report a problem
        7/29/2026Listed for sale$875,000$260/sqft
        Source: Oregon Datashare #220225457 Report a problem
        7/25/2026Pending sale$875,000$260/sqft
        Source: Oregon Datashare #220225457 Report a problem
        7/17/2026Listed for sale$875,000+775%$260/sqft
        Source: Oregon Datashare #220225457 Report a problem
        5/31/2018Sold$100,000-7.4%$30/sqft
        Source: Public Record Report a problem
        10/17/2017Listing removed$108,000$32/sqft
        Source: John L. Scott Medford #2979840 Report a problem
        8/4/2017Price change$108,000-20%$32/sqft
        Source: John L. Scott Medford #2979840 Report a problem
        7/20/2017Listed for sale$135,000-64.4%$40/sqft
        Source: John L. Scott Medford #2979840 Report a problem
        8/5/2011Listing removed$379,500$113/sqft
        Source: Gateway Real Estate #2919895 Report a problem
        3/28/2011Listed for sale$379,500$113/sqft
        Source: Gateway Real Estate #2919895 Report a problem

        Public tax history

        YearProperty taxesTax assessment
        2024$8,365 +3.2%$560,010 +3%
        2023$8,109 +2.5%$543,700
        2022$7,911 +2.7%$543,700 +3%
        2021$7,707 +2.2%$527,870 +6.1%
        2020$7,544 +32.1%$497,580 +32.9%
        2019$5,709 $374,450 +133.9%
        2018$5,709 +133.4%$160,060 +3%
        2017$2,446 +3.2%$155,400 +68.7%
        2016$2,370 +61.1%$92,100 +6%
        2015$1,471 +7%$86,910 +6%
        2014$1,374 +21.6%$81,970 +14%
        2013$1,130 +4.9%$71,930 +2%
        2012$1,077 -8.8%$70,520 -7%
        2011$1,181 -50.2%$75,830 -11.7%
        2010$2,373 -2.8%$85,900 -44.2%
        2009$2,440 +2.5%$153,840 +3%
        2008$2,379 $149,360 +3%
        2007-- $145,010
        Find assessor info on the county website

        Monthly payment

        Est. payment

        Payment breakdown

        Explore the cost of this home by adjusting the details. Changes won't be saved.
        All calculations are estimates and provided by Zillow, Inc. for informational purposes only. Actual amounts may vary.
        HOA fees may include property taxes on listings classified as Co-Ops. Contact the listing agent and/or owner for fee details.
        See how much you could borrow to make a competitive offer.

        Climate risks

        Neighborhood: 97504

        Getting around

        8 / 100
        Car-Dependent
        0 / 100
        No Nearby Transit
        2 / 100
        Somewhat Bikeable

        Nearby schools

        GreatSchools rating
        Schools provided by the listing agent
        • Elementary: Hoover Elem
        • Middle: Hedrick Middle
        • High: North Medford High

        Source: Oregon Datashare. This data may not be complete. We recommend contacting the local school district to confirm school assignments for this home.

        A local agent can set up tours, give advice and negotiate with sellers.

        Browse local experts