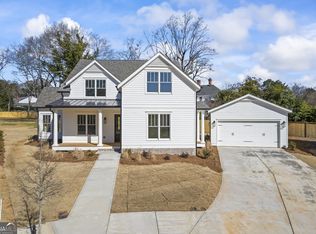
Madison living at its finest. Built in 2023 and extensively customized, this stunning home is located in Madison's Historic Preservation District in the Foster Park community, just a golf cart ride from the charming downtown square. Featuring 4 bedrooms, 3 baths, a bonus media room, and two main-level suites, including the luxurious owner's retreat, this home blends modern luxury with the timeless appeal that makes Madison one of Georgia's most sought-after destinations. Designed for both everyday living and entertaining, the home offers soaring 10-foot ceilings, designer finishes, custom built-ins, premium Electrolux appliances, a chef's kitchen with an oversized island, a custom pantry, and beautiful open living spaces filled with natural light. Step outside to your own private resort, featuring a heated saltwater pool with a tanning ledge, an outdoor kitchen, professional landscaping, accent lighting, and a fenced backyard oasis perfect for relaxing or hosting guests. Additional highlights include a detached climate-controlled garage, EV charging capability, smart home technology, extensive upgrades, and abundant storage. Rarely does a nearly new custom home of this caliber become available in such a coveted Madison location. Please make an appointment with the agent for a private showing. Not on showingtime. Agents, plz review MLS remarks/Notes.
Closed
Zillow last checked:
Listing updated:
Bought with:
Rhonda A Smith, 330071
Keller Williams Lake Oconee
Source: GAMLS,MLS#: 10778436
Price history
| Date | Event | Price |
|---|---|---|
| 7/31/2026 | Sold | $1,000,000$282/sqft |
Source:  GAMLS #10778436 Report a problem GAMLS #10778436 Report a problem | ||
| 7/30/2026 | Pending sale | $1,000,000-8.7%$282/sqft |
Source: GAMLS #10778436 Report a problem | ||
| 7/30/2026 | Listed for sale | $1,095,000$309/sqft |
Source: GAMLS #10778436 Report a problem | ||
| 7/17/2026 | Pending sale | $1,095,000$309/sqft |
Source: GAMLS #10778436 Report a problem | ||
| 6/4/2026 | Listed for sale | $1,095,000+33.7%$309/sqft |
Source: GAMLS #10778436 Report a problem | ||
| 3/28/2023 | Sold | $819,0000%$231/sqft |
Source:  FMLS GA #7025292 Report a problem FMLS GA #7025292 Report a problem | ||
| 1/11/2023 | Contingent | $819,400$231/sqft |
Source: FMLS GA #7025292 Report a problem | ||
| 1/11/2023 | Pending sale | $819,400$231/sqft |
Source: GAMLS #10034235 Report a problem | ||
| 8/26/2022 | Price change | $819,400+6.6%$231/sqft |
Source: GAMLS #10034235 Report a problem | ||
| 4/1/2022 | Listed for sale | $768,700+515%$217/sqft |
Source: GAMLS #10034235 Report a problem | ||
| 8/26/2021 | Sold | $125,000+3.7%$35/sqft |
Source:  LCBOR #58181 Report a problem LCBOR #58181 Report a problem | ||
| 7/20/2021 | Contingent | $120,500$34/sqft |
Source: Hive MLS #978975 Report a problem | ||
| 7/20/2021 | Pending sale | $120,500$34/sqft |
Source: LCBOR #58181 Report a problem | ||
| 6/12/2021 | Price change | $120,500+2.1%$34/sqft |
Source: LCBOR #58181 Report a problem | ||
| 12/29/2020 | Listed for sale | $118,000$33/sqft |
Source: Hive MLS #978975 Report a problem | ||

Get a cash offer in 3 minutes
Find out how much your home could sell for in as little as 3 minutes with a no-obligation cash offer.
Estimated market value
$999,900
