Skip main navigation
Closed
  • $489,000

    670 Grandview Dr, Lenoir City, TN 37772

    3beds
    2,232sqft
    Single Family Residence
    Built in 1976
    0.68 Acres Lot
    $533,900 Zestimate®
    $219/sqft
    $2,952 Estimated rent

    Home value

    $533,900

    $507,000 - $561,000

    $2,952/mo

    Zestimate® history
    Loading
    Loading...

    Owner options

    List your home for rent

    $2,952/mo

    Rent Zestimate®

    Find your next renter with Zillow Rental Manager. Plus, with online applications, you can quickly screen prospective tenants – for free.

    Learn more

    $2,952/mo

    Rent Zestimate®

    Refinance and save

    $2,860/mo

    Est. payment

    Refinancing to a lower rate could help reduce your monthly payments and save thousands over the life of the loan.

    See today's rates

    $2,860/mo

    Est. payment

    Explore your selling options

    Work with a Zillow partner agent

    Leverage their expertise and Zillow's premium Showcase listings to get your home seen by more buyers.

    Get started

    List with your own agent

    Get your home in front of millions of buyers by listing it on Zillow.

    Learn how to do it

    Sell it yourself

    Take full control of how buyers see your home on Zillow by listing For Sale by Owner (FSBO).

    List your home

    What's special

    Wood - burning fireplaceHalf bathLevel yardNeutral paintFully renovated homeOpen - concept kitchenPrivate oasis
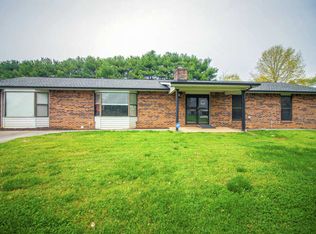
    Welcome to 670 Grandview Drive in Lenoir City, nestled within the serene, tree lined community of Martel Estates East. This fully renovated home sits on a spacious .68-acre lot, offering ample space and privacy. Step inside this stunning all-brick residence featuring 3 bedrooms, 2.5 bathrooms, and a versatile 4th bonus room perfect for an additional bedroom or home office. Remodeled in 2022, this home boasts modern updates including luxury vinyl plank floors, neutral paint, and upgraded bathrooms with tiled tubs and new vanities. The open-concept kitchen is a chef's dream, equipped with granite countertops, top-of-the-line appliances, and a sprawling kitchen island. Entertain effortlessly in the airy living and dining room, ideal for hosting large gatherings. Downstairs offers an expansive second living room complete with a wood-burning fireplace, laundry facilities, and a half bath. Outside, the level yard is enclosed by a brand-new privacy fence, providing plenty of space for parking your RV, boat, or trailer. Escape to your own private oasis in the backyard, where a beautiful inground pool awaits, complete with a deck, slide, and storage shed. Don't miss out on the opportunity to call this exquisite property your own!

    Zillow last checked:

    Listing updated:

    Listed by:

    Jamie Foreman 865-242-4055,

    Realty One Group Anthem,

    Ken Foreman 865-771-3491,

    Realty One Group Anthem

    Bought with:

    Rod Stevens, 361221

    Wallace

    Source: East Tennessee Realtors,MLS#: 1258753MLS Logo

    Facts & features

    Interior

    Bedrooms & bathrooms
    • Bedrooms: 3
    • Bathrooms: 3
    • Full bathrooms: 2
    • 1/2 bathrooms: 1
    Rooms
    • Room types: Bonus Room
    Heating
    • Central, Forced Air, Natural Gas, Electric
    Cooling
    • Central Air, Ceiling Fan(s)
    Appliances
    • Included: Dishwasher, Disposal, Microwave, Range, Self Cleaning Oven
    Features
    • Kitchen Island, Eat-in Kitchen, Bonus Room
    • Flooring: Vinyl, Tile
    • Windows: Drapes
    • Basement: Walk-Out Access
    • Number of fireplaces: 1
    • Fireplace features: Wood Burning
    Interior area
    • Total structure area: 2,232
    • Total interior livable area: 2,232 sqft

    Property

    Parking
    • Total spaces: 2
    • Parking features: Garage Door Opener, Attached, RV Access/Parking
    • Attached garage spaces: 2
    Features
    • Has private pool: Yes
    • Pool features: In Ground
    • Has view: Yes
    • View description: Trees/Woods
    Lot
    • Size: 0.68 Acres
    • Features: Wooded, Level
    Details
    • Additional structures: Storage
    • Parcel number: 016J E 003.00

    Construction

    Type & style
    • Home type: SingleFamily
    • Architectural style: Traditional
    • Property subtype: Single Family Residence
    Materials
    • Brick
    Condition
    • Year built: 1976

    Utilities & green energy

    • Sewer: Septic Tank, Perc Test On File
    • Water: Public

    Community & HOA

    Community
    • Security: Security System, Smoke Detector(s)
    • Subdivision: Martel Est East 1St Add
    Location
    • Region: Lenoir City

    Financial & listing details

    • Price per square foot: $219/sqft
    • Tax assessed value: $317,800
    • Annual tax amount: $1,405
    • Date on market: 4/12/2024

    Price history

    DateEventPrice
    5/31/2024Sold$489,000+0.8%$219/sqft
    Source: East Tennessee Realtors #1258753 Report a problem
    5/8/2024Pending sale$485,000$217/sqft
    Source: East Tennessee Realtors #1258753 Report a problem
    5/2/2024Price change$485,000-2.8%$217/sqft
    Source: East Tennessee Realtors #1258753 Report a problem
    4/12/2024Listed for sale$499,000+5.1%$224/sqft
    Source: East Tennessee Realtors #1258753 Report a problem
    6/15/2022Sold$475,000+11.8%$213/sqft
    Source: East Tennessee Realtors #1190983 Report a problem
    5/17/2022Pending sale$425,000$190/sqft
    Source: East Tennessee Realtors #1190983 Report a problem
    5/13/2022Listed for sale$425,000+112.5%$190/sqft
    Source: East Tennessee Realtors #1190983 Report a problem
    11/24/2021Sold$200,000$90/sqft
    Source: Public Record Report a problem

    Public tax history

    YearProperty taxesTax assessment
    2025$1,405 $79,450
    2024$1,405 +16.5%$79,450
    2023$1,206 +29.2%$79,450 +29.2%
    2022$933 $61,475
    2021-- $61,475 +50.3%
    2020$738 $40,900
    2019$738 $40,900
    2018$738 -0.1%$40,900
    2017$738 -2.5%$40,900 +0.4%
    2016$757 +0%$40,725
    2015$757 $40,725
    2014$757 $40,725 -0.9%
    2013-- $41,075
    2012$771 $41,075 -4.8%
    2011$771 +12.6%$43,125
    2010$684 $43,125
    2009$684 -17.3%$43,125
    2008$828 +20.3%$43,125 +15.3%
    2007$688 $37,400
    2006$688 $37,400
    2005$688 +3.4%$37,400
    2004$666 +12.1%$37,400 +12.1%
    2003$594 $33,350 +0.7%
    2001-- $33,107 -75%
    2000-- $132,429
    Find assessor info on the county website

    Neighborhood: 37772

    Nearby schools

    GreatSchools rating
    Schools provided by the listing agent
    • Elementary: Highland Park
    • Middle: North
    • High: Loudon

    Source: East Tennessee Realtors. This data may not be complete. We recommend contacting the local school district to confirm school assignments for this home.

    Get a cash offer in 3 minutes
    Find out how much your home could sell for in as little as 3 minutes with a no-obligation cash offer.
    Estimated market value
    $533,900
    Get a cash offer in 3 minutes
    Find out how much your home could sell for in as little as 3 minutes with a no-obligation cash offer.
    Estimated market value
    $533,900