Must-see modern luxury gem in the heart of Lake Forest! This stunning ranch, recently renovated by a local interior designer, seamlessly blends style and functionality. Enter through an open floor plan featuring vaulted ceilings and an abundance of natural light from floor-to-ceiling windows and skylights. The living room boasts a wall of windows and sliding doors that open to a deck overlooking a spacious, fully fenced backyard with a shed. The primary bedroom includes a luxurious en-suite bath filled with natural light, a custom closet, and built-in cabinets with extra storage and a TV. The kitchen is equipped with quartz countertops, a stainless steel Sub-Zero fridge, and a KitchenAid double oven and stove. The conveniently located pantry is perfect for a coffee station and additional storage. A beautiful built-in bar with a large wine fridge and separate beverage fridge opens to a cozy second living space with a gas fireplace, ideal for entertaining. On the other wing, you'll find three additional bedrooms and a fully updated bath (2022) with a marble double vanity. A chic black and gold powder room features a Nero Marquina sink. Hardwood floors throughout. The grilling and dining area on the side of the house includes a built-in stainless steel grill and a third beverage fridge for added convenience. The unfinished basement offers endless possibilities, with a newer washer and dryer (2022) and an additional refrigerator. A single-car garage is equipped with a Tesla charging station. Close proximity to town with fine dining, South Park, and the beach. Don't miss the chance to make this exceptional Lake Forest property your next home!
Closed
$925,000
670 Green Briar Ln, Lake Forest, IL 60045
4beds
2,147sqft
Single Family Residence
Built in 1958
0.46 Acres Lot
$1,077,000 Zestimate®
$431/sqft
$5,464 Estimated rent
Home value
$1,077,000
$1.02M - $1.15M
$5,464/mo
Zestimate® history
Owner options
List your home for rent
$5,464/mo
Rent Zestimate®
Find your next renter with Zillow Rental Manager. Plus, with online applications, you can quickly screen prospective tenants – for free.
$5,464/mo
Rent Zestimate®
Refinance and save
$6,997/mo
Est. payment
Refinancing to a lower rate could help reduce your monthly payments and save thousands over the life of the loan.
$6,997/mo
Est. payment
Explore your selling options
Work with a Zillow partner agent
Leverage their expertise and Zillow's premium Showcase listings to get your home seen by more buyers.
Get startedList with your own agent
Get your home in front of millions of buyers by listing it on Zillow.
Learn how to do itSell it yourself
Take full control of how buyers see your home on Zillow by listing For Sale by Owner (FSBO).
List your homeWhat's special
Zillow last checked:
Listing updated:
Listed by:
Melissa Siegal 312-515-8007,
@properties Christie's International Real Estate,
Mary Fakhouri 847-840-2325,
@properties Christie's International Real Estate
Bought with:
Shelley Shelly
@properties Christie's International Real Estate
Source: MRED as distributed by MLS GRID,MLS#: 12070839
Facts & features
Interior
Bedrooms & bathrooms
- Bedrooms: 4
- Bathrooms: 3
- Full bathrooms: 2
- 1/2 bathrooms: 1
Rooms
- Room types: Deck, Terrace
Primary bedroom
- Features: Flooring (Hardwood), Bathroom (Full)
- Level: Main
- Area: 210 Square Feet
- Dimensions: 15X14
Bedroom 2
- Features: Flooring (Hardwood)
- Level: Main
- Area: 108 Square Feet
- Dimensions: 12X9
Bedroom 3
- Features: Flooring (Hardwood)
- Level: Main
- Area: 196 Square Feet
- Dimensions: 14X14
Bedroom 4
- Features: Flooring (Hardwood)
- Level: Main
- Area: 154 Square Feet
- Dimensions: 11X14
Deck
- Level: Main
- Area: 620 Square Feet
- Dimensions: 31X20
Dining room
- Features: Flooring (Hardwood)
- Level: Main
- Area: 130 Square Feet
- Dimensions: 13X10
Family room
- Features: Flooring (Hardwood)
- Level: Main
- Area: 252 Square Feet
- Dimensions: 12X21
Kitchen
- Features: Kitchen (Island, Pantry-Closet, Custom Cabinetry), Flooring (Hardwood)
- Level: Main
- Area: 221 Square Feet
- Dimensions: 13X17
Laundry
- Features: Flooring (Other)
- Level: Basement
- Area: 50 Square Feet
- Dimensions: 10X5
Living room
- Features: Flooring (Hardwood)
- Level: Main
- Area: 330 Square Feet
- Dimensions: 22X15
Other
- Level: Main
- Area: 608 Square Feet
- Dimensions: 19X32
Heating
- Natural Gas, Forced Air
Cooling
- Central Air
Appliances
- Included: Double Oven, Range, Microwave, Dishwasher, High End Refrigerator, Freezer, Washer, Dryer, Disposal, Stainless Steel Appliance(s), Wine Refrigerator, Range Hood, Humidifier
- Laundry: In Unit
Features
- Flooring: Hardwood
- Basement: Partially Finished,Crawl Space,Partial
- Number of fireplaces: 1
- Fireplace features: Gas Log, Family Room
Interior area
- Total structure area: 3,757
- Total interior livable area: 2,147 sqft
- Finished area below ground: 766
Property
Parking
- Total spaces: 1
- Parking features: Asphalt, Garage Door Opener, On Site, Garage Owned, Attached, Garage
- Attached garage spaces: 1
- Has uncovered spaces: Yes
Accessibility
- Accessibility features: No Disability Access
Features
- Stories: 1
- Patio & porch: Deck, Patio
- Exterior features: Outdoor Grill
- Fencing: Fenced
Lot
- Size: 0.46 Acres
- Dimensions: 65X296
Details
- Additional structures: Shed(s)
- Parcel number: 12334090710000
- Special conditions: None
- Other equipment: Sump Pump, Backup Sump Pump;
Construction
Type & style
- Home type: SingleFamily
- Architectural style: Contemporary,Ranch
- Property subtype: Single Family Residence
Materials
- Cedar
- Foundation: Concrete Perimeter
- Roof: Asphalt
Condition
- New construction: No
- Year built: 1958
- Major remodel year: 2015
Utilities & green energy
- Sewer: Public Sewer, Storm Sewer
- Water: Lake Michigan, Public
Community & HOA
Community
- Features: Park, Tennis Court(s), Curbs, Sidewalks, Street Paved
- Subdivision: Northmoor
HOA
- Services included: None
Location
- Region: Lake Forest
Financial & listing details
- Price per square foot: $431/sqft
- Tax assessed value: $659,228
- Annual tax amount: $12,243
- Date on market: 6/7/2024
- Listing terms: Conventional
- Ownership: Fee Simple
Price history
| Date | Event | Price |
|---|---|---|
| 8/1/2024 | Sold | $925,000-2.6%$431/sqft |
Source:  MRED as distributed by MLS GRID #12070839 Report a problem MRED as distributed by MLS GRID #12070839 Report a problem | ||
| 6/29/2024 | Pending sale | $950,000$442/sqft |
Source: MRED as distributed by MLS GRID #12070839 Report a problem | ||
| 6/3/2024 | Listing removed | -- |
Source: MRED as distributed by MLS GRID #12070839 Report a problem | ||
| 5/31/2024 | Listed for sale | $950,000-4.5%$442/sqft |
Source: MRED as distributed by MLS GRID #12070839 Report a problem | ||
| 5/31/2024 | Listing removed | -- |
Source: MRED as distributed by MLS GRID #12055242 Report a problem | ||
| 5/14/2024 | Listed for sale | $995,000+32.7%$463/sqft |
Source: MRED as distributed by MLS GRID #12055242 Report a problem | ||
| 3/21/2022 | Sold | $750,000-11.8%$349/sqft |
Source: Public Record Report a problem | ||
| 11/2/2021 | Listed for sale | $850,000+17.2%$396/sqft |
Source: Owner Report a problem | ||
| 6/13/2020 | Listing removed | $725,000$338/sqft |
Source: Griffith Grant & Lackie #10689385 Report a problem | ||
| 5/18/2020 | Price change | $725,000-1.9%$338/sqft |
Source: Griffith Grant & Lackie #10689385 Report a problem | ||
| 4/14/2020 | Price change | $739,000-1.3%$344/sqft |
Source: Griffith Grant & Lackie #10689385 Report a problem | ||
| 2/23/2020 | Price change | $749,000-2.6%$349/sqft |
Source: Griffith Grant & Lackie #10606039 Report a problem | ||
| 1/9/2020 | Listed for sale | $769,000-2%$358/sqft |
Source: Griffith Grant & Lackie #10606039 Report a problem | ||
| 9/30/2019 | Listing removed | $785,000$366/sqft |
Source: Griffith Grant & Lackie #10494567 Report a problem | ||
| 8/23/2019 | Listed for sale | $785,000$366/sqft |
Source: Griffith Grant & Lackie #10494567 Report a problem | ||
| 6/24/2019 | Pending sale | $785,000$366/sqft |
Source: Griffith Grant & Lackie #10494567 Report a problem | ||
| 5/27/2019 | Listed for sale | $785,000+20%$366/sqft |
Source: Griffith Grant & Lackie #10393563 Report a problem | ||
| 8/15/2017 | Sold | $654,000-12.7%$305/sqft |
Source: MRED as distributed by MLS GRID #09626606 Report a problem | ||
| 6/14/2017 | Pending sale | $749,000$349/sqft |
Source: Griffith Grant & Lackie #09626606 Report a problem | ||
| 5/15/2017 | Listed for sale | $749,000+48.3%$349/sqft |
Source: Griffith Grant & Lackie #09626606 Report a problem | ||
| 8/15/2013 | Sold | $505,000-8%$235/sqft |
Source: Public Record Report a problem | ||
| 6/19/2013 | Pending sale | $549,000$256/sqft |
Source: Coldwell Banker Residential Brokerage - Lake Forest #08369499 Report a problem | ||
| 6/15/2013 | Listed for sale | $549,000+46.4%$256/sqft |
Source: Coldwell Banker Residential Brokerage - Lake Forest #08369499 Report a problem | ||
| 11/21/2011 | Sold | $375,000-6%$175/sqft |
Source: Public Record Report a problem | ||
| 8/12/2011 | Pending sale | $399,000$186/sqft |
Source: BIRDVIEW Technologies. Inc. #07870105 Report a problem | ||
Public tax history
| Year | Property taxes | Tax assessment |
|---|---|---|
| 2024 | $12,661 +3.4% | $228,048 +3.8% |
| 2023 | $12,244 +17.1% | $219,721 +8.5% |
| 2022 | $10,458 +2.9% | $202,545 +13% |
| 2021 | $10,165 +2.3% | $179,195 +0.3% |
| 2020 | $9,939 +6.9% | $178,633 +1.9% |
| 2019 | $9,298 +1.9% | $175,354 -6% |
| 2018 | $9,121 | $186,626 +1.7% |
| 2017 | $9,121 +5.3% | $183,506 +5.1% |
| 2016 | $8,662 +13.1% | $174,668 +7.3% |
| 2015 | $7,661 +1.1% | $162,818 +14.3% |
| 2014 | $7,575 +1.9% | $142,439 -0.9% |
| 2012 | $7,437 +5% | $143,674 -32.2% |
| 2011 | $7,083 -29% | $211,996 -10.6% |
| 2010 | $9,980 -0.4% | $237,109 -8.4% |
| 2009 | $10,020 +1.6% | $258,937 -2% |
| 2008 | $9,864 +15.9% | $264,113 +2.8% |
| 2006 | $8,512 +8.9% | $257,019 |
| 2005 | $7,815 +23.2% | -- |
| 2004 | $6,344 +0.4% | -- |
| 2003 | $6,317 -3.8% | -- |
| 2002 | $6,565 +109.4% | -- |
| 2001 | $3,134 -49.1% | $140,045 +5.6% |
| 2000 | $6,158 | $132,620 |
Find assessor info on the county website
Neighborhood: 60045
Nearby homes
- $837,700-- bd2 ba2k sqft662 Green Briar Ln, Lake Forest, IL 60045Off Market
- $456,0003 bd2 ba1.6k sqft680 Green Briar Ln, Lake Forest, IL 60045Sold
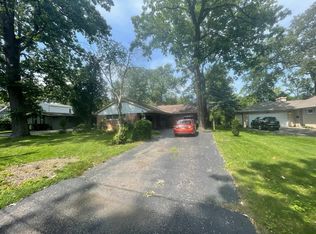
- $806,900-- bd3 ba2.3k sqft650 Green Briar Ln, Lake Forest, IL 60045Off Market
- $791,4004 bd2 ba1.6k sqft688 Green Briar Ln, Lake Forest, IL 60045Off Market
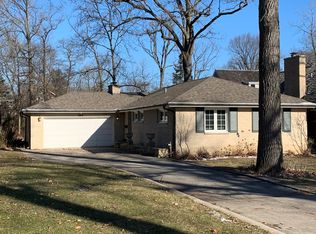
- $817,400-- bd1 ba1.6k sqft636 Green Briar Ln, Lake Forest, IL 60045Off Market
- $514,400-- bd1 ba1.2k sqft49 Washington Rd, Lake Forest, IL 60045Off Market
- $1,929,600-- bd3 ba3.4k sqft700 Green Briar Ln, Lake Forest, IL 60045Off Market
- $1,197,9004 bd3 ba2.2k sqft63 Washington Rd, Lake Forest, IL 60045Off Market
Nearby schools
GreatSchools rating
- 10/10Deer Path Middle School EastGrades: 5-6Distance: 2.4 mi
- 10/10Deer Path Middle School WestGrades: 7-8Distance: 2.4 mi
- 9/10Lake Forest High SchoolGrades: 9-12Distance: 1.7 mi
Schools provided by the listing agent
- Elementary: Sheridan Elementary School
- Middle: Deer Path Middle School
- High: Lake Forest High School
- District: 67
Source: MRED as distributed by MLS GRID. This data may not be complete. We recommend contacting the local school district to confirm school assignments for this home.
Get a cash offer in 3 minutes
Find out how much your home could sell for in as little as 3 minutes with a no-obligation cash offer.
Estimated market value
$1,077,000
Get a cash offer in 3 minutes
Find out how much your home could sell for in as little as 3 minutes with a no-obligation cash offer.
Estimated market value
$1,077,000
- Illinois
- Lake County
- Lake Forest
- 60045
- 670 Green Briar Ln
Nearby cities
Nearby zip codes
Other Lake Forest Topics
