Welcome to the stunning Griffin Court home in the heart of Mahtomedi. This custom-built craftsman-style residence has been lovingly designed with unique built-in cabinetry throughout, creating an open and welcoming feel enhanced by its extensive windows that flood the interior with natural light.
The gourmet kitchen is a true entertainer's delight, featuring high-end appliances such as a 48" Wolf range, commercial-grade vent hood, dual sinks, full-height pantry cabinets, and a massive island. The open-concept living and dining areas, along with a 4-season porch, add an elegant touch to this updated home.
Offering unparalleled living flexibility, the property boasts two full kitchens and two laundry areas, with the lower level potentially serving as an in-law apartment or income-generating space. The garage, complete with a half-bath and in-floor heating, can accommodate up to six vehicles, making it a dream for car enthusiasts.
Step outside and enjoy the tranquility of the secluded backyard, whether relaxing on the patio or deck on warm summer nights. This exceptional home is a must-see, offering a seamless blend of craftsmanship, functionality, and style.
Closed
$675,000
670 Griffin Ct, Saint Paul, MN 55115
4beds
4,784sqft
Single Family Residence
Built in 2004
0.42 Acres Lot
$681,200 Zestimate®
$141/sqft
$4,171 Estimated rent
Home value
$681,200
$627,000 - $743,000
$4,171/mo
Zestimate® history
Owner options
List your home for rent
$4,171/mo
Rent Zestimate®
Find your next renter with Zillow Rental Manager. Plus, with online applications, you can quickly screen prospective tenants – for free.
$4,171/mo
Rent Zestimate®
Refinance and save
$4,266/mo
Est. payment
Refinancing to a lower rate could help reduce your monthly payments and save thousands over the life of the loan.
$4,266/mo
Est. payment
Explore your selling options
Work with a Zillow partner agent
Leverage their expertise and Zillow's premium Showcase listings to get your home seen by more buyers.
Get startedList with your own agent
Get your home in front of millions of buyers by listing it on Zillow.
Learn how to do itSell it yourself
Take full control of how buyers see your home on Zillow by listing For Sale by Owner (FSBO).
List your homeWhat's special
Massive islandSecluded backyardIncome-generating spaceNatural lightExtensive windowsUnique built-in cabinetryCustom-built craftsman-style residence
Zillow last checked:
Listing updated:
Listed by:
Chuck Carstensen 612-290-3809,
RE/MAX Results,
Michelle Carstensen 651-226-2590
Bought with:
Heather Pederson
Keller Williams Premier Realty
Source: NorthstarMLS as distributed by MLS GRID,MLS#: 6647615
Facts & features
Interior
Bedrooms & bathrooms
- Bedrooms: 4
- Bathrooms: 4
- Full bathrooms: 3
- 1/2 bathrooms: 1
Bedroom
- Level: Main
- Area: 442 Square Feet
- Dimensions: 26x17
Bedroom 2
- Level: Main
- Area: 169 Square Feet
- Dimensions: 13x13
Bedroom 3
- Level: Main
- Area: 182 Square Feet
- Dimensions: 14x13
Bedroom 4
- Level: Lower
- Area: 169 Square Feet
- Dimensions: 13x13
Dining room
- Level: Main
- Area: 255 Square Feet
- Dimensions: 17x15
Family room
- Level: Lower
- Area: 646 Square Feet
- Dimensions: 34x19
Other
- Level: Lower
- Area: 221 Square Feet
- Dimensions: 17x13
Kitchen
- Level: Main
- Area: 380 Square Feet
- Dimensions: 20x19
Kitchen 2nd
- Level: Lower
- Area: 182 Square Feet
- Dimensions: 14x13
Laundry
- Level: Upper
- Area: 48 Square Feet
- Dimensions: 8x6
Laundry
- Level: Lower
- Area: 18 Square Feet
- Dimensions: 6x3
Living room
- Level: Main
- Area: 400 Square Feet
- Dimensions: 20x20
Mud room
- Level: Lower
- Area: 80 Square Feet
- Dimensions: 20x4
Sun room
- Level: Main
- Area: 225 Square Feet
- Dimensions: 15x15
Heating
- Boiler, Forced Air, Fireplace(s), Hot Water, In-Floor Heating
Cooling
- Central Air
Appliances
- Included: Air-To-Air Exchanger, Dishwasher, Disposal, Dryer, Exhaust Fan, Range, Refrigerator, Washer, Water Softener Owned
Features
- Basement: Daylight,Drain Tiled,Egress Window(s),Finished,Full,Sump Pump,Walk-Out Access
- Number of fireplaces: 3
- Fireplace features: Family Room, Gas, Living Room, Primary Bedroom
Interior area
- Total structure area: 4,784
- Total interior livable area: 4,784 sqft
- Finished area above ground: 2,670
- Finished area below ground: 2,000
Property
Parking
- Total spaces: 6
- Parking features: Attached, Concrete, Heated Garage, Insulated Garage
- Attached garage spaces: 6
Accessibility
- Accessibility features: Hallways 42"+
Features
- Levels: Multi/Split
- Pool features: None
- Fencing: None
Lot
- Size: 0.42 Acres
- Dimensions: 128 x 142
- Features: Corner Lot, Tree Coverage - Medium
Details
- Additional structures: Storage Shed
- Foundation area: 2580
- Parcel number: 2903021120082
- Zoning description: Residential-Single Family
Construction
Type & style
- Home type: SingleFamily
- Property subtype: Single Family Residence
Materials
- Foundation: Slab
- Roof: Age Over 8 Years,Asphalt
Condition
- New construction: No
- Year built: 2004
Utilities & green energy
- Electric: Circuit Breakers, 200+ Amp Service
- Gas: Natural Gas
- Sewer: City Sewer/Connected
- Water: City Water/Connected
Community & HOA
HOA
- Has HOA: No
Location
- Region: Saint Paul
Financial & listing details
- Price per square foot: $141/sqft
- Tax assessed value: $649,300
- Annual tax amount: $6,982
- Date on market: 1/15/2025
- Cumulative days on market: 183 days
- Road surface type: Paved
Price history
| Date | Event | Price |
|---|---|---|
| 3/10/2025 | Sold | $675,000-2.9%$141/sqft |
Source:  NorthstarMLS as distributed by MLS GRID #6647615 Report a problem NorthstarMLS as distributed by MLS GRID #6647615 Report a problem | ||
| 2/16/2025 | Pending sale | $695,000$145/sqft |
Source: NorthstarMLS as distributed by MLS GRID #6647615 Report a problem | ||
| 1/15/2025 | Listed for sale | $695,000-4.1%$145/sqft |
Source: NorthstarMLS as distributed by MLS GRID #6647615 Report a problem | ||
| 8/14/2024 | Listing removed | $725,000-3.3%$152/sqft |
Source: NorthstarMLS as distributed by MLS GRID #6518227 Report a problem | ||
| 8/4/2024 | Price change | $750,000-2.6%$157/sqft |
Source: NorthstarMLS as distributed by MLS GRID #6518227 Report a problem | ||
| 7/6/2024 | Price change | $769,990-2.5%$161/sqft |
Source: NorthstarMLS as distributed by MLS GRID #6518227 Report a problem | ||
| 4/12/2024 | Listed for sale | $790,000+46.3%$165/sqft |
Source: NorthstarMLS as distributed by MLS GRID #6518227 Report a problem | ||
| 8/15/2023 | Sold | $540,000-9.2%$113/sqft |
Source: NorthstarMLS as distributed by MLS GRID #6347265 Report a problem | ||
| 7/3/2023 | Pending sale | $595,000$124/sqft |
Source: NorthstarMLS as distributed by MLS GRID #6347265 Report a problem | ||
| 6/28/2023 | Price change | $595,000-11.9%$124/sqft |
Source: NorthstarMLS as distributed by MLS GRID #6347265 Report a problem | ||
| 6/1/2023 | Price change | $675,000-3.6%$141/sqft |
Source: NorthstarMLS as distributed by MLS GRID #6347265 Report a problem | ||
| 3/30/2023 | Listed for sale | $699,900+5.2%$146/sqft |
Source: NorthstarMLS as distributed by MLS GRID #6347265 Report a problem | ||
| 10/28/2016 | Listing removed | $665,000$139/sqft |
Source: Coldwell Banker Burnet - White Bear Lake / Forest Lake #4751642 Report a problem | ||
| 8/16/2016 | Price change | $665,000-4.3%$139/sqft |
Source: Coldwell Banker Burnet - White Bear Lake / Forest Lake #4751642 Report a problem | ||
| 8/2/2016 | Price change | $695,000-13.1%$145/sqft |
Source: DirectByOwner.com #4724503 Report a problem | ||
| 6/5/2016 | Listed for sale | $799,900$167/sqft |
Source: DirectByOwner.com #4724503 Report a problem | ||
Public tax history
| Year | Property taxes | Tax assessment |
|---|---|---|
| 2025 | $7,428 +6.4% | $649,300 +1.7% |
| 2024 | $6,982 -1.6% | $638,500 +1.6% |
| 2023 | $7,094 +7.8% | $628,400 +24.4% |
| 2022 | $6,582 +1.8% | $505,100 |
| 2021 | $6,464 -2.8% | $505,100 -2.6% |
| 2020 | $6,650 | $518,600 |
| 2019 | $6,650 | $518,600 +7.4% |
| 2018 | $6,650 +2.6% | $482,800 +2.6% |
| 2017 | $6,480 +8.7% | $470,500 +2% |
| 2016 | $5,960 +2.2% | $461,400 +10% |
| 2015 | $5,832 | $419,500 +16.5% |
| 2013 | $5,832 +15.1% | $360,200 +15.6% |
| 2012 | $5,068 | $311,500 -5.3% |
| 2011 | $5,068 -12.3% | $329,000 -28.9% |
| 2010 | $5,782 -1.4% | $462,700 |
| 2009 | $5,862 +22.6% | -- |
| 2008 | $4,782 +12% | -- |
| 2007 | $4,268 +42.5% | -- |
| 2006 | $2,996 +163% | -- |
| 2005 | $1,139 +399.6% | -- |
| 2004 | $228 +39.9% | -- |
| 2003 | $163 +38.8% | -- |
| 2002 | $117 | -- |
Find assessor info on the county website
Neighborhood: 55115
Nearby homes
- $422,3003 bd2 ba1.1k sqft224 Hickory St, Saint Paul, MN 55115Off Market
- $414,3004 bd3 ba1.4k sqft660 Griffin Ct, Saint Paul, MN 55115Off Market
- $480,0004 bd4 ba1.9k sqft195 Hickory St, Mahtomedi, MN 55115Sold
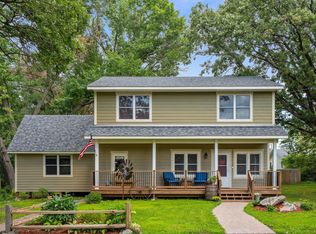
- $588,6006 bd4 ba3.1k sqft190 Hickory St, Saint Paul, MN 55115Off Market
- $346,4003 bd2 ba1.3k sqft205 Hickory St, Saint Paul, MN 55115Off Market
- $443,4003 bd2 ba1.5k sqft181 Hickory St, Mahtomedi, MN 55115Off Market
- $149,900-- bd-- ba-- sqft755 Griffin Ct APT B, Saint Paul, MN 55115Off Market
- $149,500-- bd-- ba-- sqft755 Griffin Ct APT A, Saint Paul, MN 55115Off Market
Nearby schools
GreatSchools rating
- 9/10O.H. Anderson Elementary SchoolGrades: 3-5Distance: 1.2 mi
- 9/10Mahtomedi Middle SchoolGrades: 6-8Distance: 0.5 mi
- 10/10Mahtomedi Senior High SchoolGrades: 9-12Distance: 0.5 mi
Get a cash offer in 3 minutes
Find out how much your home could sell for in as little as 3 minutes with a no-obligation cash offer.
Estimated market value
$681,200
Get a cash offer in 3 minutes
Find out how much your home could sell for in as little as 3 minutes with a no-obligation cash offer.
Estimated market value
$681,200
- Minnesota
- Washington County
- Mahtomedi
- 55115
- 670 Griffin Ct
Nearby cities
Nearby zip codes
Other Mahtomedi Topics
