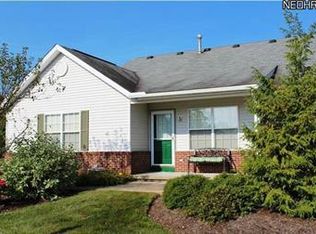
Fall in love with comfort, convenience, and beautifully updated living at 670 Hickory Hill Court. From the moment you arrive at this tucked away Streetsboro townhouse, there’s an immediate sense of ease. Quiet surroundings, ample guest parking, and a two car attached garage set the tone for a relaxed, low maintenance lifestyle.
Step inside to find a bright, welcoming interior filled with natural light from newer windows. The open layout invites you to unwind and feel at home—perfect for entertaining or enjoying peaceful evenings in.
The updated kitchen is both stylish and functional, featuring painted cabinetry, quartz countertops, a custom backsplash, and updated appliances. Whether enjoying morning coffee by the sliding glass door or gathering around the table, this space is designed for connection and everyday comfort.
A standout feature is the first floor owner’s suite, offering rare main level living. This private retreat includes a walk in closet and a private en suite bathroom, making daily living effortless. Upstairs, two additional bedrooms offer flexible options for guests, hobbies, or home office space, along with a shared bathroom that connects directly to the second bedroom.
The finished lower level expands your living space with a recreation room ideal for movie nights, workouts, or hobbies. A separate bonus room offers the flexibility today’s buyers want, while the lower level laundry and dedicated storage room keep everything organized and out of sight.
This home is move in ready with major updates including windows and sliding door (2025), hot water tank (2024), roof (2023), AC (2021), and furnace (2020). Community amenities include a pool and tennis courts, offering resort style living just steps from home.
Comfortable, updated, and easy to live in, 670 Hickory Hill Court is ready for you to move in and enjoy.
Closed
$258,000
670 Hickory Hill Ct, Streetsboro, OH 44241
3beds
2,129sqft
Townhouse, Condominium
Built in 1999
-- sqft lot
$262,600 Zestimate®
$121/sqft
$2,547 Estimated rent
Home value
$262,600
$202,000 - $341,000
$2,547/mo
Zestimate® history
Owner options
List your home for rent
$2,547/mo
Rent Zestimate®
Find your next renter with Zillow Rental Manager. Plus, with online applications, you can quickly screen prospective tenants – for free.
$2,547/mo
Rent Zestimate®
Refinance and save
$1,825/mo
Est. payment
Refinancing to a lower rate could help reduce your monthly payments and save thousands over the life of the loan.
$1,825/mo
Est. payment
Explore your selling options
Work with a Zillow partner agent
Leverage their expertise and Zillow's premium Showcase listings to get your home seen by more buyers.
Get startedList with your own agent
Get your home in front of millions of buyers by listing it on Zillow.
Learn how to do itSell it yourself
Take full control of how buyers see your home on Zillow by listing For Sale by Owner (FSBO).
List your homeWhat's special
Two car attached garageRare main level livingOpen layoutFinished lower levelRecreation roomSeparate bonus roomAmple guest parking
Zillow last checked:
Listing updated:
Listed by:
Steven Feskanin stevenfeskanin@howardhanna.com216-403-1816,
Howard Hanna
Bought with:
Christine D Sheehan, 2015000535
Howard Hanna
Source: MLS Now,MLS#: 5202203
Facts & features
Interior
Bedrooms & bathrooms
- Bedrooms: 3
- Bathrooms: 3
- Full bathrooms: 2
- 1/2 bathrooms: 1
- Main level bathrooms: 2
- Main level bedrooms: 1
Primary bedroom
- Description: Flooring: Luxury Vinyl Tile
- Features: Vaulted Ceiling(s), Walk-In Closet(s)
- Level: First
- Dimensions: 16 x 16
Bedroom
- Description: Flooring: Carpet
- Level: Second
- Dimensions: 14 x 12
Bedroom
- Description: Flooring: Carpet
- Level: Second
- Dimensions: 14 x 10
Primary bathroom
- Level: Second
Bathroom
- Level: Second
Bonus room
- Description: Flooring: Carpet
- Level: Lower
- Dimensions: 16 x 13
Family room
- Description: Flooring: Luxury Vinyl Tile
- Level: First
- Dimensions: 16 x 14
Kitchen
- Description: Flooring: Luxury Vinyl Tile
- Features: Breakfast Bar
- Level: First
- Dimensions: 9 x 8
Laundry
- Level: Lower
- Dimensions: 10 x 8
Other
- Level: Lower
- Dimensions: 7 x 5
Recreation
- Description: Flooring: Carpet
- Level: Lower
- Dimensions: 19 x 15
Heating
- Forced Air
Cooling
- Central Air
Appliances
- Included: Dishwasher, Disposal, Microwave, Range, Refrigerator
- Laundry: In Basement
Features
- Basement: Full,Finished
- Has fireplace: No
Interior area
- Total structure area: 2,129
- Total interior livable area: 2,129 sqft
- Finished area above ground: 1,330
- Finished area below ground: 799
Property
Parking
- Parking features: Additional Parking, Attached, Garage, Parking Pad
- Attached garage spaces: 2
Features
- Levels: Two
- Stories: 2
- Patio & porch: Patio
- Has private pool: Yes
- Pool features: Community
Lot
- Size: 2,962 Square Feet
Details
- Parcel number: 350430000007048
- Lease amount: $0
Construction
Type & style
- Home type: Condo
- Property subtype: Townhouse, Condominium
Materials
- Vinyl Siding
- Roof: Asphalt
Condition
- Year built: 1999
Utilities & green energy
- Sewer: Public Sewer
- Water: Public
Community & HOA
Community
- Features: Common Grounds/Area, Playground, Tennis Court(s), Pool
- Subdivision: Hickory Ridge
HOA
- Has HOA: Yes
- Services included: Association Management, Common Area Maintenance, Insurance, Maintenance Grounds, Recreation Facilities, Reserve Fund, Snow Removal
- HOA fee: $150 monthly
- HOA name: Hickory Ridge Homeowners' Association
Location
- Region: Streetsboro
Financial & listing details
- Price per square foot: $121/sqft
- Tax assessed value: $191,500
- Annual tax amount: $2,777
- Date on market: 4/17/2026
- Cumulative days on market: 33 days
- Listing agreement: Exclusive Right To Sell
Price history
| Date | Event | Price |
|---|---|---|
| 5/20/2026 | Sold | $258,000$121/sqft |
Source: Public Record Report a problem | ||
| 5/20/2026 | Pending sale | $258,000$121/sqft |
Source: MLS Now #5202203 Report a problem | ||
| 4/20/2026 | Contingent | $258,000$121/sqft |
Source: MLS Now #5202203 Report a problem | ||
| 4/17/2026 | Listed for sale | $258,000+79.8%$121/sqft |
Source: MLS Now #5202203 Report a problem | ||
| 11/1/2016 | Sold | $143,500-1%$67/sqft |
Source:  MLS Now #3832837 Report a problem MLS Now #3832837 Report a problem | ||
| 8/3/2016 | Pending sale | $145,000$68/sqft |
Source: RE/MAX Edge Realty #3832837 Report a problem | ||
| 8/2/2016 | Listed for sale | $145,000+16%$68/sqft |
Source: RE/MAX Edge Realty #3832837 Report a problem | ||
| 2/3/2012 | Sold | $125,000-3.8%$59/sqft |
Source: Public Record Report a problem | ||
| 10/27/2011 | Listing removed | $129,900$61/sqft |
Source: Howard Hanna - Aurora #3251221 Report a problem | ||
| 8/4/2011 | Listed for sale | $129,900-13.3%$61/sqft |
Source: Howard Hanna - Aurora #3251221 Report a problem | ||
| 5/2/2011 | Listing removed | $149,900$70/sqft |
Source: Howard Hanna Real Estate Services #3130691 Report a problem | ||
| 8/13/2010 | Price change | $149,900+7.1%$70/sqft |
Source: Howard Hanna Real Estate Services #3130691 Report a problem | ||
| 7/10/2010 | Price change | $139,900-6.7%$66/sqft |
Source: Howard Hanna - Macedonia #3130691 Report a problem | ||
| 5/8/2010 | Listed for sale | $149,900+0.7%$70/sqft |
Source: Howard Hanna - Macedonia #3130691 Report a problem | ||
| 8/20/2004 | Sold | $148,900+9.9%$70/sqft |
Source: Public Record Report a problem | ||
| 5/10/1999 | Sold | $135,500$64/sqft |
Source: Public Record Report a problem | ||
Public tax history
| Year | Property taxes | Tax assessment |
|---|---|---|
| 2025 | $2,777 +0.3% | $67,030 |
| 2024 | $2,770 +10.8% | $67,030 +35.3% |
| 2023 | $2,500 -0.1% | $49,530 |
| 2022 | $2,504 -0.4% | $49,530 |
| 2021 | $2,513 +2.8% | $49,530 +12% |
| 2020 | $2,444 -0.9% | $44,210 |
| 2019 | $2,467 +22.4% | $44,210 +8.8% |
| 2018 | $2,016 | $40,640 |
| 2017 | $2,016 -0.1% | $40,640 |
| 2016 | $2,018 -0.2% | $40,640 |
| 2015 | $2,021 -0.9% | $40,640 |
| 2014 | $2,038 +0.4% | $40,640 |
| 2013 | $2,030 +12% | $40,640 |
| 2012 | $1,812 -8.6% | $40,640 -9.4% |
| 2011 | $1,982 +2% | $44,840 |
| 2010 | $1,944 +5.6% | $44,840 |
| 2009 | $1,841 | $44,840 |
| 2008 | $1,841 -8% | $44,840 |
| 2005 | $2,002 -1.7% | -- |
| 2004 | $2,037 +3.2% | -- |
| 2003 | $1,974 +9.5% | -- |
| 2002 | $1,803 -45.9% | -- |
| 2001 | $3,332 -2.9% | -- |
| 2000 | $3,431 | -- |
| 1999 | -- | -- |
Find assessor info on the county website
Neighborhood: 44241
Nearby homes
- $204,5002 bd3 ba1k sqft672 Hickory Hill Ct, Streetsboro, OH 44241Off Market
- $190,5002 bd1 ba1k sqft674 Hickory Hill Ct, Streetsboro, OH 44241Off Market
- $202,9002 bd2 ba1.2k sqft676 Hickory Hill Ct, Streetsboro, OH 44241Off Market

- $225,8002 bd2 ba1.1k sqft668 Hickory Hill Ct, Streetsboro, OH 44241Off Market
- $183,8002 bd1 ba1k sqft678 Hickory Hill Ct, Streetsboro, OH 44241Off Market
- $235,7002 bd2 ba1.1k sqft664 Hickory Hill Ct, Streetsboro, OH 44241Off Market
- $216,0003 bd3 ba1.3k sqft680 Hickory Hill Ct, Streetsboro, OH 44241Off Market
- $199,9002 bd2 ba1.1k sqft662 Hickory Hill Ct, Streetsboro, OH 44241Off Market
Nearby schools
GreatSchools rating
- 8/10Henry Defer Intermediate Elementary SchoolGrades: 4-6Distance: 2.4 mi
- 8/10Streetsboro Middle SchoolGrades: 6-8Distance: 2.4 mi
- 6/10Streetsboro High SchoolGrades: 9-12Distance: 2.7 mi
Schools provided by the listing agent
- District: Streetsboro CSD - 6709
Source: MLS Now. This data may not be complete. We recommend contacting the local school district to confirm school assignments for this home.
Get a cash offer in 3 minutes
Find out how much your home could sell for in as little as 3 minutes with a no-obligation cash offer.
Estimated market value
$262,600
Get a cash offer in 3 minutes
Find out how much your home could sell for in as little as 3 minutes with a no-obligation cash offer.
Estimated market value
$262,600
- Ohio
- Portage County
- Streetsboro
- 44241
- 670 Hickory Hill Ct
Nearby cities
Nearby zip codes
Other Streetsboro Topics
