Skip main navigation
Sold for $295,000
  • $295,000

    670 Huntingdon St, Elon, NC 27244

    3beds
    1,573sqft
    Townhouse, Residential
    Built in 2004
    3,484.8 Square Feet Lot
    $295,000 Zestimate®
    $188/sqft
    $1,843 Estimated rent

    Home value

    $295,000

    $271,000 - $319,000

    $1,843/mo

    Zestimate® history
    Loading
    Loading...

    Owner options

    List your home for rent

    $1,843/mo

    Rent Zestimate®

    Find your next renter with Zillow Rental Manager. Plus, with online applications, you can quickly screen prospective tenants – for free.

    Learn more

    $1,843/mo

    Rent Zestimate®

    Refinance and save

    $1,955/mo

    Est. payment

    Refinancing to a lower rate could help reduce your monthly payments and save thousands over the life of the loan.

    See today's rates

    $1,955/mo

    Est. payment

    Explore your selling options

    Work with a Zillow partner agent

    Leverage their expertise and Zillow's premium Showcase listings to get your home seen by more buyers.

    Get started

    List with your own agent

    Get your home in front of millions of buyers by listing it on Zillow.

    Learn how to do it

    Sell it yourself

    Take full control of how buyers see your home on Zillow by listing For Sale by Owner (FSBO).

    List your home

    What's special

    Ample cabinet spaceSplit floor planWalk-in closetTwo additional bedroomsSeparate dining area
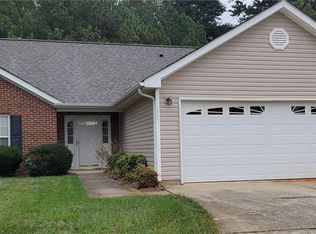
    This townhouse in Greystone Park is conveniently located near multiple retail centers, shopping,/dining, and charming downtown Elon. It is located close to Beth Schmidt Park with trails, disc golf, a playground and a dog park. The townhouse has a private, fenced back patio/courtyard area, and an attached garage with a paved driveway. A covered porch on the front provides a shaded seating area. As you enter though the front door you will see a spacious living room anchored by a gas log fireplace and a high vaulted ceiling, creating an open and airy atmosphere. Offering a split floor plan, the primary suite features an en-suite bathroom with a walk-in closet. There are two additional bedrooms, and a full bath. The kitchen includes a bright breakfast nook, pantry, and ample cabinet space. This flows into a separate dining area. The laundry is located conveniently off of the kitchen. Location, Location! Just 2 miles from Elon University and less than 3 miles from I40/85, this townhouse has easy access to the surrounding localities.

    Zillow last checked:

    Listing updated:

    Listed by:

    Lisa Wallace Bullard 336-269-0251,

    Howard Hanna Allen Tate Burlington

    Bought with:

    Peggie J Foster, 20166

    Howard Hanna Allen Tate Burlington

    Source: Doorify MLS,MLS#: 10164656MLS Logo

    Facts & features

    Interior

    Bedrooms & bathrooms
    • Bedrooms: 3
    • Bathrooms: 2
    • Full bathrooms: 2
    Heating
    • Central, Electric
    Cooling
    • Central Air, Heat Pump
    Features
    • Flooring: Carpet, Ceramic Tile, Vinyl
    • Has fireplace: No
    Interior area
    • Total structure area: 1,573
    • Total interior livable area: 1,573 sqft
    • Finished area above ground: 1,573
    • Finished area below ground: 0

    Property

    Parking
    • Total spaces: 2
    • Parking features: Garage - Attached
    • Attached garage spaces: 2
    Features
    • Levels: One
    • Stories: 1
    • Has view: Yes
    Lot
    • Size: 3,484 sqft
    Details
    • Parcel number: 109246
    • Zoning: Single Family
    • Special conditions: Standard

    Construction

    Type & style
    • Home type: Townhouse
    • Architectural style: Ranch
    • Property subtype: Townhouse, Residential
    Materials
    • Vinyl Siding
    • Foundation: Slab
    • Roof: Composition
    Condition
    • New construction: No
    • Year built: 2004
    Details
    • Builder name: Pierce Homes

    Utilities & green energy

    • Sewer: Public Sewer
    • Water: Public

    Community & neighborhood

    Location
    • Region: Elon
    • Subdivision: Greystone Park

    HOA & financial

    HOA
    • Has HOA: Yes
    • HOA fee: $215 monthly
    • Services included: Maintenance Grounds, Snow Removal

    Price history

    DateEventPrice
    6/15/2026Sold$295,000+1.7%$188/sqft
    Source: Doorify MLS #10164656 Report a problem
    5/5/2026Pending sale$290,000$184/sqft
    Source: Doorify MLS #10164656 Report a problem
    5/4/2026Listed for sale$290,000$184/sqft
    Source: Doorify MLS #10164656 Report a problem

    Public tax history

    YearProperty taxesTax assessment
    2024$1,186 +8.6%$252,939
    2023$1,093 +11.4%$252,939 +67.6%
    2022$981 -1.5%$150,903
    2021$996 -1%$150,903
    2020$1,006 -0.5%$150,903
    2019$1,011 $150,903
    2018-- $150,903
    2017-- $150,903 +4.7%
    2016$832 $144,142
    2015$832 $144,142

    Find assessor info on the county website

    Neighborhood: 27244

    Nearby schools

    GreatSchools rating
    Schools provided by the listing agent
    • Elementary: Alamance Burlington - Elon Elementary
    • Middle: Alamance Burlington - Western Alamance Middle
    • High: Alamance - Western Alamance

    Source: Doorify MLS. This data may not be complete. We recommend contacting the local school district to confirm school assignments for this home.

    Get a cash offer in 3 minutes
    Find out how much your home could sell for in as little as 3 minutes with a no-obligation cash offer.
    Estimated market value
    $295,000
    Get a cash offer in 3 minutes
    Find out how much your home could sell for in as little as 3 minutes with a no-obligation cash offer.
    Estimated market value
    $295,000