Skip main navigation
Sold for $480,000
Street View
  • $480,000

    670 Ilyssa Way, Staten Island, NY 10312

    2beds
    1,354sqft
    Condominium, Residential
    Built in 1994
    -- sqft lot
    $-- Zestimate®
    $355/sqft
    $3,117 Estimated rent

    Home value

    Not available

    Estimated sales range

    Not available

    $3,117/mo

    Zestimate® history
    Loading
    Loading...

    Owner options

    List your home for rent

    $3,117/mo

    Rent Zestimate®

    Find your next renter with Zillow Rental Manager. Plus, with online applications, you can quickly screen prospective tenants – for free.

    Learn more

    $3,117/mo

    Rent Zestimate®

    Refinance and save

    $3,068/mo

    Est. payment

    Refinancing to a lower rate could help reduce your monthly payments and save thousands over the life of the loan.

    See today's rates

    $3,068/mo

    Est. payment

    Explore your selling options

    Work with a Zillow partner agent

    Leverage their expertise and Zillow's premium Showcase listings to get your home seen by more buyers.

    Get started

    List with your own agent

    Get your home in front of millions of buyers by listing it on Zillow.

    Learn how to do it

    Sell it yourself

    Take full control of how buyers see your home on Zillow by listing For Sale by Owner (FSBO).

    List your home

    What's special

    Built-in cabinetryTile flooringWood and carpeted flooring
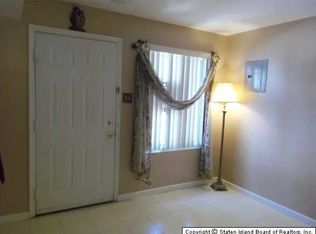
    Welcome to this inviting condominium, offering a comfortable blend of space, convenience, and community living. This home features 2 bedrooms and 3 baths, including a full bath and a half bath, designed to meet your everyday needs. The living and dining combo creates a seamless flow for gatherings, while the kitchen is equipped with tile flooring and built-in cabinetry for both style and function. Wood and carpeted flooring throughout add warmth and character to the home. An attached 1-car garage provides ease and security, while the community enhances your lifestyle with desirable amenities such as a clubhouse, playground, pool, and tennis courts. Conveniently located near restaurants and local spots, this condo combines comfort with accessibility, making it a wonderful place to be home!

    Zillow last checked:

    Listing updated:

    Listed by:

    Salvatore C. Settepani 917-559-9158,

    EXP Realty 888-276-0630

    Bought with:

    Non Member-MLS

    Buyer Representation Office

    Source: OneKey® MLS as distributed by MLS GRID,MLS#: 919229MLS Logo

    Facts & features

    Interior

    Bedrooms & bathrooms
    • Bedrooms: 2
    • Bathrooms: 3
    • Full bathrooms: 1
    • 1/2 bathrooms: 2
    Heating
    • Other
    Cooling
    • Wall/Window Unit(s)
    Appliances
    • Included: Dishwasher, Electric Range, Refrigerator
    Features
    • Ceiling Fan(s), Other
    • Flooring: Ceramic Tile, Combination, Wood
    • Attic: None
    • Has fireplace: No
    • Common walls with other units/homes: 1 Common Wall
    Interior area
    • Total structure area: 1,354
    • Total interior livable area: 1,354 sqft

    Property

    Parking
    • Total spaces: 1
    • Parking features: Assigned
    • Garage spaces: 1
    Features
    • Pool features: Community
    Details
    • Parcel number: 057410239
    • Special conditions: None

    Construction

    Type & style
    • Home type: Condo
    • Property subtype: Condominium, Residential
    • Attached to another structure: Yes
    Materials
    • Brick, Vinyl Siding
    Condition
    • Actual
    • Year built: 1994

    Utilities & green energy

    • Sewer: Public Sewer
    • Water: Public
    • Utilities for property: Natural Gas Available, See Remarks

    Community & neighborhood

    Community
    • Community features: Clubhouse, Playground, Pool, Tennis Court(s)
    Location
    • Region: Staten Island

    HOA & financial

    HOA
    • Has HOA: Yes
    • HOA fee: $158 monthly
    • Amenities included: Clubhouse, Maintenance Grounds, Playground, Pool, Tennis Court(s)
    • Services included: Common Area Maintenance, Maintenance Structure, Other, Snow Removal
    • Association name: Aspen Knolls
    • Association phone: 718-605-0984

    Other

    Other facts
    • Listing agreement: Exclusive Right To Sell
    • Listing terms: Cash,Conventional

    Price history

    DateEventPrice
    1/20/2026Sold$480,000-3%$355/sqft
    Source: OneKey® MLS as distributed by MLS GRID #919229 Report a problem
    11/14/2025Pending sale$495,000$366/sqft
    Source: SIBOR #2505838 Report a problem
    10/2/2025Listed for sale$495,000+602.1%$366/sqft
    Source: OneKey® MLS as distributed by MLS GRID #919229 Report a problem
    6/24/1997Sold$70,500$52/sqft
    Source: Public Record Report a problem

    Public tax history

    YearProperty taxesTax assessment
    2025$2,886 +4.9%$23,640 -4.8%
    2024$2,750 $24,840 -1.9%
    2023-- $25,320 +8.2%
    2022-- $23,400 +7.1%
    2021-- $21,840 +4.3%
    2020$2,239 +5.7%$20,940 +4.2%
    2019$2,119 $20,100 +76.2%
    2018-- $11,407 +1.7%
    2017$2,285 +26.6%$11,211 +6%
    2016$1,805 $10,578 +6%
    2015$1,805 +18.7%$9,980 +5%
    2014$1,520 $9,508 +0%
    2013-- $9,506 +1.7%
    2012-- $9,343 +6%
    2011-- $8,815 +6%
    2010-- $8,317 +5%
    2009-- $7,924 +0%
    2008-- $7,922 +1.7%
    2007-- $7,786 +6%
    2006-- $7,346 +6%
    2005-- $6,931 +5%
    2004-- $6,604 +0%
    2003-- $6,602 +1.7%
    2002-- $6,489 +6%
    2001-- $6,122 +6%
    2000-- $5,776

    Find assessor info on the county website

    Neighborhood: Arden Heights

    Nearby schools

    GreatSchools rating
    Schools provided by the listing agent
    • Elementary: Contact Agent
    • High: Contact Agent

    Source: OneKey® MLS as distributed by MLS GRID. This data may not be complete. We recommend contacting the local school district to confirm school assignments for this home.