Set on a private, tree-filled .54-acre lot in the desirable Hidden Forest neighborhood, this spacious ranch home offers main-level living and an ideal blend of comfort, style, and functionality. The gourmet kitchen features hardwood floors, stainless steel appliances including a double oven and gas cooktop, granite countertops, a center island, a second island with bar seating and pendant lighting, pantry, and a bright breakfast nook with deck access. The main-floor primary suite includes luxury vinyl flooring, a sitting area with a double-sided fireplace, private deck access, serene wooded views, and a spacious walk-in closet with custom built-ins. The five-piece primary bathroom offers dual sinks, granite counters, soaking tub, water closet, and a tiled walk-in shower. Two additional main-level bedrooms share a full bath with granite counters and tile finishes. A dedicated office features French doors, built-in cabinetry and desk, and hardwood flooring with custom inlay. The living room includes hardwood flooring, large windows, a gas fireplace with tile surround, built-in entertainment center, and ceiling fan. A formal dining room with custom inlay flooring and large windows completes the main level. Outdoor living includes a large Trex deck with gas line for grilling and a second gas line to the fire-pit area—ideal for quiet evenings or entertaining. The finished lower level offers impressive recreation spaces including a large wet bar with granite, glass shelving, cabinetry, and bar seating. Spacious media and game areas provide room for theater seating and a pool table. Additional lower-level amenities include a bedroom with garden-level windows, a full bath with soaking tub and walk-in shower, and a dedicated fitness room with mirrors. A rare combination of privacy, thoughtful design, and flexible living and entertaining space in one of Larkspur’s most desirable neighborhoods.
Sold for $998,500
$998,500
670 Independence Dr, Larkspur, CO 80118
4beds
5,181sqft
Single Family Residence
Built in 2005
0.54 Acres Lot
$982,400 Zestimate®
$193/sqft
$5,068 Estimated rent
Home value
$982,400
$933,000 - $1.03M
$5,068/mo
Zestimate® history
Owner options
List your home for rent
$5,068/mo
Rent Zestimate®
Find your next renter with Zillow Rental Manager. Plus, with online applications, you can quickly screen prospective tenants – for free.
$5,068/mo
Rent Zestimate®
Refinance and save
$6,404/mo
Est. payment
Refinancing to a lower rate could help reduce your monthly payments and save thousands over the life of the loan.
$6,404/mo
Est. payment
Explore your selling options
Work with a Zillow partner agent
Leverage their expertise and Zillow's premium Showcase listings to get your home seen by more buyers.
Get startedList with your own agent
Get your home in front of millions of buyers by listing it on Zillow.
Learn how to do itSell it yourself
Take full control of how buyers see your home on Zillow by listing For Sale by Owner (FSBO).
List your homeWhat's special
Gas fireplaceDouble-sided fireplaceFire-pit areaMedia and game areasSpacious ranch homeLarge trex deckWet bar with granite
Zillow last checked:
Listing updated:
Listed by:
Elizabeth Owens 720-988-4058,
RE/MAX Alliance
Bought with:
Thomas Tucker
You 1st Realty
Source: elevateMLS,MLS#: 3374632
Facts & features
Interior
Bedrooms & bathrooms
- Bedrooms: 4
- Bathrooms: 5
- Full bathrooms: 3
- 1/2 bathrooms: 2
Other
- Level: Main
- Area: 375 Square Feet
- Dimensions: 15 x 25
Heating
- Forced Air, Natural Gas
Cooling
- Ceiling Fan(s), Central Air
Appliances
- Included: Dishwasher, Disposal, Double Oven, Dryer, Microwave, Refrigerator, Washer
- Laundry: Main Level
Features
- 9Ft + Ceilings, Breakfast Bar, Pantry
- Flooring: Carpet, Tile, Vinyl/Linoleum, Wood
- Basement: Full,Partially Finished
- Number of fireplaces: 3
- Fireplace features: Basement, Gas, Three
Interior area
- Total structure area: 5,181
- Total interior livable area: 5,181 sqft
- Finished area above ground: 2,599
- Finished area below ground: 2,582
Property
Parking
- Total spaces: 3
- Parking features: Attached, Paved Driveway
- Attached garage spaces: 3
Features
- Patio & porch: Composite, See Prop Desc Remarks
- Fencing: None
Lot
- Size: 0.54 Acres
- Features: See Remarks
Details
- Parcel number: 260721304074
Construction
Type & style
- Home type: SingleFamily
- Architectural style: Ranch
- Property subtype: Single Family Residence
Materials
- Stone, Stucco, Framed on Lot
- Foundation: Slab
- Roof: Composite Shingle
Condition
- Existing Home
- New construction: No
- Year built: 2005
Details
- Warranty included: Yes
Utilities & green energy
- Water: Assoc/Distr
- Utilities for property: Electricity Connected, Natural Gas Connected
Community & HOA
Community
- Features: Golf
HOA
- Has HOA: Yes
- Services included: Trash Removal
- HOA fee: $506 annually
Location
- Region: Larkspur
Financial & listing details
- Price per square foot: $193/sqft
- Tax assessed value: $1,141,145
- Annual tax amount: $7,367
- Date on market: 11/4/2025
- Listing terms: Cash,Conventional,FHA,Other,VA Loan
- Electric utility on property: Yes
Price history
| Date | Event | Price |
|---|---|---|
| 3/2/2026 | Sold | $998,500-7.1%$193/sqft |
Source:  elevateMLS #3374632 Report a problem elevateMLS #3374632 Report a problem | ||
| 1/20/2026 | Contingent | $1,075,000$207/sqft |
Source: elevateMLS #3374632 Report a problem | ||
| 1/20/2026 | Pending sale | $1,075,000$207/sqft |
Source:  REcolorado as distributed by MLS GRID #1747564 Report a problem REcolorado as distributed by MLS GRID #1747564 Report a problem | ||
| 1/3/2026 | Price change | $1,075,000-2.2%$207/sqft |
Source: elevateMLS #3374632 Report a problem | ||
| 11/4/2025 | Listed for sale | $1,099,000+49.5%$212/sqft |
Source: REcolorado as distributed by MLS GRID #1747564 Report a problem | ||
| 2/5/2020 | Sold | $735,000-2%$142/sqft |
Source: Public Record Report a problem | ||
| 12/29/2019 | Pending sale | $750,000$145/sqft |
Source: eXp Realty, LLC #5622538 Report a problem | ||
| 11/13/2019 | Price change | $750,000-2%$145/sqft |
Source: eXp Realty, LLC #5622538 Report a problem | ||
| 10/16/2019 | Price change | $765,000-1.3%$148/sqft |
Source: eXp Realty, LLC #5622538 Report a problem | ||
| 9/19/2019 | Listed for sale | $775,000+82.4%$150/sqft |
Source: eXp Realty, LLC #5622538 Report a problem | ||
| 12/15/2011 | Sold | $425,000$82/sqft |
Source: Public Record Report a problem | ||
| 10/22/2011 | Price change | $425,000+6.3%$82/sqft |
Source: Vigil & Associates #1044917 Report a problem | ||
| 9/23/2011 | Pending sale | $400,000$77/sqft |
Source: Vigil & Associates #1044917 Report a problem | ||
| 9/21/2011 | Price change | $400,000-11.1%$77/sqft |
Source: Vigil & Associates #1044917 Report a problem | ||
| 8/26/2011 | Price change | $450,000-6.3%$87/sqft |
Source: Vigil & Associates #993787 Report a problem | ||
| 5/6/2011 | Price change | $480,000-3%$93/sqft |
Source: Vigil & Associates #993787 Report a problem | ||
| 4/9/2011 | Price change | $495,000-17.4%$96/sqft |
Source: Vigil & Associates #993787 Report a problem | ||
| 2/26/2011 | Price change | $599,000+1.5%$116/sqft |
Source: Vigil & Associates #993787 Report a problem | ||
| 2/20/2011 | Price change | $589,900-1.5%$114/sqft |
Source: Vigil & Associates #967705 Report a problem | ||
| 2/13/2011 | Price change | $599,000-3.4%$116/sqft |
Source: Vigil & Associates #967705 Report a problem | ||
| 2/2/2011 | Listed for sale | $620,000+6%$120/sqft |
Source: Vigil & Associates #967705 Report a problem | ||
| 4/13/2006 | Sold | $585,000$113/sqft |
Source: Public Record Report a problem | ||
Public tax history
| Year | Property taxes | Tax assessment |
|---|---|---|
| 2025 | $7,013 -1% | $71,320 -5.7% |
| 2024 | $7,083 +44.3% | $75,630 -1% |
| 2023 | $4,910 -3.4% | $76,360 +47.3% |
| 2022 | $5,083 | $51,830 -2.8% |
| 2021 | -- | $53,330 +13.2% |
| 2020 | $4,526 +15.1% | $47,120 |
| 2019 | $3,931 0% | $47,120 +17.6% |
| 2018 | $3,931 +6.4% | $40,070 |
| 2017 | $3,695 +81.1% | $40,070 -7.9% |
| 2016 | $2,040 -48.9% | $43,520 |
| 2015 | $3,990 +9.3% | $43,520 +16.6% |
| 2014 | $3,651 | $37,330 |
| 2013 | -- | $37,330 +21.1% |
| 2012 | -- | $30,820 |
| 2011 | -- | $30,820 -22.1% |
| 2010 | -- | $39,580 +0.2% |
| 2009 | -- | $39,510 |
| 2008 | -- | $39,510 +10.5% |
| 2007 | -- | $35,770 |
| 2006 | $596 +305.3% | $35,770 +2366.9% |
| 2004 | $147 +68.2% | $1,450 +66.7% |
| 2003 | $87 | $870 |
| 2002 | -- | $870 |
| 2001 | $93 | $870 |
Find assessor info on the county website
Neighborhood: 80118
Nearby homes
- $1,326,8004 bd4 ba4.8k sqft678 Independence Dr, Larkspur, CO 80118Off Market
- $945,0004 bd4 ba4.8k sqft7737 Taylor Cir, Larkspur, CO 80118Sold
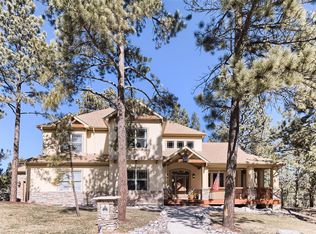
- $1,160,5230.5 Acres7769 Taylor Cir, Larkspur, CO 80118Off Market

- $1,009,0003 bd3 ba5.4k sqft684 Independence Dr, Larkspur, CO 80118Off Market
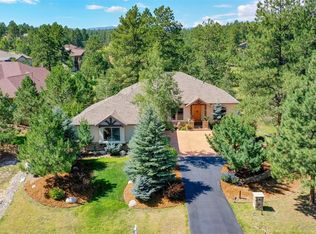
- $1,069,5004 bd4 ba4.3k sqft654 Independence Dr, Larkspur, CO 80118Off Market
- $--21.98 Acres689 Independence Dr, Larkspur, CO 80118Off Market
- $1,073,5001 bd2 ba2.3k sqft7777 Taylor Cir, Larkspur, CO 80118Off Market
- $72,367-- bd-- ba-- sqft692 Independence Dr, Larkspur, CO 80118Off Market
Nearby schools
GreatSchools rating
- 10/10Larkspur Elementary SchoolGrades: K-6Distance: 1.3 mi
- 5/10Castle Rock Middle SchoolGrades: 7-8Distance: 11.1 mi
- 8/10Castle View High SchoolGrades: 9-12Distance: 11.3 mi
Schools provided by the listing agent
- Elementary: Larkspur
- Middle: Castle Rock
- High: Castle View
- District: Douglas RE1
Source: elevateMLS. This data may not be complete. We recommend contacting the local school district to confirm school assignments for this home.
Get a cash offer in 3 minutes
Find out how much your home could sell for in as little as 3 minutes with a no-obligation cash offer.
Estimated market value
$982,400
Get a cash offer in 3 minutes
Find out how much your home could sell for in as little as 3 minutes with a no-obligation cash offer.
Estimated market value
$982,400
- Colorado
- Douglas County
- Larkspur
- 80118
- 670 Independence Dr
Nearby cities
Nearby zip codes
Other Larkspur Topics
