Amazing one floor living at its best! This 2,588sq ft residence was completed in 2024 and includes an unbelievable amount of builder’s upgrades and features. The very large 10x20ft foyer has a trey ceiling with designer light fixture, crown molding and detailed wainscoting. Adjoining is an office/flex room with French doors, crown molding and recessed lighting. An additional separate hall directly off foyer includes a powder room, and guest closet, which leads to a complete guest suite with crown molding and full bath. The oversized kitchen features a 10ft breakfast bar with 3 pendent lights, custom cabinetry with 54in upper cabinets with lighted glass tops, beautiful granite countertops, porcelain tile backsplash, and all top-of-the-line KitchenAid appliances including 5 burner gas stovetop and convection wall oven and microwave. Additional features include: a walk-in pantry and 16 recessed lights throughout the open living area. The dining area/café is very generous in size and is flanked by a light & bright windowed14x12 sunroom. The vaulted Great Room features a phenomenal stone gas fireplace with 7ft raised stone step. The master bedroom suite features a trey ceiling with recessed lighting and an enormous master bath with two huge quartz toped vanities, a unique oval soaking tub, a ceramic glass walled shower, a generous sized water closet, linen closet and 12ft walk-in closet. From the garage and foyer is a spacious hallway with built-in cubbies and storage leading to a large laundry room with built-in cabinetry and utility sink. A wrought iron surround enhancing the staircase to the lower level which includes a 9' ceiling height and rough in for a future bathroom. Additional features include: custom window blinds throughout, oversized wood moldings, paneled interior doors, designer light fixtures and fans throughout and upgraded LVT flooring. This home is situated on a protected area of the Spring Valley Golf Crouse.
Closed
$675,000
670 Innisbrook Ln, Avon Lake, OH 44012
2beds
2,588sqft
Condominium
Built in 2024
-- sqft lot
$679,700 Zestimate®
$261/sqft
$3,858 Estimated rent
Home value
$679,700
$619,000 - $748,000
$3,858/mo
Zestimate® history
Owner options
List your home for rent
$3,858/mo
Rent Zestimate®
Find your next renter with Zillow Rental Manager. Plus, with online applications, you can quickly screen prospective tenants – for free.
$3,858/mo
Rent Zestimate®
Refinance and save
$4,775/mo
Est. payment
Refinancing to a lower rate could help reduce your monthly payments and save thousands over the life of the loan.
$4,775/mo
Est. payment
Explore your selling options
Work with a Zillow partner agent
Leverage their expertise and Zillow's premium Showcase listings to get your home seen by more buyers.
Get startedList with your own agent
Get your home in front of millions of buyers by listing it on Zillow.
Learn how to do itSell it yourself
Take full control of how buyers see your home on Zillow by listing For Sale by Owner (FSBO).
List your homeWhat's special
Utility sinkTrey ceilingGuest suiteMaster bedroom suiteEnormous master bathCustom window blindsRecessed lighting
Zillow last checked:
Listing updated:
Listed by:
Bob Szarek 440-503-4740 bocabobsz@att.net,
Howard Hanna
Bought with:
Non-Member Non-Member, 9999
Non-Member
Source: MLS Now,MLS#: 5088939Originating MLS: Akron Cleveland Association of REALTORS
Facts & features
Interior
Bedrooms & bathrooms
- Bedrooms: 2
- Bathrooms: 3
- Full bathrooms: 2
- 1/2 bathrooms: 1
- Main level bathrooms: 3
- Main level bedrooms: 2
Primary bedroom
- Description: Flooring: Carpet
- Level: First
- Dimensions: 16 x 15
Bedroom
- Description: Flooring: Carpet
- Level: First
- Dimensions: 12 x 13
Dining room
- Description: Flooring: Carpet
- Level: First
- Dimensions: 15 x 11
Entry foyer
- Description: Flooring: Luxury Vinyl Tile
- Level: First
- Dimensions: 20 x 10
Great room
- Description: Flooring: Luxury Vinyl Tile
- Level: First
- Dimensions: 22 x 17
Kitchen
- Description: Flooring: Luxury Vinyl Tile
- Level: First
- Dimensions: 20 x 14
Laundry
- Description: Flooring: Tile
- Level: First
- Dimensions: 13 x 9
Office
- Description: Flooring: Luxury Vinyl Tile
- Level: First
- Dimensions: 18 x 12
Sunroom
- Description: Flooring: Luxury Vinyl Tile
- Level: First
- Dimensions: 14 x 12
Heating
- Forced Air, Gas
Cooling
- Central Air
Appliances
- Included: Cooktop, Dryer, Dishwasher, Disposal, Microwave, Washer
- Laundry: Main Level, Laundry Room
Features
- Basement: Full
- Number of fireplaces: 1
Interior area
- Total structure area: 2,588
- Total interior livable area: 2,588 sqft
- Finished area above ground: 2,588
Property
Parking
- Parking features: Attached, Direct Access, Garage
- Attached garage spaces: 2
Features
- Levels: One
- Stories: 1
Details
- Parcel number: 0400020720040
- Special conditions: Standard
Construction
Type & style
- Home type: Condo
- Architectural style: Ranch
- Property subtype: Condominium
Materials
- Stone, Vinyl Siding
- Roof: Asphalt,Fiberglass
Condition
- Year built: 2024
Utilities & green energy
- Sewer: Public Sewer
- Water: Public
Community & HOA
HOA
- Has HOA: Yes
- Services included: Association Management, Maintenance Grounds, Reserve Fund, Snow Removal
- HOA fee: $350 semi-annually
- HOA name: Associated Property Management
- Second HOA fee: $160 monthly
Location
- Region: Avon Lake
Financial & listing details
- Price per square foot: $261/sqft
- Date on market: 12/7/2024
- Cumulative days on market: 494 days
- Listing agreement: Exclusive Right To Sell
Price history
| Date | Event | Price |
|---|---|---|
| 4/14/2026 | Pending sale | $695,000+3%$269/sqft |
Source: MLS Now #5088939 Report a problem | ||
| 4/13/2026 | Sold | $675,000-2.9%$261/sqft |
Source: MLS Now #5088939 Report a problem | ||
| 3/5/2026 | Contingent | $695,000$269/sqft |
Source: MLS Now #5088939 Report a problem | ||
| 1/27/2026 | Price change | $695,000-2.1%$269/sqft |
Source: MLS Now #5088939 Report a problem | ||
| 12/10/2025 | Price change | $710,000-2.7%$274/sqft |
Source: MLS Now #5088939 Report a problem | ||
| 10/23/2025 | Price change | $729,900-2.7%$282/sqft |
Source: MLS Now #5088939 Report a problem | ||
| 6/16/2025 | Price change | $750,000-2%$290/sqft |
Source: MLS Now #5088939 Report a problem | ||
| 5/2/2025 | Price change | $765,000-1.3%$296/sqft |
Source: MLS Now #5088939 Report a problem | ||
| 2/12/2025 | Price change | $774,900-2.4%$299/sqft |
Source: MLS Now #5088939 Report a problem | ||
| 1/3/2025 | Price change | $794,000-3.7%$307/sqft |
Source: MLS Now #5088939 Report a problem | ||
| 12/7/2024 | Listed for sale | $824,500+45.7%$319/sqft |
Source: MLS Now #5088939 Report a problem | ||
| 10/7/2023 | Listing removed | -- |
Source:  Pulte Report a problem Pulte Report a problem | ||
| 9/28/2023 | Price change | $565,990+0.9%$219/sqft |
Source: Pulte Report a problem | ||
| 8/30/2023 | Price change | $560,990-5.9%$217/sqft |
Source: Pulte Report a problem | ||
| 8/20/2023 | Price change | $595,990+0.8%$230/sqft |
Source: Pulte Report a problem | ||
| 6/21/2023 | Price change | $590,990+7.3%$228/sqft |
Source: Pulte Report a problem | ||
| 4/28/2023 | Price change | $550,990-6%$213/sqft |
Source: Pulte Report a problem | ||
| 4/27/2023 | Price change | $585,990+6.4%$226/sqft |
Source: Pulte Report a problem | ||
| 4/23/2023 | Listed for sale | $550,990$213/sqft |
Source: Pulte Report a problem | ||
Public tax history
Tax history is unavailable.
Neighborhood: 44012
Nearby homes
- $843,3003 bd2 ba3.4k sqft664 Innisbrook Ln, Avon Lake, OH 44012Off Market
- $741,7006,098 Square Feet669 Innisbrook Ln, Avon Lake, OH 44012Sold
- $---- bd-- ba-- sqftHomes Available Soon, Legacy Isle, Avon Lake, OH 44012New Construction
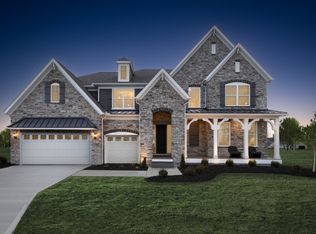
- $824,900-- sqft671 Innisbrook Ln, Avon Lake, OH 44012Sold
- $662,5004 bd3 ba2.6k sqft667 Innisbrook Ln, Avon Lake, OH 44012Sold
- $686,700-- sqft673 Innisbrook Ln, Avon Lake, OH 44012Sold
- $729,900-- sqft675 Innisbrook Ln, Avon Lake, OH 44012Sold
- $892,500-- sqft679 Innisbrook Ln, Avon Lake, OH 44012Sold
Nearby schools
GreatSchools rating
- 10/10Troy Intermediate Elementary SchoolGrades: 5-8Distance: 2 mi
- 9/10Avon Lake High SchoolGrades: 9-12Distance: 2 mi
- 7/10Learwood Middle SchoolGrades: 7-8Distance: 1.5 mi
Schools provided by the listing agent
- District: Avon Lake CSD - 4702
Source: MLS Now. This data may not be complete. We recommend contacting the local school district to confirm school assignments for this home.
Get a cash offer in 3 minutes
Find out how much your home could sell for in as little as 3 minutes with a no-obligation cash offer.
Estimated market value
$679,700
Get a cash offer in 3 minutes
Find out how much your home could sell for in as little as 3 minutes with a no-obligation cash offer.
Estimated market value
$679,700
- Ohio
- Lorain County
- Avon Lake
- 44012
- 670 Innisbrook Ln
Nearby cities
Nearby zip codes
Other Avon Lake Topics
