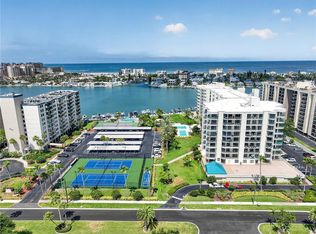
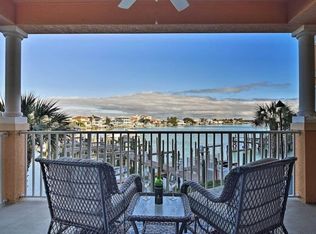
Virtually Staged. Experience breathtaking water views and resort-style living from this stunning northeast corner residence in sought-after Sunwatch Condominiums on Island Estates. Perched on the 8th floor, this move-in-ready condo showcases panoramic vistas of the Intracoastal Waterway, St. Joseph Sound, Downtown Clearwater, and even Dunedin in the distance. Designed to maximize natural light and waterfront scenery, this spacious split-bedroom floor plan offers privacy for both owners and guests. The open-concept living area flows seamlessly to an expansive balcony where you can enjoy passing yachts, dolphins, personal watercraft, and seabird activity. A private balcony off the primary suite provides the perfect retreat for enjoying spectacular seasonal sunsets, while the guest bedrooms enjoy access to their own wraparound balcony. Recent updates include luxury vinyl tile flooring throughout, creating a fresh, modern feel. A rare and highly desirable feature unique to this unit is the climate-controlled storage room conveniently located inside the residence near the guest bath, rather than on an exterior balcony as found in most Sunwatch units. For added convenience and security, this home includes under-building assigned parking space #83. Sunwatch offers an exceptional waterfront lifestyle on 3.8 acres and over 300 ft of waterfront, located within the vibrant, self-contained Waterfront Community of Island Estates. The amenities rival a private resort, including two swimming pools, spa, fitness center, two tennis courts, pickleball courts, billiards and meeting room, party room, two covered waterfront pavilions, grilling areas, beautifully landscaped grounds, and marina slips when available, and two exclusive guest suites for owners. Milestone and SIRS studies are done and fully funded. A full-time property manager and maintenance supervisor provide additional peace of mind. Located just minutes from Clearwater Beach and within walking distance of dining, shopping, services, and the Clearwater Marine Aquarium, this pet-friendly community allows one-year minimum rentals, making it an excellent full-time residence, seasonal retreat, or 1031 exchange opportunity. Come discover why Island Estates is one of Clearwater's most desirable waterfront communities. Your Florida lifestyle awaits.
For sale
Price cut: $26K (8/20)
$799,000
670 ISLAND WAY #800, CLEARWATER BEACH, FL 33767
3beds
2,181sqft
Condominium
Built in 1997
-- sqft lot
$-- Zestimate®
$366/sqft
$1,506/mo HOA
What's special
Marina slips when availableGrilling areasBeautifully landscaped groundsBreathtaking water viewsSpacious split-bedroom floor planSpectacular seasonal sunsetsTwo covered waterfront pavilions
- 74 days
- 322
- 7
Zillow last checked:
Listing updated:
Listed by:
Vickee Walthall 727-282-3605,
COASTAL PROPERTIES GROUP INTERNATIONAL 727-493-1555
Source: Stellar MLS,MLS#: TB8523136 Originating MLS: Suncoast Tampa
Originating MLS: Suncoast Tampa
Facts & features
Interior
Bedrooms & bathrooms
- Bedrooms: 3
- Bathrooms: 3
- Full bathrooms: 2
- 1/2 bathrooms: 1
Rooms
- Room types: Breakfast Room Separate, Den/Library/Office, Dining Room, Great Room, Utility Room
Primary bedroom
- Features: Ceiling Fan(s), Dual Sinks, En Suite Bathroom, Tub with Separate Shower Stall, Walk-In Closet(s)
- Level: First
- Area: 289 Square Feet
- Dimensions: 17x17
Bedroom 2
- Features: Built-in Closet
- Level: First
- Area: 132 Square Feet
- Dimensions: 11x12
Bedroom 3
- Features: Walk-In Closet(s)
- Level: First
- Area: 176 Square Feet
- Dimensions: 16x11
Dining room
- Level: First
Kitchen
- Level: First
- Area: 182 Square Feet
- Dimensions: 13x14
Living room
- Features: Ceiling Fan(s)
- Level: First
Office
- Level: First
- Area: 130 Square Feet
- Dimensions: 13x10
Heating
- Central, Electric
Cooling
- Central Air
Appliances
- Included: Dishwasher, Dryer, Electric Water Heater, Microwave, Range, Refrigerator, Washer
- Laundry: Inside, Laundry Room
Features
- Ceiling Fan(s), Primary Bedroom Main Floor, Solid Surface Counters, Split Bedroom, Thermostat, Tray Ceiling(s), Walk-In Closet(s)
- Flooring: Ceramic Tile, Luxury Vinyl
- Doors: Sliding Doors
- Windows: Hurricane Shutters/Windows
- Has fireplace: No
Interior area
- Total structure area: 2,181
- Total interior livable area: 2,181 sqft
Video & virtual tour
Property
Parking
- Total spaces: 1
- Parking features: Assigned, Covered, Ground Level, Guest, Open, Reserved, Under Building
- Carport spaces: 1
- Has uncovered spaces: Yes
Features
- Levels: One
- Stories: 1
- Exterior features: Balcony, Courtyard, Sidewalk, Tennis Court(s)
- Has spa: Yes
- Spa features: Heated, In Ground
- Has view: Yes
- View description: City, Water, Intracoastal Waterway
- Has water view: Yes
- Water view: Water,Intracoastal Waterway
- Waterfront features: Waterfront, Intracoastal Waterway, Intracoastal Waterway Access, Minimum Wake Zone, Sailboat Water, Seawall
- Body of water: MANDALAY CHANNEL
Lot
- Features: City Lot, Sidewalk
Details
- Parcel number: 052915884370000800
- Special conditions: None
Construction
Type & style
- Home type: Condo
- Property subtype: Condominium
Materials
- Block, Concrete
- Foundation: Slab
- Roof: Built-Up
Condition
- Completed
- New construction: No
- Year built: 1997
Utilities & green energy
- Sewer: Public Sewer
- Water: Public
- Utilities for property: Cable Available, Electricity Connected, Public, Water Connected
Community & HOA
Community
- Features: Intracoastal Waterway, Marina, Water Access, Waterfront, Association Recreation - Owned, Buyer Approval Required, Fitness Center, Irrigation-Reclaimed Water, Pool, Sidewalks, Tennis Court(s)
- Security: Smoke Detector(s)
- Pet fee: $0 monthly
- Subdivision: SUNWATCH ON ISLAND ESTATES
HOA
- Has HOA: Yes
- Amenities included: Cable TV, Elevator(s), Fitness Center, Lobby Key Required, Pool, Shuffleboard Court, Spa/Hot Tub, Tennis Court(s), Vehicle Restrictions
- Services included: Cable TV, Common Area Taxes, Community Pool, Reserve Fund, Insurance, Internet, Maintenance Structure, Maintenance Grounds, Manager, Pool Maintenance, Recreational Facilities, Sewer, Trash, Water
- HOA fee: $1,506 monthly
- HOA name: First Service Residential/Frank Fundora
- HOA phone: 727-515-8161
Location
- Region: Clearwater
Financial & listing details
- Price per square foot: $366/sqft
- Tax assessed value: $785,394
- Annual tax amount: $5,996
- Date on market: 6/26/2026
- Cumulative days on market: 75 days
- Listing terms: Cash,Conventional
- Ownership: Condominium
- Total actual rent: 0
- Electric utility on property: Yes
- Road surface type: Paved, Asphalt
Estimated market value
Not available
Estimated sales range
Not available
Not available
Price history
| Date | Event | Price |
|---|---|---|
| 8/20/2026 | Price change | $799,000-3.2%$366/sqft |
Source:  Stellar MLS #TB8523136 Report a problem Stellar MLS #TB8523136 Report a problem | ||
| 6/26/2026 | Listed for sale | $825,000+108.9%$378/sqft |
Source: Stellar MLS #TB8523136 Report a problem | ||
| 2/20/2002 | Sold | $395,000+40.6%$181/sqft |
Source: Public Record Report a problem | ||
| 3/7/2000 | Sold | $281,000$129/sqft |
Source: Public Record Report a problem | ||
Public tax history
| Year | Property taxes | Tax assessment |
|---|---|---|
| 2025 | $5,996 +5.7% | $364,804 +2.9% |
| 2024 | $5,674 +1.8% | $354,523 +3% |
| 2023 | $5,576 +1.1% | $344,197 +3% |
| 2022 | $5,513 -1.3% | $334,172 +3% |
| 2021 | $5,586 +0.3% | $324,439 +1.4% |
| 2020 | $5,569 +1.8% | $319,960 +2.3% |
| 2019 | $5,470 | $312,766 +1.9% |
| 2018 | $5,470 +1.4% | $306,934 +2.1% |
| 2017 | $5,393 +5.4% | $300,621 +2.1% |
| 2016 | $5,119 -1.5% | $294,438 +0.7% |
| 2015 | $5,197 +0.5% | $292,391 +0.8% |
| 2014 | $5,171 +0.6% | $290,070 +1.5% |
| 2013 | $5,141 +2% | $285,783 +1.7% |
| 2012 | $5,041 | $281,006 -10.5% |
| 2011 | -- | $313,897 +1.5% |
| 2010 | -- | $309,258 -17.4% |
| 2009 | -- | $374,330 -1.5% |
| 2008 | $6,923 | $380,163 +3% |
| 2007 | -- | $369,090 -17% |
| 2005 | -- | $444,600 +14.3% |
| 2004 | $7,222 +1.5% | $389,100 +16.8% |
| 2003 | $7,113 +25.1% | $333,100 +7% |
| 2002 | $5,684 | $311,300 +26.5% |
| 2001 | $5,684 +7.7% | $246,100 +7.2% |
| 2000 | $5,277 | $229,500 |
Find assessor info on the county website
Monthly payment
Est. payment
Payment breakdown
Explore the cost of this home by adjusting the details. Changes won't be saved.Climate risks
Neighborhood: Island Estate


Similar homes
- $795,0003 bd3 ba2.1k sqft670 ISLAND WAY #304, CLEARWATER BEACH, FL 33767For Sale

 MLS ID #TB8472962, Sandra Ceballos, SILVER ROOTS REAL ESTATE GROUP. Stellar MLS
 - $929,0003 bd3 ba1.9k sqft223 ISLAND WAY #7F, CLEARWATER BEACH, FL 33767For Sale
 MLS ID #TB8529957, Angela Grieco, PREMIER SOTHEBY'S INTL REALTY. Stellar MLS
 - $885,0003 bd2 ba1.8k sqft530 S GULFVIEW BOULEVARD #205, CLEARWATER, FL 33767For Sale
 MLS ID #TB8338798, G. Busch, KELLER WILLIAMS REALTY- PALM HARBOR. Stellar MLS
 - $750,0002 bd2 ba1.9k sqft210 DOLPHIN POINT #B, CLEARWATER BEACH, FL 33767For Sale
 MLS ID #TB8482429, Tara Beheshti, COASTAL PROPERTIES GROUP INTERNATIONAL. Stellar MLS
 - $675,0002 bd2 ba1.9k sqft736 ISLAND WAY #504, CLEARWATER BEACH, FL 33767For SaleMLS ID #TB8499614, Alee Douglass, PREMIER SOTHEBYS INTL REALTY. Stellar MLS
- $895,0002 bd2 ba1.4k sqft1582 GULF BOULEVARD #1106, CLEARWATER, FL 33767New ConstructionMLS ID #TB8539570, Sherry Wolfe, PREMIER SOTHEBYS INTL REALTY. Stellar MLS
- $795,0002 bd2 ba1.8k sqft1600 GULF BOULEVARD #617, CLEARWATER BEACH, FL 33767For SaleMLS ID #TB8537218, Alfio Carroccetto, DALTON WADE INC. Stellar MLS
- $720,0002 bd2 ba1.6k sqft1660 GULF BOULEVARD #807, CLEARWATER, FL 33767For SaleMLS ID #TB8484695, Kera Arnone, CHARLES RUTENBERG REALTY INC. Stellar MLS
- $875,0002 bd2 ba1.3k sqft1586 GULF BOULEVARD #2502, CLEARWATER, FL 33767For SaleMLS ID #TB8541162, Tom Smith, BEACHWISE REAL ESTATE. Stellar MLS
- $799,0002 bd2 ba1.5k sqft1621 GULF BOULEVARD #607, CLEARWATER BEACH, FL 33767For SaleMLS ID #TB8536820, Martha Thorn, COLDWELL BANKER REALTY. Stellar MLS
- $555,0002 bd2 ba1.2k sqft880 MANDALAY AVENUE #C1214, CLEARWATER BEACH, FL 33767For SaleMLS ID #TB8524028, Brittany Rancke, BLUEWATER BROKERAGE LLC. Stellar MLS
- $700,0002 bd3 ba2.3k sqft1860 N FORT HARRISON AVENUE #103, CLEARWATER, FL 33755For SaleMLS ID #TB8523324, Lucile Casey LLC, BHHS FLORIDA PROPERTIES GROUP. Stellar MLS
- $819,0002 bd2 ba1.6k sqft1460 GULF BOULEVARD #501, CLEARWATER, FL 33767For SaleMLS ID #A4688688, Susan Hart, EXP REALTY LLC. Stellar MLS
- $950,0003 bd2 ba1.8k sqft125 ISLAND WAY #404, CLEARWATER BEACH, FL 33767For SaleMLS ID #TB8471798, Todd Edwards, REDFIN CORPORATION. Stellar MLS
- $420,0002 bd2 ba1.3k sqft400 ISLAND WAY #212, CLEARWATER BEACH, FL 33767For SaleMLS ID #TB8508210, Cindy Brooks PA, EZ CHOICE REALTY. Stellar MLS
- $745,0002 bd2 ba1.5k sqft1621 GULF BOULEVARD #501, CLEARWATER BEACH, FL 33767For SaleMLS ID #TB8533813, Donna Rossi, CENTURY 21 COAST TO COAST. Stellar MLS
- $950,0003 bd2 ba1.8k sqft125 ISLAND WAY #402, CLEARWATER BEACH, FL 33767For SaleMLS ID #TB8486879, Trudy Austin Sessa, PA, RE/MAX ACTION FIRST OF FLORIDA. Stellar MLS
- $900,0002 bd2 ba1.2k sqft1540 GULF BOULEVARD #1004, CLEARWATER BEACH, FL 33767For SaleMLS ID #TB8536571, Chris Arata, COLDWELL BANKER REALTY. Stellar MLS
- $635,0003 bd3 ba2.1k sqft1501 GULF BOULEVARD #604, CLEARWATER BEACH, FL 33767For SaleMLS ID #TB8453710, Christy Ploch, COASTAL PROPERTIES GROUP INTERNATIONAL. Stellar MLS
- $700,0002 bd2 ba1.6k sqft1660 GULF BOULEVARD #407, CLEARWATER BEACH, FL 33767For SaleMLS ID #TB8527014, Henderson Everett, THE TONI EVERETT COMPANY. Stellar MLS
