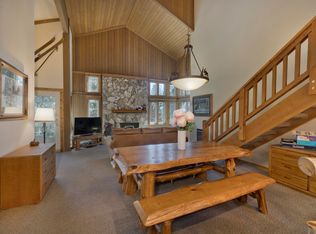
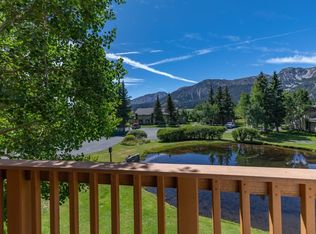
Beautifully remodeled 2 bedroom, 2 and a half bath condo, featuring expansive floor-to-ceiling windows on the entire north side of the living room and dining area. Views of trees, mountains, and down to the ski runs and Canyon Lodge below from the living area and both bedrooms! The updated kitchen includes new cabinets, granite counters, stainless steel appliances, and tile flooring. The entire home is thoughtfully remodeled with high-end finishes, including all bathrooms. The Timber Ridge complex has it's own marked ski trail from Mammoth Mountain back to the property as well as easy access near this unit to ski down to Canyon Lodge. A quick walk to the other end of the property will also allow you to ski down to Eagle Lodge for additional terrain. Additional features include a freestanding woodstove, single-car garage, and excellent common-area amenities. A popular rental, this home grossed $80K in revenue last year, making it a great way to off-set some of your ownership costs when you aren't here to enjoy it! Visit this link for a 3D walkthrough: https://my.matterport.com/show/?m=Pgno1wfnhpV&brand=0
For sale
$1,050,000
670 John Muir Rd #45, Mammoth Lakes, CA 93546
2beds
1,274sqft
Condominium
Built in 1974
-- sqft lot
$991,800 Zestimate®
$824/sqft
$768/mo HOA
What's special
Single-car garageFreestanding woodstoveTile flooringStainless steel appliancesGranite countersNew cabinetsUpdated kitchen
- 2 days
- 310
- 28
Likely to sell faster than
Zillow last checked:
Listing updated:
Listed by:
Ashley Toups 760-914-0066,
Matthew Lehman Real Estate,
Matthew Lehman 760-822-5845,
Matthew Lehman Real Estate
Source: MLBOR,MLS#: 260585 Originating MLS: Mammoth Lakes Board of REALTORS
Originating MLS: Mammoth Lakes Board of REALTORSFacts & features
Interior
Bedrooms & bathrooms
- Bedrooms: 2
- Bathrooms: 3
- Full bathrooms: 2
- 1/2 bathrooms: 1
Heating
- Electric
Cooling
- None
Appliances
- Included: Dishwasher, Electric Oven, Electric Range, Disposal, Refrigerator, Electric Water Heater
- Laundry: None
Features
- Carbon Monoxide Detector
- Flooring: Engineered Hardwood, Laminate, Tile
- Windows: Double Pane Windows
- Has fireplace: Yes
- Fireplace features: Free Standing, Wood Burning Stove
Interior area
- Total structure area: 1,274
- Total interior livable area: 1,274 sqft
Property
Parking
- Total spaces: 1
- Parking features: Attached, Garage, One Car Garage, Storage
- Attached garage spaces: 1
Features
- Levels: Two
- Stories: 2
- Patio & porch: Balcony, Open
- Spa features: Association, Community
- Has view: Yes
Details
- Parcel number: 031061045000
- Zoning description: Residential Multi-Family-2
Construction
Type & style
- Home type: Condo
- Property subtype: Condominium
Materials
- Frame, Wood Siding
- Roof: Composition
Condition
- New construction: No
- Year built: 1974
Utilities & green energy
- Sewer: Public Sewer
- Water: Public
- Utilities for property: Natural Gas Not Available
Community & HOA
Community
- Security: Carbon Monoxide Detector(s), Smoke Detector(s)
HOA
- Has HOA: Yes
- Amenities included: Clubhouse, Pool, Sauna, Spa/Hot Tub
- Services included: Common Area Maintenance, Insurance, Maintenance Grounds, Maintenance Structure, Pool(s), Sewer, Snow Removal, Trash, Water
- HOA fee: $768 monthly
Location
- Region: Mammoth Lakes
Financial & listing details
- Price per square foot: $824/sqft
- Tax assessed value: $119,905
- Annual tax amount: $1,542
- Date on market: 8/27/2026
- Listing agreement: Exclusive Right To Sell
Estimated market value
$991,800
$942,000 - $1.04M
$4,569/mo
Price history
| Date | Event | Price |
|---|---|---|
| 8/28/2026 | Listed for sale | $1,050,000$824/sqft |
Source:  MLBOR #260585 Report a problem MLBOR #260585 Report a problem | ||
Public tax history
| Year | Property taxes | Tax assessment |
|---|---|---|
| 2025 | $1,542 +10.3% | $119,905 +1.9% |
| 2024 | $1,399 +2.3% | $117,653 +1.9% |
| 2023 | $1,367 -1.7% | $115,445 +1.5% |
| 2022 | $1,391 +7.6% | $113,781 +7.2% |
| 2021 | $1,293 +0.7% | $106,159 +1% |
| 2020 | $1,284 +2.1% | $105,072 +2% |
| 2019 | $1,257 -0.8% | $103,013 +2% |
| 2018 | $1,267 +7.7% | $100,994 +2% |
| 2017 | $1,176 +1.6% | $99,015 +2% |
| 2016 | $1,158 +0.4% | $97,074 +1.5% |
| 2015 | $1,153 +1.5% | $95,617 +2% |
| 2014 | $1,136 -98.9% | $93,745 +0.5% |
| 2013 | $107,456 +9927.1% | $93,323 +2% |
| 2012 | $1,072 +0.6% | $91,494 +2% |
| 2011 | $1,065 | $89,701 +0.8% |
| 2010 | -- | $89,031 -0.2% |
| 2009 | -- | $89,244 |
Find assessor info on the county website
Monthly payment
Est. payment
Payment breakdown
Explore the cost of this home by adjusting the details. Changes won't be saved.Climate risks
Neighborhood: 93546
- $565,6002 bd2 ba1.1k sqft670 John Muir Rd #17, Mammoth Lakes, CA 93546Off Market
- $658,3002 bd3 ba1.2k sqft670 John Muir Rd #52, Mammoth Lakes, CA 93546Off Market
- $553,0001 bd1 ba1k sqft670 John Muir Rd #8, Mammoth Lakes, CA 93546Off Market
- $1,176,7002 bd2 ba1.6k sqft670 John Muir Rd #4, Mammoth Lakes, CA 93546Off Market
Similar homes
- $1,099,0002 bd3 ba1.5k sqft435 Lakeview Blvd #63, Mammoth Lakes, CA 93546For Sale
 MLS ID #260572, Danica McCoy, Mammoth Sierra Properties. MLBOR
 - $815,0002 bd2 ba1.2k sqft435 Lakeview Blvd #47, Mammoth Lakes, CA 93546For Sale
 MLS ID #260588, Sonja Bush, Destination Real Estate. MLBOR
 - $--3 bd4 ba1.2k sqft24 Hidden Valley Rd #4, Mammoth Lakes, CA 93546AuctionAuction.com 2
- $829,0002 bd2 ba1.5k sqft318 Fascination Rd #318, Mammoth Lakes, CA 93546For Sale
 MLS ID #260584, Susan O'Brien, Pinnacle Real Estate. MLBOR
Local buyer's agents are ready to help
