Skip main navigation
Closed
  • $600,000

    670 Kruk St, Lemont, IL 60439

    4beds
    2,600sqft
    Single Family Residence
    Built in 1987
    0.34 Acres Lot
    $605,300 Zestimate®
    $231/sqft
    $3,956 Estimated rent

    Home value

    $605,300

    $551,000 - $666,000

    $3,956/mo

    Zestimate® history
    Loading
    Loading...

    Owner options

    List your home for rent

    $3,956/mo

    Rent Zestimate®

    Find your next renter with Zillow Rental Manager. Plus, with online applications, you can quickly screen prospective tenants – for free.

    Learn more

    $3,956/mo

    Rent Zestimate®

    Refinance and save

    $4,219/mo

    Est. payment

    Refinancing to a lower rate could help reduce your monthly payments and save thousands over the life of the loan.

    See today's rates

    $4,219/mo

    Est. payment

    Explore your selling options

    Work with a Zillow partner agent

    Leverage their expertise and Zillow's premium Showcase listings to get your home seen by more buyers.

    Get started

    List with your own agent

    Get your home in front of millions of buyers by listing it on Zillow.

    Learn how to do it

    Sell it yourself

    Take full control of how buyers see your home on Zillow by listing For Sale by Owner (FSBO).

    List your home

    What's special

    Above-ground poolBeautifully tiled electric fireplaceThree generously sized bedroomsRich hardwood floorsCanned lightingConvenient dry bar areaNewer windows throughout
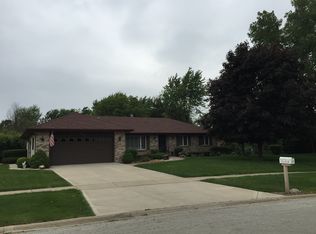
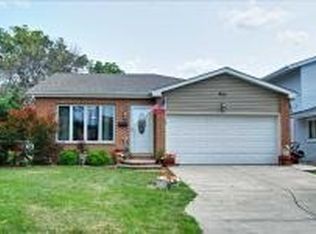
    MULTIPLE OFFERS RECEIVED, HIGHEST AND BEST DUE BACK APRIL 9TH BY 8PM. Welcome to this beautifully updated 4-bedroom, 3 full bathroom quad-level home nestled in the heart of Lemont! From the moment you step inside, you'll be impressed by the soaring vaulted ceilings and rich hardwood floors that flow seamlessly throughout the entire main level. The stunning eat-in kitchen is truly the centerpiece of the home, featuring an updated backsplash, stainless steel appliances, granite countertops, 42-inch off-white cabinetry, a 5-burner cooktop, and canned lighting-perfect for both everyday living and entertaining. Just a few steps down, the inviting lower level offers a spacious family room complete with a beautifully tiled electric fireplace. This level also boasts a massive built-in buffet with granite countertops and a convenient dry bar area, making it ideal for hosting gatherings. You'll also find the fourth bedroom and a recently remodeled full bathroom featuring a beautifully done stand-up shower and luxurious radiant heated floors. Upstairs, you'll discover three generously sized bedrooms, including the primary suite with vaulted ceilings and three ample closets. The shared full bathroom includes a whirlpool tub and a double sink vanity, offering both comfort and convenience. The sub-basement is an entertainer's dream, featuring a large 16x24 recreational space perfect for a game room, home gym, or media area, along with a spacious storage room. In addition, the basement includes a beautifully done stand-up shower, adding both style and functionality to the space. Step outside to your private backyard oasis, which is fully fenced and designed for relaxation and fun. Enjoy the recently redone oversized deck with a charming gazebo, an above-ground pool, and a shed for additional storage. Additional updates include a brand new attic fan and insulation, newer windows throughout, and a fully renovated main level and kitchen completed in 2022. Ideally located within walking distance to Lemont High School, as well as parks, shopping, and dining, this home truly has it all. Don't miss your chance to make it yours!

    Zillow last checked:

    Listing updated:

    Listing courtesy of:

    Jake Wirtz 815-483-1928,

    Wirtz Real Estate Group Inc.

    Bought with:

    Michael Iovinelli

    Ellevon RE Brokerage Corp.

    Source: MRED as distributed by MLS GRID,MLS#: 12597110MLS Logo

    Facts & features

    Interior

    Bedrooms & bathrooms
    • Bedrooms: 4
    • Bathrooms: 3
    • Full bathrooms: 3
    Primary bedroom
    • Features: Bathroom (Double Sink, Whirlpool & Sep Shwr)
    • Level: Second
    • Area: 306 Square Feet
    • Dimensions: 18X17
    Bedroom 2
    • Level: Second
    • Area: 165 Square Feet
    • Dimensions: 15X11
    Bedroom 3
    • Level: Second
    • Area: 121 Square Feet
    • Dimensions: 11X11
    Bedroom 4
    • Level: Lower
    • Area: 132 Square Feet
    • Dimensions: 12X11
    Dining room
    • Level: Main
    • Dimensions: COMBO
    Family room
    • Level: Lower
    • Area: 405 Square Feet
    • Dimensions: 27X15
    Foyer
    • Level: Main
    • Area: 45 Square Feet
    • Dimensions: 9X5
    Kitchen
    • Features: Kitchen (Eating Area-Breakfast Bar, Pantry-Closet, Custom Cabinetry, Granite Counters, Updated Kitchen)
    • Level: Main
    • Area: 240 Square Feet
    • Dimensions: 20X12
    Laundry
    • Level: Basement
    • Area: 207 Square Feet
    • Dimensions: 23X9
    Living room
    • Level: Main
    • Area: 240 Square Feet
    • Dimensions: 20X12
    Recreation room
    • Level: Basement
    • Area: 384 Square Feet
    • Dimensions: 24X16
    Heating
    • Natural Gas, Radiant Floor
    Cooling
    • Central Air
    Appliances
    • Included: Range, Microwave, Dishwasher, High End Refrigerator, Washer, Dryer, Stainless Steel Appliance(s), Cooktop, Humidifier
    Features
    • Vaulted Ceiling(s), Dry Bar, Built-in Features, Granite Counters, Pantry
    • Flooring: Hardwood
    • Windows: Screens
    • Basement: Finished,Rec/Family Area,Storage Space,Partial
    Interior area
    • Total structure area: 0
    • Total interior livable area: 2,600 sqft

    Property

    Parking
    • Total spaces: 2
    • Parking features: Garage Door Opener, Yes, Garage Owned, Attached, Garage
    • Attached garage spaces: 2
    • Has uncovered spaces: Yes
    Accessibility
    • Accessibility features: No Disability Access
    Features
    • Levels: Quad-Level
    • Patio & porch: Deck
    • Pool features: Above Ground
    Lot
    • Size: 0.34 Acres
    Details
    • Additional structures: Gazebo, Shed(s)
    • Parcel number: 22281060080000
    • Special conditions: Standard
    • Other equipment: Ceiling Fan(s), Sump Pump

    Construction

    Type & style
    • Home type: SingleFamily
    • Property subtype: Single Family Residence
    Materials
    • Vinyl Siding, Brick, Stone
    • Roof: Asphalt
    Condition
    • New construction: No
    • Year built: 1987

    Utilities & green energy

    • Sewer: Public Sewer
    • Water: Public

    Community & neighborhood

    Security
    • Security features: Security System, Carbon Monoxide Detector(s)
    Community
    • Community features: Curbs, Sidewalks, Street Lights, Street Paved
    Location
    • Region: Lemont

    HOA & financial

    HOA
    • Services included: None

    Other

    Other facts
    • Listing terms: Cash
    • Ownership: Fee Simple

    Price history

    DateEventPrice
    5/11/2026Sold$600,000+9.1%$231/sqft
    Source: MRED as distributed by MLS GRID #12597110 Report a problem
    4/11/2026Contingent$549,999$212/sqft
    Source: MRED as distributed by MLS GRID #12597110 Report a problem
    4/7/2026Listed for sale$549,999+304.4%$212/sqft
    Source: MRED as distributed by MLS GRID #12597110 Report a problem
    10/4/1993Sold$136,000$52/sqft
    Source: Public Record Report a problem

    Public tax history

    YearProperty taxesTax assessment
    2024-- $41,000 +0%
    2023$7,832 +13.3%$40,999 +28.6%
    2022$6,909 +2.8%$31,879
    2021$6,719 -1.8%$31,879
    2020$6,844 -1.3%$31,879 -4.6%
    2019$6,932 +1.7%$33,400
    2018$6,817 +1.3%$33,400
    2017$6,728 +11%$33,400 +18.6%
    2016$6,061 -1%$28,172
    2015$6,122 -1.2%$28,172
    2014$6,194 +0.5%$28,172 -5.3%
    2013$6,164 +2.6%$29,748
    2012$6,007 +2.9%$29,748
    2011$5,836 -0.3%$29,748 -16.6%
    2010$5,855 +9.3%$35,653
    2009$5,355 +16.8%$35,653 -5%
    2008$4,584 -0.2%$37,530 +26.1%
    2007$4,592 +5.8%$29,761
    2006$4,342 +9.3%$29,761
    2005$3,973 -6.6%$29,761 +15.5%
    2004$4,254 +0.3%$25,760
    2003$4,242 +1.3%$25,760
    2002$4,187 -1.3%$25,760 +16%
    2001$4,242 +10.3%$22,198
    2000$3,845 +12.4%$22,198
    1999$3,420 $22,198

    Find assessor info on the county website

    Neighborhood: 60439

    Nearby schools

    GreatSchools rating
    Schools provided by the listing agent
    • Elementary: Central Elementary School
    • Middle: Old Quarry Middle School
    • High: Lemont Twp High School
    • District: 113A

    Source: MRED as distributed by MLS GRID. This data may not be complete. We recommend contacting the local school district to confirm school assignments for this home.

    Get a cash offer in 3 minutes
    Find out how much your home could sell for in as little as 3 minutes with a no-obligation cash offer.
    Estimated market value
    $605,300
    Get a cash offer in 3 minutes
    Find out how much your home could sell for in as little as 3 minutes with a no-obligation cash offer.
    Estimated market value
    $605,300