This charming Roswell home has it all! It offers a comfortable and spacious one-level living space, in one of the most desirable areas of town, making it a great location for anyone looking for a convenient, friendly neighborhood. Step inside to find a large, yet cozy, living area with a vaulted ceiling that is perfect for entertaining with friends and family or just relaxing after a long day. The open layout flows right into the kitchen, which is equipped with updates and plenty of counter space for all your cooking adventures. The atrium is a special feature of the home and offers a serenity and uniqueness that you won't want to miss! With an oversized primary bedroom and spacious secondary bedrooms, there's room for everyone to have their own little sanctuary. The primary suite bathroom is updated, providing a true retreat. Outside, you'll find an amazing flat yard that's just right for barbecues, gardening, pets, play and simply enjoying the fresh air. Located in a welcoming community, this home offers the best of both worlds: a peaceful setting with easy access to everything Roswell has to offer. And don't forget the top notch schools! Welcome Home.
Closed
$518,500
670 Lake Forest Ct, Roswell, GA 30076
3beds
1,984sqft
Single Family Residence, Residential
Built in 1981
0.29 Acres Lot
$515,800 Zestimate®
$261/sqft
$2,812 Estimated rent
Home value
$515,800
$469,000 - $567,000
$2,812/mo
Zestimate® history
Owner options
List your home for rent
$2,812/mo
Rent Zestimate®
Find your next renter with Zillow Rental Manager. Plus, with online applications, you can quickly screen prospective tenants – for free.
$2,812/mo
Rent Zestimate®
Refinance and save
$3,324/mo
Est. payment
Refinancing to a lower rate could help reduce your monthly payments and save thousands over the life of the loan.
$3,324/mo
Est. payment
Explore your selling options
Work with a Zillow partner agent
Leverage their expertise and Zillow's premium Showcase listings to get your home seen by more buyers.
Get startedList with your own agent
Get your home in front of millions of buyers by listing it on Zillow.
Learn how to do itSell it yourself
Take full control of how buyers see your home on Zillow by listing For Sale by Owner (FSBO).
List your homeWhat's special
Open layoutAmazing flat yardSpacious secondary bedroomsVaulted ceilingOversized primary bedroom
Zillow last checked:
Listing updated:
Listed by:
Jen Cole,
Compass
Bought with:
Mariia Romanenko, 390008
Virtual Properties Realty.com
Source: FMLS GA,MLS#: 7504784
Facts & features
Interior
Bedrooms & bathrooms
- Bedrooms: 3
- Bathrooms: 2
- Full bathrooms: 2
- Main level bathrooms: 2
- Main level bedrooms: 3
Rooms
- Room types: Bathroom, Bonus Room, Family Room, Laundry, Living Room, Office, Sun Room
Primary bedroom
- Features: Master on Main, Oversized Master
- Level: Master on Main, Oversized Master
Bedroom
- Features: Master on Main, Oversized Master
Primary bathroom
- Features: Double Vanity, Soaking Tub, Separate Tub/Shower
Dining room
- Features: Separate Dining Room, Open Concept
Kitchen
- Features: Stone Counters, Eat-in Kitchen, Pantry, View to Family Room, Cabinets Other
Heating
- Central, Forced Air, Natural Gas
Cooling
- Central Air, Ceiling Fan(s), Electric
Appliances
- Included: Dishwasher, Disposal, Refrigerator, Microwave, Self Cleaning Oven
- Laundry: Laundry Room, Main Level, Mud Room
Features
- High Ceilings 10 ft Main, Bookcases, Cathedral Ceiling(s), Crown Molding, Double Vanity, High Speed Internet, Entrance Foyer, Beamed Ceilings, Recessed Lighting, Vaulted Ceiling(s)
- Flooring: Carpet, Ceramic Tile, Hardwood
- Windows: Double Pane Windows
- Basement: None
- Number of fireplaces: 1
- Fireplace features: Family Room, Gas Starter
- Common walls with other units/homes: No Common Walls
Interior area
- Total structure area: 1,984
- Total interior livable area: 1,984 sqft
- Finished area above ground: 1,984
- Finished area below ground: 0
Property
Parking
- Total spaces: 2
- Parking features: Attached, Garage Door Opener, Garage Faces Front, Kitchen Level, Level Driveway
- Has attached garage: Yes
- Has uncovered spaces: Yes
Accessibility
- Accessibility features: Accessible Bedroom, Accessible Entrance
Features
- Levels: One
- Stories: 1
- Patio & porch: Deck, Patio
- Exterior features: Private Yard
- Pool features: None
- Spa features: None
- Fencing: Back Yard,Fenced,Privacy,Wood
- Has view: Yes
- View description: Trees/Woods
- Waterfront features: None
- Body of water: None
Lot
- Size: 0.29 Acres
- Dimensions: 137x89
- Features: Back Yard, Level, Landscaped, Front Yard
Details
- Additional structures: None
- Parcel number: 12 264207080257
- Other equipment: None
- Horse amenities: None
Construction
Type & style
- Home type: SingleFamily
- Architectural style: Ranch
- Property subtype: Single Family Residence, Residential
Materials
- Cedar
- Foundation: Slab
- Roof: Composition
Condition
- Updated/Remodeled
- New construction: No
- Year built: 1981
Utilities & green energy
- Electric: None
- Sewer: Public Sewer
- Water: Public
- Utilities for property: Cable Available, Electricity Available, Natural Gas Available, Phone Available, Water Available, Underground Utilities, Sewer Available
Green energy
- Energy efficient items: None
- Energy generation: None
Community & HOA
Community
- Features: None
- Security: Smoke Detector(s)
- Subdivision: Lake Forest
HOA
- Has HOA: Yes
- HOA fee: $120 annually
Location
- Region: Roswell
Financial & listing details
- Price per square foot: $261/sqft
- Tax assessed value: $443,900
- Annual tax amount: $5,110
- Date on market: 1/16/2025
- Cumulative days on market: 11 days
- Electric utility on property: Yes
- Road surface type: Asphalt
Price history
| Date | Event | Price |
|---|---|---|
| 2/11/2025 | Sold | $518,500-1.2%$261/sqft |
Source:  FMLS GA #7504784 Report a problem FMLS GA #7504784 Report a problem | ||
| 1/31/2025 | Pending sale | $525,000$265/sqft |
Source:  GAMLS #10441474 Report a problem GAMLS #10441474 Report a problem | ||
| 1/16/2025 | Listed for sale | $525,000+10.5%$265/sqft |
Source: GAMLS #10441474 Report a problem | ||
| 10/31/2022 | Sold | $475,000+3.5%$239/sqft |
Source: Public Record Report a problem | ||
| 10/8/2022 | Pending sale | $459,000$231/sqft |
Source: FMLS GA #7124304 Report a problem | ||
| 10/5/2022 | Listed for sale | $459,000+14.2%$231/sqft |
Source: FMLS GA #7124304 Report a problem | ||
| 6/22/2021 | Sold | $402,000+7.2%$203/sqft |
Source:  GAMLS #8984375 Report a problem GAMLS #8984375 Report a problem | ||
| 6/4/2021 | Pending sale | $375,000$189/sqft |
Source: FMLS GA #6887605 Report a problem | ||
| 5/30/2021 | Contingent | $375,000$189/sqft |
Source: FMLS GA #6887605 Report a problem | ||
| 5/25/2021 | Listed for sale | $375,000+29.3%$189/sqft |
Source: FMLS GA #6887605 Report a problem | ||
| 1/30/2019 | Sold | $290,000+13.7%$146/sqft |
Source: Public Record Report a problem | ||
| 6/9/2016 | Sold | $255,000+2%$129/sqft |
Source:  FMLS GA #5686045 Report a problem FMLS GA #5686045 Report a problem | ||
| 5/9/2016 | Pending sale | $249,900$126/sqft |
Source: RE/MAX Center #7636028 Report a problem | ||
| 5/4/2016 | Listed for sale | $249,900+54.3%$126/sqft |
Source: RE/MAX CENTER #07636028 Report a problem | ||
| 3/28/2014 | Sold | $162,000-3.6%$82/sqft |
Source: FMLS GA #5179289 Report a problem | ||
| 3/19/2014 | Pending sale | $168,000$85/sqft |
Source: Better Homes and Gardens Real Estate Metro Brokers #5179289 Report a problem | ||
| 2/22/2014 | Listed for sale | $168,000$85/sqft |
Source: Better Homes and Gardens Real Estate Metro Brokers #5179289 Report a problem | ||
| 2/11/2014 | Pending sale | $168,000$85/sqft |
Source: Better Homes and Gardens Real Estate Metro Brokers #5179289 Report a problem | ||
| 2/1/2014 | Price change | $168,000-3.4%$85/sqft |
Source: Better Homes and Gardens Real Estate Metro Brokers #5179289 Report a problem | ||
| 1/16/2014 | Listed for sale | $174,000$88/sqft |
Source: Better Homes and Gardens Real Estate Metro Brokers #5179289 Report a problem | ||
| 11/28/2013 | Listing removed | $174,000$88/sqft |
Source: Better Homes and Gardens Real Estate Metro Brokers #5179289 Report a problem | ||
| 10/19/2013 | Price change | $174,000-13%$88/sqft |
Source: Better Homes and Gardens Real Estate Metro Brokers #5179289 Report a problem | ||
| 9/12/2013 | Price change | $200,000-6.8%$101/sqft |
Source: Better Homes and Gardens Real Estate Metro Brokers #5179289 Report a problem | ||
| 8/2/2013 | Listed for sale | $214,500+14%$108/sqft |
Source: Better Homes and Gardens Real Estate Metro Brokers #5179289 Report a problem | ||
| 3/24/2006 | Sold | $188,200+75.9%$95/sqft |
Source: Public Record Report a problem | ||
| 11/30/1994 | Sold | $107,000$54/sqft |
Source: Public Record Report a problem | ||
Public tax history
| Year | Property taxes | Tax assessment |
|---|---|---|
| 2025 | $3,785 +3% | $177,560 -6.5% |
| 2024 | $3,673 +18.5% | $189,920 +4.9% |
| 2023 | $3,099 -20.1% | $181,040 +22.8% |
| 2022 | $3,879 +36.7% | $147,440 +19% |
| 2021 | $2,837 -13.3% | $123,920 +6.8% |
| 2020 | $3,274 -6.7% | $116,000 +1.1% |
| 2019 | $3,511 | $114,760 +8.5% |
| 2018 | $3,511 | $105,800 +63.3% |
| 2017 | $3,511 +56.5% | $64,772 +0% |
| 2016 | $2,243 -0.4% | $64,770 |
| 2015 | $2,251 +15.2% | $64,770 -15.3% |
| 2014 | $1,954 +27.4% | $76,480 +18.7% |
| 2013 | $1,534 -0.4% | $64,440 |
| 2012 | $1,539 | $64,440 -9.4% |
| 2011 | -- | $71,120 -2.1% |
| 2010 | $1,816 +0% | $72,680 -0.9% |
| 2009 | $1,815 | $73,360 |
| 2008 | -- | $73,360 |
| 2007 | $2,100 | $73,360 +6.4% |
| 2005 | -- | $68,960 +3.5% |
| 2004 | $1,523 +0.9% | $66,600 +3.7% |
| 2003 | $1,509 +6.9% | $64,200 +8.3% |
| 2002 | $1,411 +11.3% | $59,280 +14.4% |
| 2001 | $1,269 | $51,840 |
Find assessor info on the county website
Neighborhood: 30076
Nearby homes
- $600,9005 bd4 ba3k sqft660 Lake Forest Ct, Roswell, GA 30076Off Market
- $496,6004 bd2 ba2k sqft680 Lake Forest Ct, Roswell, GA 30076Off Market
- $575,8004 bd3 ba2.9k sqft10095 Lake Forest Way, Roswell, GA 30076Off Market
- $442,2003 bd2 ba1k sqft11005 Lake Forest Way, Roswell, GA 30076Off Market
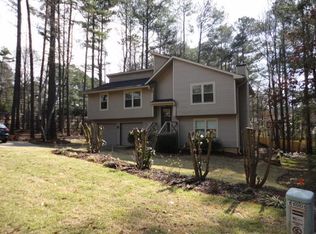
- $518,2003 bd2 ba2k sqft685 Lake Forest Ct, Roswell, GA 30076Off Market
- $481,0004 bd3 ba2.3k sqft650 Lake Forest Ct, Roswell, GA 30076Sold
- $446,5003 bd2 ba1.6k sqft690 Lake Forest Ct, Roswell, GA 30076Off Market
- $634,4004 bd3 ba2.5k sqft10085 Lake Forest Way, Roswell, GA 30076Off Market
Nearby schools
GreatSchools rating
- 8/10Northwood Elementary SchoolGrades: PK-5Distance: 0.7 mi
- 8/10Haynes Bridge Middle SchoolGrades: 6-8Distance: 1.4 mi
- 7/10Centennial High SchoolGrades: 9-12Distance: 1.3 mi
Schools provided by the listing agent
- Elementary: Northwood
- Middle: Haynes Bridge
- High: Centennial
Source: FMLS GA. This data may not be complete. We recommend contacting the local school district to confirm school assignments for this home.
Get a cash offer in 3 minutes
Find out how much your home could sell for in as little as 3 minutes with a no-obligation cash offer.
Estimated market value
$515,800
Get a cash offer in 3 minutes
Find out how much your home could sell for in as little as 3 minutes with a no-obligation cash offer.
Estimated market value
$515,800
- Georgia
- Fulton County
- Roswell
- 30076
- 670 Lake Forest Ct
Nearby cities
Nearby neighborhoods
Nearby zip codes
Other Roswell Topics
