Located in one of Sacramento's most sought-after neighborhoods, this stunning single-story 5 bedroom, 3 bathroom home blends modern elegance with everyday comfort. The open-concept layout features a formal room with a fireplace, and a family room with another fireplace and bar. The chef's kitchen is fully equipped with premium ss appliances, granite countertops, and custom cabinetry. The expansive primary suite includes several closets, a sauna, and an en-suite with separate sinks. There are 4 additional bedrooms, and 2 bathrooms for your family or guests. Step outside to your resort-style backyard featuring a sparkling pool and spa, expansive grass areas, mature trees, garden, and shed. This home has an indoor laundry room, a large walk pantry, a 2-car garage and 2 driveways for your convenience. With its close proximity to top schools, dining, and shopping, this home offers luxury living all on one level.
Closed
Tax assessed value
$1,185,000
670 Lake Wilhaggin Dr, Sacramento, CA 95864
5beds
3,416sqft
Single Family Residence
Built in 1976
0.27 Acres Lot
$1,180,200 Zestimate®
$347/sqft
$5,223 Estimated rent
Home value
$1,180,200
$1.07M - $1.30M
$5,223/mo
Zestimate® history
Owner options
List your home for rent
$5,223/mo
Rent Zestimate®
Find your next renter with Zillow Rental Manager. Plus, with online applications, you can quickly screen prospective tenants – for free.
$5,223/mo
Rent Zestimate®
Refinance and save
$8,095/mo
Est. payment
Refinancing to a lower rate could help reduce your monthly payments and save thousands over the life of the loan.
$8,095/mo
Est. payment
Explore your selling options
Work with a Zillow partner agent
Leverage their expertise and Zillow's premium Showcase listings to get your home seen by more buyers.
Get startedList with your own agent
Get your home in front of millions of buyers by listing it on Zillow.
Learn how to do itSell it yourself
Take full control of how buyers see your home on Zillow by listing For Sale by Owner (FSBO).
List your homeWhat's special
Sparkling pool and spaMature treesStunning single-storyResort-style backyardEn-suite with separate sinksOpen-concept layoutExpansive primary suite
Zillow last checked:
Listing updated:
Listed by:
Markus Dascher DRE #01740632 916-541-7481,
RE/MAX Gold Sierra Oaks
Bought with:
Greg Berg, DRE #02068014
House Real Estate
Source: MetroList Services of CA,MLS#: 225122792Originating MLS: MetroList Services, Inc.
Facts & features
Interior
Bedrooms & bathrooms
- Bedrooms: 5
- Bathrooms: 3
- Full bathrooms: 3
Rooms
- Room types: Master Bathroom, Bathroom, Master Bedroom, Dining Room, Family Room, Game Room, Great Room, Kitchen, Laundry, Living Room
Primary bedroom
- Features: Closet, Ground Floor, Outside Access
Primary bathroom
- Features: Bidet, Sauna, Double Vanity, Tile, Window
Dining room
- Features: Formal Room, Dining/Family Combo
Kitchen
- Features: Granite Counters, Stone Counters, Kitchen/Family Combo
Heating
- Central, Fireplace(s), Gas
Cooling
- Ceiling Fan(s), Central Air, Wall Unit(s), Window Unit(s), Zoned
Appliances
- Included: Free-Standing Gas Range, Free-Standing Refrigerator, Gas Cooktop, Gas Plumbed, Gas Water Heater, Range Hood, Dishwasher, Disposal, Double Oven, Wine Refrigerator
- Laundry: Laundry Room, Ground Floor, Hookups Only, Inside Room
Features
- Flooring: Laminate
- Number of fireplaces: 2
- Fireplace features: Brick, Living Room, Raised Hearth, Family Room, Gas Starter
Interior area
- Total interior livable area: 3,416 sqft
Property
Parking
- Total spaces: 2
- Parking features: Attached, Electric Vehicle Charging Station(s), Garage Door Opener, Garage Faces Front, Interior Access
- Attached garage spaces: 2
Features
- Stories: 1
- Has private pool: Yes
- Pool features: In Ground, Pool Sweep, Pool/Spa Combo, Fenced, Gunite
- Fencing: Back Yard,Wood
Lot
- Size: 0.27 Acres
- Features: Auto Sprinkler F&R, Curb(s)/Gutter(s), Garden, Landscape Back, Landscape Front
Details
- Additional structures: Shed(s), Storage
- Parcel number: 29201500140000
- Zoning description: RE 2
- Special conditions: Offer As Is
Construction
Type & style
- Home type: SingleFamily
- Architectural style: Ranch
- Property subtype: Single Family Residence
Materials
- Stucco, Frame, Wood
- Foundation: Slab
- Roof: Composition
Condition
- Year built: 1976
Utilities & green energy
- Sewer: Public Sewer
- Water: Public
- Utilities for property: Cable Available, Sewer In & Connected, Internet Available, Underground Utilities, Natural Gas Connected
Community & HOA
HOA
- Has HOA: Yes
- Amenities included: Greenbelt
- Services included: Other
- HOA fee: $545 monthly
Location
- Region: Sacramento
Financial & listing details
- Price per square foot: $347/sqft
- Tax assessed value: $1,185,000
- Price range: $1.2M - $1.2M
- Date on market: 9/20/2025
Price history
| Date | Event | Price |
|---|---|---|
| 12/2/2025 | Sold | $1,185,000-5.2%$347/sqft |
Source: MetroList Services of CA #225122792 Report a problem | ||
| 11/12/2025 | Pending sale | $1,250,000$366/sqft |
Source: MetroList Services of CA #225122792 Report a problem | ||
| 9/20/2025 | Listed for sale | $1,250,000+53.4%$366/sqft |
Source: MetroList Services of CA #225122792 Report a problem | ||
| 8/18/2015 | Sold | $815,000-4%$239/sqft |
Source: MetroList Services of CA #15009025 Report a problem | ||
| 5/25/2015 | Listed for sale | $849,000+54.1%$249/sqft |
Source: Keller Williams - Roseville #15009025 Report a problem | ||
| 8/15/2014 | Sold | $551,000-2.5%$161/sqft |
Source: Public Record Report a problem | ||
| 4/17/2014 | Listing removed | $565,000$165/sqft |
Source: REALHome Services and Solutions #14019649 Report a problem | ||
| 4/5/2014 | Listed for sale | $565,000-8.6%$165/sqft |
Source: REALHome Services and Solutions #14019649 Report a problem | ||
| 3/20/2014 | Sold | $617,880-8.5%$181/sqft |
Source: Public Record Report a problem | ||
| 7/10/2013 | Listed for sale | $675,000+60.7%$198/sqft |
Source: Lyon RE Folsom Report a problem | ||
| 1/25/2002 | Sold | $420,000+37.7%$123/sqft |
Source: Public Record Report a problem | ||
| 4/14/1995 | Sold | $305,000$89/sqft |
Source: Public Record Report a problem | ||
Public tax history
| Year | Property taxes | Tax assessment |
|---|---|---|
| 2026 | -- | $1,185,000 +22.8% |
| 2025 | $11,645 +1% | $964,789 +2% |
| 2024 | $11,534 +2.6% | $945,873 +2% |
| 2023 | $11,236 +0.6% | $927,327 +2% |
| 2022 | $11,174 +1.6% | $909,145 +2% |
| 2021 | $10,997 +1.9% | $891,319 +1% |
| 2020 | $10,793 +2% | $882,180 +2% |
| 2019 | $10,577 +2% | $864,883 +2% |
| 2018 | $10,371 +0.2% | $847,926 +2% |
| 2017 | $10,353 +7.2% | $831,300 +2% |
| 2016 | $9,653 +58% | $815,000 +47.9% |
| 2015 | $6,109 | $551,000 +8.9% |
| 2014 | $6,109 | $506,139 +0.5% |
| 2013 | -- | $503,853 +2% |
| 2012 | -- | $493,974 +2% |
| 2011 | -- | $484,289 +0.8% |
| 2010 | -- | $480,671 +1.8% |
| 2008 | -- | $472,367 +2% |
| 2007 | -- | $463,106 +2% |
| 2006 | -- | $454,026 +2% |
| 2005 | -- | $445,124 +2% |
| 2004 | -- | $436,397 +1.9% |
| 2003 | -- | $428,400 +23.5% |
| 2002 | -- | $346,785 +2% |
| 2001 | -- | $339,986 +2% |
| 2000 | -- | $333,321 |
Find assessor info on the county website
Neighborhood: Arden-Arcade
Nearby homes
- $1,101,1004 bd3 ba3.3k sqft660 Lake Wilhaggin Dr, Sacramento, CA 95864Off Market
- $2,422,7004 bd3 ba4.8k sqft641 Mystic Ln, Sacramento, CA 95864Off Market
- $3,151,1005 bd6 ba7.2k sqft651 Mystic Ln, Sacramento, CA 95864Off Market
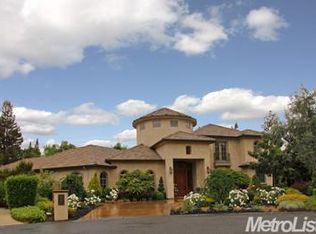
- $938,6004 bd3 ba2.6k sqft669 Lake Wilhaggin Dr, Sacramento, CA 95864Off Market
- $1,231,2005 bd3 ba3k sqft652 Lake Wilhaggin Dr, Sacramento, CA 95864Off Market
- $1,152,6003 bd3 ba2.8k sqft659 Lake Wilhaggin Dr, Sacramento, CA 95864Off Market
- $2,427,5004 bd4 ba5.8k sqft631 Mystic Ln, Sacramento, CA 95864Off Market
- $2,306,0004 bd5 ba5.1k sqft650 Mystic Ln, Sacramento, CA 95864Sold
Nearby schools
GreatSchools rating
- 4/10Sierra Oaks K-8Grades: K-8Distance: 1.4 mi
- 8/10Rio Americano High SchoolGrades: 9-12Distance: 0.9 mi
Get a cash offer in 3 minutes
Find out how much your home could sell for in as little as 3 minutes with a no-obligation cash offer.
Estimated market value
$1,180,200
Get a cash offer in 3 minutes
Find out how much your home could sell for in as little as 3 minutes with a no-obligation cash offer.
Estimated market value
$1,180,200
- California
- Sacramento County
- Sacramento
- 95864
- Arden-Arcade
- 670 Lake Wilhaggin Dr
