Skip main navigation
Active under contract
  • Listed by: Paradigm Realty • Liz Fendler • Contact: 314-680-8020
    $599,000

    670 Little Fox Ct, Union, MO 63084

    3beds
    3,558sqft
    : 
    Loading
    Get pre-qualified
    Single Family Residence
    Built in 2006
    3.53 Acres Lot
    $599,800 Zestimate®
    $168/sqft
    $42/mo HOA

    What's special

    Massive arched anderson windowsDining roomWalk-in pantryCenter islandImported mosaic tilesGreat roomDouble doors to courtyard
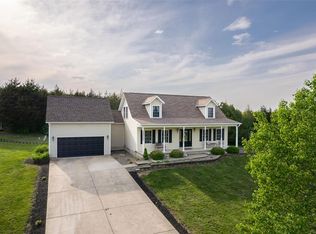
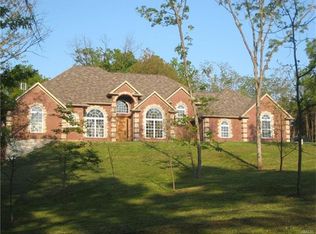
    This is a unique MUST SEE property! The craftsmanship and detail in this custom built home are truly amazing with over 3.5 acres of flat usable land. This home features massive arched Anderson windows and almost 20 foot ceilings with 2' wide beams and massive internal pillars, 14' Jeldwen transom doors, imported mosaic tiles, wood inlay and crown mold everywhere. Master Bedroom Suite features double tray ceiling, double vanity, and double doors to courtyard. Custom Hood sets off the cook's kitchen with granite, walk-in pantry, Center Island and is adjacent to Great Room, Dining Room, & Sitting area with access to portico & garage. This estate is an entertainers dream and is great for hosting large events. The upper deck above the portico allows for amazing sunset & sunrise views. The amount of natural light that fills every room with an abundance of windows to view the beautiful gardens and park like grounds. Above the garage is 400+ sq ft of bonus space that could be converted to in-law quarters. So many possibilities with this property, it could be transformed and modified into a multi-generational compound. Lots of garden areas and fruit trees abound. This property would be suitable for horses, cows, and chickens. Black top parking area for a 40Ft motor home/travel trailer and a massive garage, extra deep with tall doors and ceiling, definitely perfect for the man cave with recessed lighting and finished throughout. Newest features on exterior - LP Smart Side, added 6" down spouts, deck rails, and some new 6" gutters where also added. Interior freshly painted throughout with Sherwin Williams. Convenient to I-44 while still being very private and quiet. 8 minute drive to Birch Creek Golf Club designed by Former PGA Tour player - Randy Wolff. 5 minutes from the house is where the Meramec and Bourbese River come together with boat launch access and trails. 3 miles down the road is the River Round Conservation area with 330 acres that has river frontage, sandbars, upland, bottomland, forest, and fields that is great for hiking, fishing, and hunting. Facilities include parking and boat ramp. Don't miss this opportunity to purchase a true one-of-a-kind home with so much to offer.
    35 days
    |
    298
    |
    5
    |

    Zillow last checked:

    Listing updated:

    Listed by:

    Liz Fendler 314-680-8020,

    Paradigm Realty,

    Mona J Martin 918-948-4590,

    Paradigm Realty

    Source: MARIS,MLS#: 26037298MLS LogoOriginating MLS: St. Louis Association of REALTORS

      Facts & features

      Interior

      Bedrooms & bathrooms
      • Bedrooms: 3
      • Bathrooms: 3
      • Full bathrooms: 2
      • 1/2 bathrooms: 1
      • Main level bathrooms: 2
      • Main level bedrooms: 1
      Primary bedroom
      • Features: Floor Covering: Wood
      Bedroom 2
      • Features: Floor Covering: Wood
      • Level: Upper
      Bedroom 3
      • Features: Floor Covering: Wood
      • Level: Upper
      Primary bathroom
      • Features: Floor Covering: Ceramic Tile
      • Level: Main
      Bathroom
      • Features: Floor Covering: Ceramic Tile
      • Level: Main
      Bathroom 2
      • Features: Floor Covering: Ceramic Tile
      • Level: Upper
      Bonus room
      • Level: Upper
      Breakfast room
      • Features: Floor Covering: Ceramic Tile
      Den
      • Features: Floor Covering: Ceramic Tile, Wood
      • Level: Main
      Dining room
      • Features: Floor Covering: Wood
      Great room
      • Features: Floor Covering: Marble
      • Level: Main
      Kitchen
      • Features: Floor Covering: Ceramic Tile
      Heating
      • Electric, Propane
      Cooling
      • Central Air
      Features
      • Beamed Ceilings, Bookcases, Breakfast Room, Built-in Features, Cathedral Ceiling(s), Ceiling Fan(s), Center Hall Floorplan, Chandelier, Coffered Ceiling(s), Crown Molding, Custom Cabinetry, Entrance Foyer, Granite Counters, High Ceilings, In-Law Floorplan, Kitchen Island, Kitchen/Dining Room Combo, Natural Woodwork, Pantry, Master Downstairs, Recessed Lighting, Separate Dining, Separate Shower, Soaking Tub, Special Millwork, Tray Ceiling(s), Walk-In Closet(s), Workshop/Hobby Area
      • Doors: Atrium Door(s), French Doors, Pocket Door(s)
      • Basement: Concrete,Crawl Space,Storage Space
      • Number of fireplaces: 2
      • Fireplace features: Family Room, Gas, Gas Log, Great Room
      Interior area
      • Total structure area: 3,558
      • Total interior livable area: 3,558 sqft
      • Finished area above ground: 3,500

      Property

      Parking
      • Parking features: Additional Parking, Asphalt, Circular Driveway, Detached, Direct Access, Driveway, Garage, Garage Faces Rear, Oversized, Parking Pad, Private, RV Access/Parking, Storage
      • Has garage: Yes
      • Has uncovered spaces: Yes
      Features
      • Levels: One and One Half
      Lot
      • Size: 3.53 Acres
      • Features: Back Yard, Cleared, Few Trees, Front Yard, Garden, Gentle Sloping, Level, Near Golf Course, Orchard(s), Paved, Rectangular Lot
      Details
      • Parcel number: 2151600002001700
      • Special conditions: Standard

      Construction

      Type & style
      • Home type: SingleFamily
      • Architectural style: Mediterranean,Traditional
      • Property subtype: Single Family Residence
      Materials
      • HardiPlank Type, Lap Siding, Stone Veneer, Synthetic Stucco
      • Foundation: Concrete Perimeter
      Condition
      • Year built: 2006
      Details
      • Warranty included: Yes

      Utilities & green energy

      • Electric: Single Phase, Ameren
      • Sewer: Septic Tank
      • Water: Well
      • Utilities for property: Electricity Connected, Propane

      Community & HOA

      Community
      • Subdivision: Fox Ridge
      HOA
      • Has HOA: Yes
      • Amenities included: Outside Management
      • Services included: Maintenance Parking/Roads, Snow Removal
      • HOA fee: $500 annually
      • HOA name: Fox Ridge Subdivision
      Location
      • Region: Union

      Financial & listing details

      • Price per square foot: $168/sqft
      • Tax assessed value: $368,320
      • Annual tax amount: $4,755
      • Date on market: 6/16/2026
      • Cumulative days on market: 35 days
      • Listing terms: Cash,Conventional
      • Electric utility on property: Yes
      • Road surface type: Asphalt, Paved

        Estimated market value

        $599,800

        $570,000 - $630,000

        $2,567/mo

        Price history

        DateEventPrice
        6/19/2026Contingent$599,000$168/sqft
        Source: MARIS #26037298 Report a problem
        6/16/2026Listed for sale$599,000+18.5%$168/sqft
        Source: MARIS #26037298 Report a problem
        12/20/2024Sold--
        Source: MARIS #24059552 Report a problem
        10/24/2024Listed for sale$505,400$142/sqft
        Source: Hubzu #9321794584AUCN6 Report a problem
        10/24/2024Listing removed$505,400$142/sqft
        Source: Hubzu #9321794584AUCN5 Report a problem
        10/17/2024Listed for sale$505,400-5%$142/sqft
        Source: Hubzu #9321794584AUCN5 Report a problem
        10/17/2024Listing removed$532,000$150/sqft
        Source: Hubzu #9321794584AUCN4 Report a problem
        10/10/2024Listed for sale$532,000$150/sqft
        Source: Hubzu #9321794584AUCN4 Report a problem
        10/10/2024Listing removed$532,000$150/sqft
        Source: Hubzu #9321794584AUCN3 Report a problem
        10/3/2024Listed for sale$532,000$150/sqft
        Source: Hubzu #9321794584AUCN3 Report a problem
        10/3/2024Listing removed$532,000$150/sqft
        Source: Hubzu #9321794584AUCN2 Report a problem
        9/26/2024Listed for sale$532,000$150/sqft
        Source: Hubzu #9321794584AUCN2 Report a problem
        9/26/2024Listing removed$532,000$150/sqft
        Source: Hubzu #9321794584AUCN1 Report a problem
        9/19/2024Listed for sale$532,000-16.9%$150/sqft
        Source: Hubzu #9321794584AUCN1 Report a problem
        7/22/2022Listing removed--
        Source: RE/MAX International Report a problem
        3/21/2022Price change$639,900-2.8%$180/sqft
        Source: MARIS #22010356 Report a problem
        3/4/2022Listed for sale$658,000$185/sqft
        Source: MARIS #22010356 Report a problem

        Public tax history

        YearProperty taxesTax assessment
        2024$3,922 +0%$69,981
        2023$3,921 -7.9%$69,981 -7.4%
        2022$4,259 +6.7%$75,548 +6.5%
        2021$3,992 +10%$70,922 +11.6%
        2020$3,630 +9.9%$63,529
        2019$3,303 +0.1%$63,529 +10.3%
        2017$3,301 +11.3%$57,603 +9.4%
        2016$2,966 $52,674
        2015$2,966 $52,674 -1%
        2014$2,966 $53,210
        2013-- $53,210 -5%
        2012-- $56,024
        2011-- $56,024 -2.3%
        2010-- $57,365
        2009-- $57,365 +1610.3%
        2002$184 +0.4%$3,354
        2001$183 +8.9%$3,354
        2000$168 $3,354
        Find assessor info on the county website

        Monthly payment

        Est. payment

        Payment breakdown

        Explore the cost of this home by adjusting the details. Changes won't be saved.
        All calculations are estimates and provided by Zillow, Inc. for informational purposes only. Actual amounts may vary.
        HOA fees may include property taxes on listings classified as Co-Ops. Contact the listing agent and/or owner for fee details.
        Mortgage interest rates are dependent on a number of factors, including credit score, down payment, and repayment length. Interest rate data provided by Zillow Group Marketplace, Inc. as of 1/1/1970 from various mortgage lenders with which we have lead or other similar arrangements; the Estimated Payment is an average of those rates.
        See how much you could borrow to make a competitive offer.

        Climate risks

        Neighborhood: 63084

        Getting around

        0 / 100
        Car-Dependent

        Nearby schools

        GreatSchools rating
        Schools provided by the listing agent
        • Elementary: Prairie Dell Elem.
        • Middle: Union Middle
        • High: Union High

        Source: MARIS. This data may not be complete. We recommend contacting the local school district to confirm school assignments for this home.

        A local agent can set up tours, give advice and negotiate with sellers.

        A local lender can help you make sure your offer is ready when you are.

        Browse local experts

        Similar homes