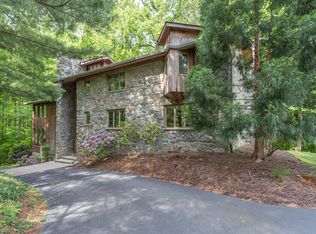
TOTAL SQUARE FEET: 5,204! Discover unparalleled tranquility and convenience in this stunning 5-bedroom, 4.5-bathroom home nestled in one of McLean’s most desirable neighborhoods. Situated on a picturesque lot (.68A) backing to open space and Scotts Run Preserve, this property offers a rare combination of privacy, natural beauty, and proximity to everything the Washington, D.C., metro area has to offer. Inside, hardwood floors and an abundance of natural light create an inviting and desirable atmosphere. The thoughtfully designed layout includes two sunrooms, perfect for sun drenched workspace, relaxing or entertaining while taking in the serene views. The walk-out lower level provides additional living space, ideal for recreation or a private guest suite. Don't miss the huge, unfinished space above the garage! While the property offers a fantastic foundation for creative rehab, it also holds exceptional value as a lot, where dreams can become reality. Located minutes from DC, Tysons Corner, the Dulles Corridor, and the American Legion Bridge, this home offers easy access to top-rated schools, world-class dining/shopping and nature trails galore. Whether enjoying the peaceful surroundings or commuting to the Nation’s Capital, this property combines the best of both worlds: convenience and a private retreat. Whether you envision breathing new life into the current structure or starting fresh with new construction, this is a rare chance to secure a remarkable property in a coveted McLean location. *There will be no open houses*
Sold for $1,685,000
$1,685,000
670 Live Oak Dr, Mc Lean, VA 22101
5beds
4,270sqft
Single Family Residence
Built in 1984
0.68 Acres Lot
$1,738,900 Zestimate®
$395/sqft
$7,533 Estimated rent
Home value
$1,738,900
$1.62M - $1.86M
$7,533/mo
Zestimate® history
Owner options
List your home for rent
$7,533/mo
Rent Zestimate®
Find your next renter with Zillow Rental Manager. Plus, with online applications, you can quickly screen prospective tenants – for free.
$7,533/mo
Rent Zestimate®
Refinance and save
$8,514/mo
Est. payment
Refinancing to a lower rate could help reduce your monthly payments and save thousands over the life of the loan.
$8,514/mo
Est. payment
Explore your selling options
Work with a Zillow partner agent
Leverage their expertise and Zillow's premium Showcase listings to get your home seen by more buyers.
Get startedList with your own agent
Get your home in front of millions of buyers by listing it on Zillow.
Learn how to do itSell it yourself
Take full control of how buyers see your home on Zillow by listing For Sale by Owner (FSBO).
List your homeWhat's special
Two sunroomsWalk-out lower levelAdditional living spaceAbundance of natural lightNatural beautyPicturesque lotHardwood floors
Zillow last checked:
Listing updated:
Listed by:
Laurie Mensing 703-873-5193,
Long & Foster Real Estate, Inc.
Bought with:
Michael Rodgers, 0225246178
RE/MAX Allegiance
Source: Bright MLS,MLS#: VAFX2210830
Facts & features
Interior
Bedrooms & bathrooms
- Bedrooms: 5
- Bathrooms: 5
- Full bathrooms: 4
- 1/2 bathrooms: 1
- Main level bathrooms: 1
Rooms
- Room types: Living Room, Dining Room, Primary Bedroom, Sitting Room, Bedroom 2, Bedroom 3, Bedroom 4, Bedroom 5, Kitchen, Family Room, Foyer, Sun/Florida Room, Laundry, Recreation Room, Utility Room, Attic, Primary Bathroom, Full Bath, Half Bath
Basement
- Area: 936
Heating
- Heat Pump, Electric
Cooling
- Central Air, Electric
Appliances
- Included: Cooktop, Dishwasher, Disposal, Dryer, Microwave, Oven, Refrigerator, Stainless Steel Appliance(s), Washer, Electric Water Heater
- Laundry: Upper Level, Laundry Room
Features
- Bathroom - Walk-In Shower, Built-in Features, Chair Railings, Crown Molding, Dining Area, Family Room Off Kitchen, Formal/Separate Dining Room, Open Floorplan, Kitchen Island, Primary Bath(s), Recessed Lighting, Walk-In Closet(s), High Ceilings, 2 Story Ceilings
- Flooring: Hardwood, Wood
- Windows: Skylight(s), Window Treatments
- Basement: Full,Finished,Walk-Out Access,Windows
- Number of fireplaces: 3
- Fireplace features: Wood Burning
Interior area
- Total structure area: 5,204
- Total interior livable area: 4,270 sqft
- Finished area above ground: 3,442
- Finished area below ground: 828
Property
Parking
- Total spaces: 4
- Parking features: Storage, Garage Faces Front, Inside Entrance, Driveway, Detached
- Garage spaces: 2
- Uncovered spaces: 2
Accessibility
- Accessibility features: Other
Features
- Levels: Four
- Stories: 4
- Patio & porch: Deck
- Pool features: None
- Has view: Yes
- View description: Trees/Woods
Lot
- Size: 0.68 Acres
Details
- Additional structures: Above Grade, Below Grade
- Has additional parcels: Yes
- Parcel number: 0211 05 0011
- Zoning: 110
- Special conditions: Standard
Construction
Type & style
- Home type: SingleFamily
- Architectural style: Contemporary,Transitional
- Property subtype: Single Family Residence
Materials
- Brick, Wood Siding
- Foundation: Slab
Condition
- New construction: No
- Year built: 1984
Utilities & green energy
- Sewer: Septic = # of BR, Septic Exists
- Water: Public
Community & HOA
Community
- Security: Electric Alarm
- Subdivision: Eagle Rock
HOA
- Has HOA: No
Location
- Region: Mc Lean
Financial & listing details
- Price per square foot: $395/sqft
- Tax assessed value: $1,746,260
- Annual tax amount: $20,632
- Date on market: 11/21/2024
- Listing agreement: Exclusive Right To Sell
- Ownership: Fee Simple
Price history
| Date | Event | Price |
|---|---|---|
| 2/10/2025 | Sold | $1,685,000-9.9%$395/sqft |
Source:  Bright MLS #VAFX2210830 Report a problem Bright MLS #VAFX2210830 Report a problem | ||
| 1/18/2025 | Pending sale | $1,870,000$438/sqft |
Source: Bright MLS #VAFX2210830 Report a problem | ||
| 11/21/2024 | Listed for sale | $1,870,000$438/sqft |
Source: Bright MLS #VAFX2210830 Report a problem | ||
Public tax history
| Year | Property taxes | Tax assessment |
|---|---|---|
| 2025 | $21,745 +5.4% | $1,844,320 +5.6% |
| 2024 | $20,632 +3.6% | $1,746,260 +1% |
| 2023 | $19,906 -0.9% | $1,728,710 +0.4% |
| 2022 | $20,090 | $1,722,230 +6.9% |
| 2021 | -- | $1,611,520 |
| 2020 | $19,443 +0.3% | $1,611,520 +0.3% |
| 2019 | $19,379 | $1,606,210 |
| 2018 | $19,379 -0.6% | $1,606,210 -2.4% |
| 2017 | $19,494 +0.2% | $1,646,440 |
| 2016 | $19,453 +7.3% | $1,646,440 +3.5% |
| 2015 | $18,122 +5.4% | $1,591,080 +5.1% |
| 2014 | $17,201 | $1,513,470 |
| 2013 | -- | $1,513,470 +28.6% |
| 2012 | -- | $1,177,320 |
| 2011 | -- | $1,177,320 +1.2% |
| 2010 | -- | $1,163,070 -17.6% |
| 2009 | -- | $1,412,190 -13.9% |
| 2008 | -- | $1,639,410 +16.7% |
| 2007 | -- | $1,405,000 +60.1% |
| 2003 | -- | $877,700 +2.9% |
| 2002 | -- | $852,700 |
| 2001 | -- | $852,700 |
Find assessor info on the county website
Neighborhood: 22101
Nearby homes
- $2,350,6006 bd6 ba7.1k sqft672 Live Oak Dr, Mc Lean, VA 22101Off Market
- $3,455,3006 bd8 ba9.1k sqft702 Live Oak Dr, Mc Lean, VA 22101Off Market

- $2,317,2004 bd4 ba4.5k sqft700 Live Oak Dr, Mc Lean, VA 22101Off Market
- $2,283,9005 bd4 ba3.3k sqft666 Live Oak Dr, Mc Lean, VA 22101Off Market
- $3,182,6004 bd5 ba7.2k sqft668 Live Oak Dr, Mc Lean, VA 22101Off Market
- $1,909,3005 bd5 ba6k sqft704 Live Oak Dr, Mc Lean, VA 22101Off Market
- $2,779,5004 bd5 ba6k sqft664 Live Oak Dr, Mc Lean, VA 22101Off Market
- $2,114,8005 bd5 ba4.2k sqft708 Live Oak Dr, Mc Lean, VA 22101Off Market
Nearby schools
GreatSchools rating
- 10/10Churchill Road Elementary SchoolGrades: PK-6Distance: 1.2 mi
- 10/10Cooper Middle SchoolGrades: 7-8Distance: 0.9 mi
- 10/10Langley High SchoolGrades: 9-12Distance: 1.6 mi
Schools provided by the listing agent
- Elementary: Churchill Road
- Middle: Cooper
- High: Langley
- District: Fairfax County Public Schools
Source: Bright MLS. This data may not be complete. We recommend contacting the local school district to confirm school assignments for this home.
Get a cash offer in 3 minutes
Find out how much your home could sell for in as little as 3 minutes with a no-obligation cash offer.
Estimated market value
$1,738,900
Get a cash offer in 3 minutes
Find out how much your home could sell for in as little as 3 minutes with a no-obligation cash offer.
Estimated market value
$1,738,900
- Virginia
- Fairfax County
- McLean
- 22101
- 670 Live Oak Dr
Nearby cities
Nearby zip codes
Other McLean Topics
