Skip main navigation
Coming soon 07/08
  • $1,460,000

    670 Long Hill Road W, Briarcliff Manor, NY 10510

    4beds
    2,152sqft
    Loading
    Single Family Residence, Residential
    Built in 1961
    1.04 Acres Lot
    $-- Zestimate®
    $678/sqft
    $-- HOA

    What's special

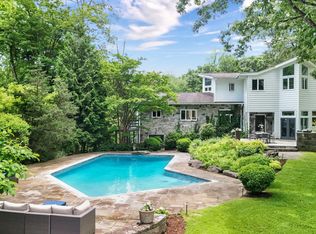
    Designed by acclaimed architect Edward G. Schildbach, this remarkable mid-century modern residence is a masterful blend of iconic architecture and natural beauty. Gracefully nestled into the hillside, the home's thoughtfully designed approach creates a striking first impression, leading to an interior where walls of glass, natural stone, rich wood, and soaring architectural lines blur the distinction between indoors and out. A dramatic folded-plate roof anchors the open-concept living and dining spaces, while the original conversation pit with built-in seating and an impressive stone fireplace create an unforgettable focal point for gathering and entertaining. The beautifully appointed chef's kitchen features a floating island, breakfast area, and seamless access to the outdoor living spaces, perfectly complementing today's lifestyle while honoring the home's architectural heritage. Completing this exceptional offering are four bedrooms, including a peaceful primary ensuite designed for comfort and relaxation and a delightful family room with access to the terrace. Just seven minutes to Metro-North and approximately 44 minutes to Grand Central Terminal, this rare architectural offering presents an exceptional opportunity to own an authentic mid-century modern residence. Living life beautifully. Welcome home!
    1 day
    |
    1,210
    |
    134
    |

    Zillow last checked:

    Listing updated:

    Listed by:

    Houlihan Lawrence Inc. 914-328-8400,

    Amy Via 914-523-9248

    Source: OneKey® MLS as distributed by MLS GRID,MLS#: 1019928MLS Logo

    Loading...

      Facts & features

      Interior

      Bedrooms & bathrooms
      • Bedrooms: 4
      • Bathrooms: 2
      • Full bathrooms: 2
      Other
      • Description: Entry hall, modern kitchen with island and eating area, glass sliders to back terrace, open concept dining and living area with sunken sitting area around stone fireplace, primary bedroom with renovated full bath, 3 bedrooms with hall bath, family room. Living/dining room, kitchen and family room all have walls of glass opening to back yard and terrace.
      • Level: First
      Other
      • Description: Laundry, furnance room with additional storage, door to extra large 2 car garage.
      • Level: Lower
      Heating
      • Forced Air, Oil
      Cooling
      • Central Air
      Appliances
      • Included: Cooktop, Dishwasher, Disposal, Dryer, Microwave, Refrigerator, Washer, Gas Water Heater
      • Laundry: In Basement, Laundry Room
      Features
      • Cathedral Ceiling(s), Chefs Kitchen, Eat-in Kitchen, Entrance Foyer, First Floor Bedroom, First Floor Full Bath, Kitchen Island, Master Downstairs, Primary Bathroom, Pantry
      • Flooring: Hardwood
      • Windows: Blinds, Drapes, Oversized Windows, Wall of Windows
      • Basement: Partial
      • Attic: None
      • Number of fireplaces: 1
      Interior area
      • Total structure area: 2,152
      • Total interior livable area: 2,152 sqft

      Property

      Parking
      • Total spaces: 2
      • Parking features: Attached, Storage
      • Garage spaces: 2
      Features
      • Levels: One
      • Patio & porch: Patio
      Lot
      • Size: 1.04 Acres
      • Features: Level, Near Public Transit, Near Shops, Sloped
      Details
      • Parcel number: 420110500500000000002000001
      • Special conditions: None

      Construction

      Type & style
      • Home type: SingleFamily
      • Architectural style: Mid-Century Modern
      • Property subtype: Single Family Residence, Residential
      Materials
      • Frame, Other, Stone, Wood Siding
      • Foundation: Other
      Condition
      • Actual
      • Year built: 1961
      • Major remodel year: 1961

      Utilities & green energy

      • Sewer: Public Sewer
      • Water: Public
      • Utilities for property: Trash Collection Public

      Community & HOA

      HOA
      • Has HOA: No
      Location
      • Region: Briarcliff Manor

      Financial & listing details

      • Price per square foot: $678/sqft
      • Tax assessed value: $1,201,500
      • Annual tax amount: $33,846
      • Date on market: 7/8/2026
      • Listing agreement: Exclusive Right To Sell
      • Listing terms: Contract

        Estimated market value

        Not available

        Estimated sales range

        Not available

        Not available

        Price history

        DateEventPrice
        11/10/2023Sold$1,250,000-3.8%$581/sqft
        Source: OneKey® MLS as distributed by MLS GRID #H6262961 Report a problem
        9/21/2023Pending sale$1,300,000$604/sqft
        Source: OneKey® MLS as distributed by MLS GRID #H6262961 Report a problem
        9/6/2023Listed for sale$1,300,000$604/sqft
        Source: OneKey® MLS as distributed by MLS GRID #H6262961 Report a problem
        8/24/2023Listing removed--
        Source: OneKey® MLS as distributed by MLS GRID #H6262961 Report a problem
        8/10/2023Listed for sale$1,300,000$604/sqft
        Source: OneKey® MLS as distributed by MLS GRID #H6262961 Report a problem

        Public tax history

        YearProperty taxesTax assessment
        2025-- $1,155,300 -0.9%
        2024-- $1,165,600 +37.9%
        2023-- $845,100 +11.2%
        2022-- $759,900 +7%
        2021-- $710,200
        2020-- $710,200 +1.3%
        2019-- $700,800
        2018-- $700,800
        2017-- $700,800 +3%
        2016-- $680,400 +1547.5%
        2015$17,963 $41,300
        2014$17,963 $41,300
        2013$17,963 $41,300
        2012-- $41,300
        2011-- $41,300
        2010-- $41,300
        2009-- $41,300
        2008-- $41,300
        2007-- $41,300
        2006-- $41,300
        2005-- $41,300
        2004-- $41,300
        2003-- $41,300
        2002-- $41,300
        2001-- $41,300
        2000-- $41,300
        1999-- $41,300

        Find assessor info on the county website

        Monthly payment

        Estimated monthly payment$1,822
        All calculations are estimates and provided by Zillow, Inc. for informational purposes only. Actual amounts may vary.
        HOA fees may include property taxes on listings classified as Co-Ops. Contact the listing agent and/or owner for fee details.
        Mortgage interest rates are dependent on a number of factors, including credit score, down payment, and repayment length. Interest rate data provided by Zillow Group Marketplace, Inc. as of 1/1/1970 from various mortgage lenders with which we have lead or other similar arrangements; the Estimated Payment is an average of those rates.
        See how much you could borrow to make a competitive offer.

        Climate risks

        Neighborhood: 10510

        Getting around

        0 / 100
        Car-Dependent
        1 / 100
        Somewhat Bikeable

        Nearby schools

        GreatSchools rating
        Schools provided by the listing agent
        • Elementary: Todd Elementary School
        • Middle: Briarcliff Middle School
        • High: Briarcliff High School

        Source: OneKey® MLS as distributed by MLS GRID. This data may not be complete. We recommend contacting the local school district to confirm school assignments for this home.

        A local agent can set up tours, give advice and negotiate with sellers.

        Browse local experts

        Similar homes

        Skip to the end of the carouselSkip to the beginning of the carousel