Check out this 3 bedroom 2 and a half bath Ranch home located in a desirable St Joseph neighborhood!!!! Nice large fron deck! Wood floors throughout the livingroom and 3 bedrooms!!! Enjoy the Three Season room overlooking the spacious and partially private back yard ready for you to make it your own!! This home boasts a full basement with a finished area big enough for a family room and an area for entertaining. New A/C in 2023 and upgraded electric panel. Close to shopping and restaurants and the many beaches along the shoreline of Lake Michigan.
Sold
$233,900
670 Marvin Ave, Saint Joseph, MI 49085
3beds
1,865sqft
Single Family Residence
Built in 1960
10,454 Square Feet Lot
$243,300 Zestimate®
$125/sqft
$2,459 Estimated rent
Home value
$243,300
$209,000 - $285,000
$2,459/mo
Zestimate® history
Owner options
List your home for rent
$2,459/mo
Rent Zestimate®
Find your next renter with Zillow Rental Manager. Plus, with online applications, you can quickly screen prospective tenants – for free.
$2,459/mo
Rent Zestimate®
Refinance and save
$1,574/mo
Est. payment
Refinancing to a lower rate could help reduce your monthly payments and save thousands over the life of the loan.
$1,574/mo
Est. payment
Explore your selling options
Work with a Zillow partner agent
Leverage their expertise and Zillow's premium Showcase listings to get your home seen by more buyers.
Get startedList with your own agent
Get your home in front of millions of buyers by listing it on Zillow.
Learn how to do itSell it yourself
Take full control of how buyers see your home on Zillow by listing For Sale by Owner (FSBO).
List your homeWhat's special
Full basementThree season room
Zillow last checked:
Listing updated:
Listed by:
Catherine Catania 269-325-6450,
Realty Executives Instant Equity
Bought with:
Kendra Spohn, 6501443729
Coldwell Banker Realty
Source: MichRIC,MLS#: 25044407
Facts & features
Interior
Bedrooms & bathrooms
- Bedrooms: 3
- Bathrooms: 2
- Full bathrooms: 1
- 1/2 bathrooms: 1
- Main level bedrooms: 3
Primary bedroom
- Level: Main
- Area: 149.81
- Dimensions: 12.75 x 11.75
Bedroom 2
- Level: Main
- Area: 107.06
- Dimensions: 10.10 x 10.60
Bedroom 3
- Level: Main
- Area: 76.14
- Dimensions: 9.40 x 8.10
Bathroom 1
- Level: Main
- Area: 87.98
- Dimensions: 12.75 x 6.90
Bathroom 2
- Level: Main
- Area: 12.71
- Dimensions: 4.10 x 3.10
Dining area
- Level: Main
- Area: 106.02
- Dimensions: 11.40 x 9.30
Kitchen
- Level: Main
- Area: 98.6
- Dimensions: 11.60 x 8.50
Living room
- Level: Main
- Area: 283.5
- Dimensions: 18.90 x 15.00
Other
- Description: 3 Season
- Level: Main
- Area: 177.1
- Dimensions: 15.40 x 11.50
Recreation
- Level: Basement
- Area: 633.75
- Dimensions: 42.25 x 15.00
Heating
- Forced Air
Cooling
- Central Air
Appliances
- Included: Range, Refrigerator
- Laundry: Electric Dryer Hookup, Gas Dryer Hookup, In Basement, Washer Hookup
Features
- Ceiling Fan(s)
- Flooring: Carpet, Ceramic Tile, Laminate, Wood
- Windows: Screens, Replacement, Insulated Windows, Bay/Bow, Window Treatments
- Basement: Full
- Has fireplace: No
Interior area
- Total structure area: 1,232
- Total interior livable area: 1,865 sqft
- Finished area below ground: 633
Property
Parking
- Total spaces: 1
- Parking features: Garage Faces Front, Garage Door Opener, Attached
- Garage spaces: 1
Features
- Stories: 1
Lot
- Size: 10,454 Square Feet
- Dimensions: 79 x 132
- Features: Level, Ground Cover, Shrubs/Hedges
Details
- Additional structures: Shed(s)
- Parcel number: 111845500061005
Construction
Type & style
- Home type: SingleFamily
- Architectural style: Ranch
- Property subtype: Single Family Residence
Materials
- Aluminum Siding
- Roof: Asphalt,Shingle
Condition
- New construction: No
- Year built: 1960
Utilities & green energy
- Sewer: Public Sewer
- Water: Public
- Utilities for property: Natural Gas Connected, Cable Connected
Community & HOA
Location
- Region: Saint Joseph
Financial & listing details
- Price per square foot: $125/sqft
- Tax assessed value: $102,869
- Annual tax amount: $3,553
- Date on market: 8/30/2025
- Listing terms: Cash,FHA,VA Loan,Conventional
- Road surface type: Paved
Price history
| Date | Event | Price |
|---|---|---|
| 11/25/2025 | Sold | $233,900-2.5%$125/sqft |
Source:  MichRIC #25044407 Report a problem MichRIC #25044407 Report a problem | ||
| 10/26/2025 | Contingent | $240,000$129/sqft |
Source: MichRIC #25044407 Report a problem | ||
| 9/18/2025 | Price change | $240,000-2%$129/sqft |
Source: MichRIC #25044407 Report a problem | ||
| 9/8/2025 | Price change | $245,000-2%$131/sqft |
Source: MichRIC #25044407 Report a problem | ||
| 9/1/2025 | Price change | $249,900-3.1%$134/sqft |
Source: MichRIC #25044407 Report a problem | ||
| 8/30/2025 | Listed for sale | $257,900+32.3%$138/sqft |
Source: MichRIC #25044407 Report a problem | ||
| 11/3/2023 | Listing removed | -- |
Source:  Realcomp II #69021107952 Report a problem Realcomp II #69021107952 Report a problem | ||
| 11/15/2021 | Sold | $195,000$105/sqft |
Source: Public Record Report a problem | ||
| 11/1/2021 | Pending sale | $195,000$105/sqft |
Source: MichRIC #21107952 Report a problem | ||
| 9/30/2021 | Contingent | $195,000$105/sqft |
Source: MichRIC #21107952 Report a problem | ||
| 9/27/2021 | Listed for sale | $195,000$105/sqft |
Source: MichRIC #21107952 Report a problem | ||
Public tax history
| Year | Property taxes | Tax assessment |
|---|---|---|
| 2025 | $3,553 +4.3% | $128,500 +1.6% |
| 2024 | $3,407 | $126,500 +2.1% |
| 2023 | -- | $123,900 +36.9% |
| 2022 | $2,244 | $90,500 +21.5% |
| 2021 | -- | $74,500 +7.7% |
| 2020 | $2,047 +1.3% | $69,200 +3.7% |
| 2019 | $2,021 +3.6% | $66,700 +2.8% |
| 2018 | $1,951 +2.1% | $64,900 +5.5% |
| 2017 | $1,910 +1.7% | $61,500 +2.8% |
| 2016 | $1,878 +80.2% | $59,800 +10.5% |
| 2015 | $1,042 | $54,100 +2.1% |
| 2014 | -- | $53,000 -0.9% |
| 2013 | -- | $53,500 +2.1% |
| 2012 | -- | $52,400 -5.4% |
| 2011 | -- | $55,400 +2.8% |
| 2010 | -- | $53,900 -7.5% |
| 2009 | -- | $58,300 +0.9% |
| 2008 | -- | $57,800 +1.8% |
| 2007 | -- | $56,800 -0.2% |
| 2006 | -- | $56,900 +3.8% |
| 2005 | -- | $54,800 +2.4% |
| 2004 | -- | $53,500 +2.3% |
| 2003 | -- | $52,300 +1.6% |
| 2002 | -- | $51,500 +4.3% |
| 2001 | -- | $49,400 |
Find assessor info on the county website
Neighborhood: 49085
Nearby homes
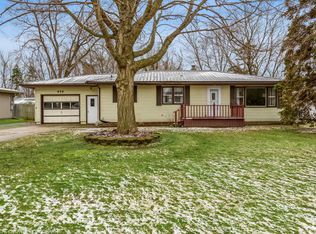
- $257,0003 bd2 ba1.6k sqft656 Marvin Ave, Saint Joseph, MI 49085Sold
- $260,0004 bd2 ba1.5k sqft682 Marvin Ave, Saint Joseph, MI 49085Off Market

- $24,400-- bd-- ba-- sqft680 Park Den St, Saint Joseph, MI 49085Off Market
- $250,8003 bd1 ba1.2k sqft648 Marvin Ave, Saint Joseph, MI 49085Off Market
- $284,2003 bd2 ba1.9k sqft698 Marvin Ave, Saint Joseph, MI 49085Off Market
- $360,0003 bd3 ba1.9k sqft690 Park Den St, Saint Joseph, MI 49085Off Market
- $220,9003 bd1 ba1k sqft671 Marvin Ave, Saint Joseph, MI 49085Off Market
- $258,5005 bd1 ba1.1k sqft651 Marvin Ave, Saint Joseph, MI 49085Off Market
Nearby schools
GreatSchools rating
- 9/10Clarke SchoolGrades: K-5Distance: 1.6 mi
- 9/10Upton Middle SchoolGrades: 6-8Distance: 0.6 mi
- 9/10St. Joseph High SchoolGrades: 9-12Distance: 2.4 mi
Get a cash offer in 3 minutes
Find out how much your home could sell for in as little as 3 minutes with a no-obligation cash offer.
Estimated market value
$243,300
Get a cash offer in 3 minutes
Find out how much your home could sell for in as little as 3 minutes with a no-obligation cash offer.
Estimated market value
$243,300
- Michigan
- Berrien County
- Saint Joseph
- 49085
- 670 Marvin Ave
Nearby cities
Nearby zip codes
Other Saint Joseph Topics
