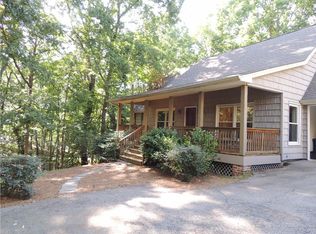
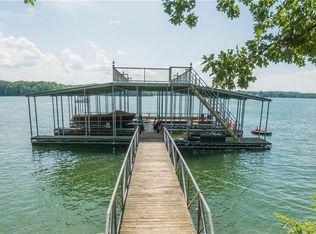
Seller is open to offers! Welcome to your mid-century modern dream home in the heart of 30501. As you step inside, you're greeted by the quintessential high ceiling vaults and slopes that define mid-century modern architecture. The updated windows flood the home with natural light, and wormy chestnut accents add a rustic warmth. Original hardwood floors are waiting to be revealed beneath the carpet, while vintage tile bathrooms and cast iron tubs offer a nostalgic touch. The open layout effortlessly connects living spaces, centered around a stunning double-sided brick fireplace. The newer HVAC ensures year-round comfort and efficiency, while the one-level easy living ranch plan offers convenience and accessibility for all. Downstairs, a full unfinished basement provides endless possibilities for expansion or storage, with a boat door and bathroom stub out ready for your personal touch. Step outside onto the back screened porch with brick pavers, where you can enjoy the serene beauty of the private backyard. Listen to the birds as they fly over Lake Lanier, just yards away. Conveniently located within walking distance to public parks, this home offers the perfect blend of privacy and convenience. Don't miss your chance to own a piece of mid-century modern paradise in a sought-after Gainesville city neighborhood!
Closed
Tax assessed value
$365,000
670 Mountain View Cir, Gainesville, GA 30501
3beds
1,977sqft
Single Family Residence, Residential
Built in 1959
0.62 Acres Lot
$378,600 Zestimate®
$185/sqft
$2,227 Estimated rent
Home value
$378,600
$356,000 - $401,000
$2,227/mo
Zestimate® history
Owner options
List your home for rent
$2,227/mo
Rent Zestimate®
Find your next renter with Zillow Rental Manager. Plus, with online applications, you can quickly screen prospective tenants – for free.
$2,227/mo
Rent Zestimate®
Refinance and save
$2,359/mo
Est. payment
Refinancing to a lower rate could help reduce your monthly payments and save thousands over the life of the loan.
$2,359/mo
Est. payment
Explore your selling options
Work with a Zillow partner agent
Leverage their expertise and Zillow's premium Showcase listings to get your home seen by more buyers.
Get startedList with your own agent
Get your home in front of millions of buyers by listing it on Zillow.
Learn how to do itSell it yourself
Take full control of how buyers see your home on Zillow by listing For Sale by Owner (FSBO).
List your homeWhat's special
Zillow last checked:
Listing updated:
Listed by:
Dani Burns,
Keller Williams Lanier Partners
Bought with:
Hannah Chambers
Dwelli Inc.
Source: FMLS GA,MLS#: 7383614
Facts & features
Interior
Bedrooms & bathrooms
- Bedrooms: 3
- Bathrooms: 2
- Full bathrooms: 2
- Main level bathrooms: 2
- Main level bedrooms: 3
Rooms
- Room types: Living Room
Primary bedroom
- Features: Master on Main
- Level: Master on Main
Bedroom
- Features: Master on Main
Primary bathroom
- Features: Tub/Shower Combo
Dining room
- Features: Separate Dining Room
Kitchen
- Features: Cabinets White, Laminate Counters, Pantry
Heating
- Central, Electric
Cooling
- Central Air
Appliances
- Included: Dishwasher, Electric Range, Electric Water Heater, Microwave, Range Hood
- Laundry: In Hall, Main Level
Features
- Bookcases, Entrance Foyer, High Ceilings 9 ft Lower, High Speed Internet
- Flooring: Carpet, Ceramic Tile, Hardwood, Laminate
- Windows: Double Pane Windows, Insulated Windows
- Basement: Bath/Stubbed,Boat Door,Daylight,Exterior Entry,Full,Unfinished
- Number of fireplaces: 1
- Fireplace features: Great Room, Masonry
- Common walls with other units/homes: No Common Walls
Interior area
- Total structure area: 1,977
- Total interior livable area: 1,977 sqft
- Finished area above ground: 1,977
Property
Parking
- Total spaces: 2
- Parking features: Carport, Covered, Driveway
- Carport spaces: 2
- Has uncovered spaces: Yes
Accessibility
- Accessibility features: None
Features
- Levels: One
- Stories: 1
- Patio & porch: Front Porch, Rear Porch
- Exterior features: Private Yard, No Dock
- Pool features: None
- Spa features: None
- Fencing: None
- Has view: Yes
- View description: Trees/Woods
- Waterfront features: None
- Body of water: None
Lot
- Size: 0.62 Acres
- Features: Front Yard, Landscaped, Level, Private, Wooded
Details
- Additional structures: None
- Parcel number: 01111 001007
- Other equipment: Dehumidifier
- Horse amenities: None
Construction
Type & style
- Home type: SingleFamily
- Architectural style: Ranch
- Property subtype: Single Family Residence, Residential
Materials
- Brick 4 Sides, Vinyl Siding
- Foundation: Block
- Roof: Composition
Condition
- Resale
- New construction: No
- Year built: 1959
Utilities & green energy
- Electric: 220 Volts in Laundry
- Sewer: Public Sewer
- Water: Private
- Utilities for property: Cable Available, Electricity Available, Natural Gas Available, Phone Available, Sewer Available, Underground Utilities, Water Available
Green energy
- Energy efficient items: None
- Energy generation: None
Community & HOA
Community
- Features: Park, Playground
- Security: Smoke Detector(s)
- Subdivision: Honeysuckle Hills
HOA
- Has HOA: No
Location
- Region: Gainesville
Financial & listing details
- Price per square foot: $185/sqft
- Tax assessed value: $365,000
- Annual tax amount: $489
- Date on market: 5/9/2024
- Cumulative days on market: 89 days
- Electric utility on property: Yes
- Road surface type: Asphalt
Price history
| Date | Event | Price |
|---|---|---|
| 8/16/2024 | Sold | $365,000-8.7%$185/sqft |
Source:  FMLS GA #7383614 Report a problem FMLS GA #7383614 Report a problem | ||
| 8/8/2024 | Pending sale | $399,900$202/sqft |
Source:  GAMLS #10296775 Report a problem GAMLS #10296775 Report a problem | ||
| 6/18/2024 | Price change | $399,900-5.9%$202/sqft |
Source: FMLS GA #7383614 Report a problem | ||
| 5/9/2024 | Listed for sale | $425,000$215/sqft |
Source: FMLS GA #7383614 Report a problem | ||
Public tax history
| Year | Property taxes | Tax assessment |
|---|---|---|
| 2025 | $3,953 +125% | $146,000 +7.1% |
| 2024 | $1,757 -3.7% | $136,280 -2.2% |
| 2023 | $1,824 +10.3% | $139,320 +16% |
| 2022 | $1,654 +21.1% | $120,120 +16.1% |
| 2021 | $1,366 +8.5% | $103,440 +13.8% |
| 2020 | $1,259 -1.1% | $90,920 +1.4% |
| 2019 | $1,274 +12.7% | $89,640 +10.9% |
| 2018 | $1,130 -1.5% | $80,840 +7% |
| 2017 | $1,147 | $75,560 +10.2% |
| 2016 | -- | $68,569 |
| 2015 | $666 | $68,569 |
| 2014 | $666 | $68,569 |
| 2013 | -- | -- |
| 2012 | -- | -- |
| 2011 | -- | -- |
| 2010 | -- | -- |
| 2009 | $445 +13.1% | -- |
| 2007 | $394 -0.9% | -- |
| 2006 | $397 +6.3% | -- |
| 2005 | $374 +8.3% | -- |
| 2004 | $345 +32.3% | -- |
| 2003 | $261 -29.1% | -- |
| 2002 | $368 -6.9% | -- |
| 2001 | $395 +2% | -- |
| 2000 | $387 | $59,864 |
Find assessor info on the county website
Neighborhood: 30501
Nearby homes
- $388,3003 bd1 ba2.2k sqft650 Mountain View Cir, Gainesville, GA 30501Off Market
- $398,3003 bd2 ba2.5k sqft680 Mountain View Cir, Gainesville, GA 30501Off Market
- $92,5003 bd1 ba1.4k sqft630 Mountain View Cir, Gainesville, GA 30501Sold
- $220,7003.34 acres557 Bayberry Crossing Dr, Gainesville, GA 30501Off Market
- $437,0004 bd3 ba-- sqft690 Mountain View Cir, Gainesville, GA 30501Off Market
- $338,9003 bd2 ba1.5k sqft616 Mountain View Cir, Gainesville, GA 30501Off Market
- $359,8003 bd2 ba1.8k sqft679 Mountain View Cir, Gainesville, GA 30501Off Market
- $357,6003 bd2 ba1.6k sqft663 Mountain View Cir, Gainesville, GA 30501Off Market
Nearby schools
GreatSchools rating
- 8/10Enota Multiple Intelligences AcademyGrades: PK-5Distance: 1.5 mi
- 5/10Gainesville Middle SchoolGrades: 6-8Distance: 2.6 mi
- 4/10Gainesville High SchoolGrades: 9-12Distance: 1.7 mi
Schools provided by the listing agent
- Elementary: Centennial Arts Academy
- Middle: Gainesville East
- High: Gainesville
Source: FMLS GA. This data may not be complete. We recommend contacting the local school district to confirm school assignments for this home.
Get a cash offer in 3 minutes
Find out how much your home could sell for in as little as 3 minutes with a no-obligation cash offer.
Estimated market value
$378,600
Get a cash offer in 3 minutes
Find out how much your home could sell for in as little as 3 minutes with a no-obligation cash offer.
Estimated market value
$378,600
- Georgia
- Hall County
- Gainesville
- 30501
- 670 Mountain View Cir
