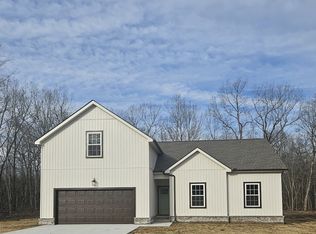
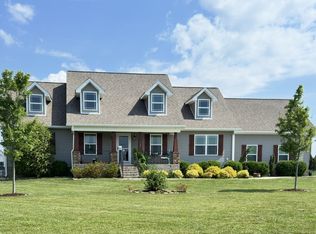
Brand new construction on 1.68 acres offering quality finishes and a spacious open layout! This home features an open concept living, dining, and kitchen area designed for comfortable everyday living and easy entertaining. The kitchen showcases granite countertops, custom cabinetry, and modern finishes, flowing seamlessly into the main living space. Enjoy LVP flooring throughout the main areas, tile in the bathrooms, and can lighting throughout for a bright, modern feel. The primary suite features a large bedroom, two oversized closets (9x4 and 7x11), and a private bath with a 6-ft tiled shower and dedicated vanity area.The guest bedrooms are generously sized, and the guest bathroom includes a tiled tub/shower combo. Situated on 1.68 acres, this property offers space, privacy, and the appeal of brand new construction with thoughtful custom finishes throughout. Just minutes to I-24 makes an easy commute to Nashville and Chattanooga. Buyers financing has fell through.
Active
Price cut: $10K (4/29)
$419,900
670 N Ballard Rd, Manchester, TN 37355
3beds
1,600sqft
Single Family Residence, Residential
Built in 2026
1.68 Acres Lot
$-- Zestimate®
$262/sqft
$-- HOA
What's special
- 103 days |
- 123 |
- 5 |
Zillow last checked:
Listing updated:
Listed by:
Madison Arnold 615-603-0077,
Coldwell Banker Southern Realty 931-684-5605,
Dianne Arnold 931-703-5104,
Coldwell Banker Southern Realty
Source: RealTracs MLS as distributed by MLS GRID,MLS#: 3146571
Loading...
Facts & features
Interior
Bedrooms & bathrooms
- Bedrooms: 3
- Bathrooms: 2
- Full bathrooms: 2
- Main level bedrooms: 3
Bedroom 1
- Features: Walk-In Closet(s)
- Level: Walk-In Closet(s)
- Area: 240 Square Feet
- Dimensions: 15x16
Bedroom 2
- Area: 144 Square Feet
- Dimensions: 12x12
Bedroom 3
- Area: 132 Square Feet
- Dimensions: 12x11
Primary bathroom
- Features: Double Vanity
- Level: Double Vanity
Dining room
- Area: 84 Square Feet
- Dimensions: 12x7
Kitchen
- Area: 180 Square Feet
- Dimensions: 15x12
Living room
- Area: 238 Square Feet
- Dimensions: 14x17
Heating
- Central
Cooling
- Central Air
Appliances
- Included: Oven, Range, Dishwasher
- Laundry: Electric Dryer Hookup, Washer Hookup
Features
- Flooring: Luxury Vinyl, Tile
- Basement: None
Interior area
- Total structure area: 1,600
- Total interior livable area: 1,600 sqft
- Finished area above ground: 1,600
Property
Parking
- Total spaces: 2
- Parking features: Garage Faces Front
- Attached garage spaces: 2
Features
- Levels: One
- Stories: 1
Lot
- Size: 1.68 Acres
Details
- Parcel number: 057 01919 000
- Special conditions: Standard
Construction
Type & style
- Home type: SingleFamily
- Property subtype: Single Family Residence, Residential
Materials
- Vinyl Siding
Condition
- New construction: Yes
- Year built: 2026
Utilities & green energy
- Sewer: Septic Tank
- Water: Private
- Utilities for property: Water Available
Community & HOA
Community
- Subdivision: Lake S Burgess
HOA
- Has HOA: No
Location
- Region: Manchester
Financial & listing details
- Price per square foot: $262/sqft
- Annual tax amount: $128
- Date on market: 3/9/2026
- Date available: 05/31/2026
Estimated market value
Not available
Estimated sales range
Not available
Not available
Price history
| Date | Event | Price |
|---|---|---|
| 6/19/2026 | Listed for sale | $419,900$262/sqft |
Source:  RealTracs MLS as distributed by MLS GRID #3146571 Report a problem RealTracs MLS as distributed by MLS GRID #3146571 Report a problem | ||
| 5/31/2026 | Contingent | $419,900$262/sqft |
Source: RealTracs MLS as distributed by MLS GRID #3146571 Report a problem | ||
| 4/29/2026 | Price change | $419,900-2.3%$262/sqft |
Source: RealTracs MLS as distributed by MLS GRID #3146571 Report a problem | ||
| 3/11/2026 | Listed for sale | $429,900$269/sqft |
Source: RealTracs MLS as distributed by MLS GRID #3146571 Report a problem | ||
| 3/11/2026 | Contingent | $429,900$269/sqft |
Source: RealTracs MLS as distributed by MLS GRID #3146571 Report a problem | ||
| 3/9/2026 | Listed for sale | $429,900$269/sqft |
Source: RealTracs MLS as distributed by MLS GRID #3146571 Report a problem | ||
Public tax history
Tax history is unavailable.
Monthly payment
Est. payment$--/mo
Payment breakdown
Explore the cost of this home by adjusting the details. Changes won't be saved.All calculations are estimates and provided by Zillow, Inc. for informational purposes only. Actual amounts may vary.
HOA fees may include property taxes on listings classified as Co-Ops. Contact the listing agent and/or owner for fee details.
Mortgage interest rates are dependent on a number of factors, including credit score, down payment, and repayment length. Interest rate data provided by Zillow Group Marketplace, Inc. as of 1/1/1970 from various mortgage lenders with which we have lead or other similar arrangements; the Estimated Payment is an average of those rates.
See how much you could borrow to make a competitive offer.
Climate risks
Neighborhood: 37355
Nearby schools
GreatSchools rating
- 5/10New Union Elementary SchoolGrades: PK-5Distance: 3.4 mi
- 5/10Coffee County Middle SchoolGrades: 6-8Distance: 3.1 mi
- 6/10Coffee County Central High SchoolGrades: 9-12Distance: 6.4 mi
Schools provided by the listing agent
- Elementary: New Union Elementary
- Middle: Coffee County Middle School
- High: Coffee County Central High School
Source: RealTracs MLS as distributed by MLS GRID. This data may not be complete. We recommend contacting the local school district to confirm school assignments for this home.
A local agent can set up tours, give advice and negotiate with sellers.
A local lender can help you make sure your offer is ready when you are.


- Tennessee
- Coffee County
- Manchester
- 37355
- 670 N Ballard Rd
Nearby cities
Nearby neighborhoods
Nearby zip codes
Other Manchester Topics
