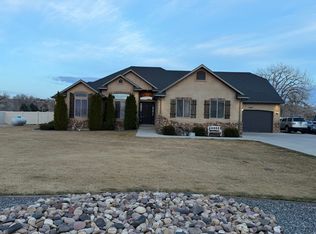
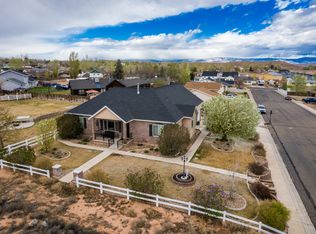
Welcome to your dream home in the heart of Roosevelt. This stunning single-level residence offers a seamless blend of modern elegance and thoughtful design, situated adjacent to the Roosevelt Golf Course. Spanning 2,700 square feet, this immaculate property boasts four spacious bedrooms and three luxurious bathrooms, perfect for growing families or those who love entertaining guests. Step inside to discover a beautifully updated interior featuring high-quality finishes and an open-concept layout that invites natural light throughout. The gourmet kitchen is a chef's delight with state-of-the-art appliances and ample counter space. Enjoy family dinners in the adjoining dining area or relax in the cozy living room overlooking serene golf course views. Step outside onto the expansive back deck, equipped with a convenient wheelchair ramp making it accessible for everyone. Updated stucco and exterior, complete with holiday lighting package. Imagine breezy evenings spent outside while enjoying family. Located just moments from vibrant community amenities yet offering peaceful retreat-like tranquility, this home truly has it all. Whether you're an avid golfer or simply seeking refined living on one level, this property delivers unparalleled lifestyle convenience wrapped up in charm and sophistication - don't miss your opportunity to call it home today
For sale
Price cut: $16K (5/13)
$659,000
670 N Haydon Way, Roosevelt, UT 84066
4beds
2,700sqft
:
Get pre-qualified$3,934/mo
Single Family Residence
Built in 2010
0.35 Acres Lot
$656,600 Zestimate®
$244/sqft
$-- HOA
What's special
Beautifully updated interiorExpansive back deckStunning single-level residenceUpdated stucco and exteriorAmple counter spaceAdjoining dining areaGourmet kitchen
- 95 days |
- 175 |
- 6 |
Zillow last checked:
Listing updated:
Listed by:
Bonnie Ross 435-781-2500,
Signature Group Real Estate (Vernal)
Source: UtahRealEstate.com,MLS#: 2152045
Facts & features
Interior
Bedrooms & bathrooms
- Bedrooms: 4
- Bathrooms: 3
- Full bathrooms: 2
- 1/2 bathrooms: 1
- Partial bathrooms: 1
- Main level bedrooms: 4
Rooms
- Room types: Den/Office
Primary bedroom
- Level: First
Heating
- Central
Cooling
- Central Air, Ceiling Fan(s)
Appliances
- Included: Microwave, Range Hood, Refrigerator, Water Softener Owned, Disposal, Gas Oven, Gas Range, Instant Hot Water
- Laundry: Electric Dryer Hookup
Features
- Walk-In Closet(s), Vaulted Ceiling(s), Granite Counters
- Flooring: Laminate, Tile
- Windows: Blinds
- Basement: None
- Number of fireplaces: 1
- Fireplace features: Gas Log
Interior area
- Total structure area: 2,700
- Total interior livable area: 2,700 sqft
- Finished area above ground: 2,700
Property
Parking
- Total spaces: 7
- Parking features: Garage - Attached
- Attached garage spaces: 2
- Uncovered spaces: 5
Accessibility
- Accessibility features: Accessible Approach with Ramp, Single Level Living
Features
- Stories: 1
- Patio & porch: Covered, Covered Deck, Covered Patio
- Fencing: Full
Lot
- Size: 0.35 Acres
- Features: Corner Lot, Curb & Gutter, Sprinkler: Auto-Full, Near Golf Course, Drip Irrigation: Man-Full
- Residential vegetation: Fruit Trees, Landscaping: Full, Mature Trees, Vegetable Garden
Details
- Additional structures: Workshop, Outbuilding, Storage Shed(s)
- Parcel number: 0000312862
- Zoning: RES
- Zoning description: Single-Family
Construction
Type & style
- Home type: SingleFamily
- Architectural style: Rambler/Ranch
- Property subtype: Single Family Residence
Materials
- Stone, Stucco
- Roof: Asphalt
Condition
- Blt./Standing
- New construction: No
- Year built: 2010
- Major remodel year: 2010
Utilities & green energy
- Water: Culinary
- Utilities for property: Natural Gas Connected, Electricity Connected, Sewer Connected, Water Connected
Community & HOA
Community
- Features: Sidewalks
- Security: Fire Alarm
- Subdivision: As Amended Cooper
HOA
- Has HOA: No
Location
- Region: Roosevelt
Financial & listing details
- Price per square foot: $244/sqft
- Tax assessed value: $522,546
- Annual tax amount: $3,524
- Date on market: 4/20/2026
- Listing terms: Cash,Conventional,FHA
- Inclusions: Ceiling Fan, Microwave, Range, Range Hood, Refrigerator, Storage Shed(s), Water Softener: Own, Video Door Bell(s)
- Exclusions: Dryer, Hot Tub, Swing Set, Washer
- Acres allowed for irrigation: 0
- Electric utility on property: Yes
- Road surface type: Paved
Estimated market value
$656,600
$624,000 - $689,000
$2,853/mo
Price history
| Date | Event | Price |
|---|---|---|
| 5/13/2026 | Price change | $659,000-2.4%$244/sqft |
Source:  UtahRealEstate.com #2152045 Report a problem UtahRealEstate.com #2152045 Report a problem | ||
| 4/30/2026 | Price change | $675,000-3.8%$250/sqft |
Source: UtahRealEstate.com #2152045 Report a problem | ||
| 4/21/2026 | Price change | $702,000+51%$260/sqft |
Source: UtahRealEstate.com #2152045 Report a problem | ||
| 6/10/2022 | Listed for sale | $465,000$172/sqft |
Source: UtahRealEstate.com #1820132 Report a problem | ||
Public tax history
| Year | Property taxes | Tax assessment |
|---|---|---|
| 2024 | $3,505 +2.5% | $287,400 +8.7% |
| 2023 | $3,419 +27.4% | $264,375 +37.8% |
| 2022 | $2,684 -5.1% | $191,875 +7.9% |
| 2021 | $2,828 +13.9% | $177,800 |
| 2020 | $2,482 +0.2% | -- |
| 2019 | $2,476 -1.1% | $158,375 -44% |
| 2018 | $2,503 +5.4% | $283,006 |
| 2017 | $2,375 -1.7% | -- |
| 2016 | $2,415 +5.3% | -- |
| 2015 | $2,294 +2.6% | -- |
| 2014 | $2,236 +8.1% | $293,562 +13.7% |
| 2013 | $2,068 -5.2% | $258,273 |
| 2011 | $2,182 | -- |
Find assessor info on the county website
Monthly payment
Est. payment
Payment breakdown
Explore the cost of this home by adjusting the details. Changes won't be saved.Climate risks
Neighborhood: 84066
Nearby schools
GreatSchools rating
- 5/10Kings Peak SchoolGrades: K-5Distance: 0.9 mi
- 6/10Roosevelt Junior High SchoolGrades: 6-8Distance: 1.2 mi
- 3/10Union High SchoolGrades: 9-12Distance: 2.1 mi
Schools provided by the listing agent
- Elementary: King's Peak
- Middle: Roosevelt
- High: Union
- District: Duchesne
Source: UtahRealEstate.com. This data may not be complete. We recommend contacting the local school district to confirm school assignments for this home.
- $---- bd-- ba-- sqft670 N Haydon Way, Roosevelt, UT 84066Off Market
- $78,7050.48 Acres660 N Haydon Way, Roosevelt, UT 84066Off Market
- $424,0004 bd3 ba2.2k sqft671 N Areva Rd, Roosevelt, UT 84066Off Market
- $454,400-- bd-- ba1.8k sqft681 Areva Rd, Roosevelt, UT 84066Off Market
- $551,500-- bd-- ba2.8k sqft1399 Alexia Dr, Roosevelt, UT 84066Off Market
- $539,8007 bd4 ba4.2k sqft663 N Areva Rd, Roosevelt, UT 84066Off Market
- $91,8200.42 Acres1415 Alexia Ln, Roosevelt, UT 84066Off Market
- $499,1004 bd4 ba2.2k sqft1363 Alexia Dr, Roosevelt, UT 84066Off Market
A local agent can set up tours, give advice and negotiate with sellers.
Similar homes
- $675,0004 bd3 ba2.4k sqft2753 W 1200 N, Roosevelt, UT 84066For Sale

 MLS ID #2170811, Nathan Snow, Century 21 Country Realty. UtahRealEstate.com
 - $680,0005 bd4 ba2.8k sqft760 N 2060 W, Roosevelt, UT 84066For Sale
 MLS ID #2142624, Bobby Drake, Freedom Realty Corporation (Roosevelt Branch). UtahRealEstate.com
 - $645,0005 bd3 ba3.5k sqft54 S Ivie Mnr, Roosevelt, UT 84066For Sale
 MLS ID #2148120, Desiree Gardner, Signature Group Real Estate (Vernal). UtahRealEstate.com
 - $575,0004 bd3 ba3.1k sqft830 N 1900 W, Roosevelt, UT 84066For Sale
 MLS ID #2148216, Amanda Moynier, Unity Group Real Estate, LLC (Uintah Basin). UtahRealEstate.com
 - $579,0005 bd3 ba3.9k sqft85 S Constitution Dr, Roosevelt, UT 84066For SaleMLS ID #2156404, Wendy Chase Arnold, Signature Group Real Estate (Vernal). UtahRealEstate.com
- $580,0004 bd4 ba3.3k sqft894 W Lagoon St, Roosevelt, UT 84066For Sale By Owner
- $509,9004 bd3 ba2.8k sqft2159 W 520 S, Roosevelt, UT 84066For SaleMLS ID #2146547, Shannan Cook, Patriot Real Estate. UtahRealEstate.com
- $576,0003 bd3 ba2.5k sqft2264 W 350 S, Roosevelt, UT 84066For SaleMLS ID #2172740, Annette Miller, Coldwell Banker Farm and Home Realty, Inc.. UtahRealEstate.com
- $549,0006 bd3 ba3.8k sqft336 N 950 W, Roosevelt, UT 84066For SaleMLS ID #2140432, Bonnie Ross, Signature Group Real Estate (Vernal). UtahRealEstate.com
- $549,0005 bd3 ba3k sqft120 W 975 S, Roosevelt, UT 84066For SaleMLS ID #2125203, Jared English, Congress Realty Inc. UtahRealEstate.com
- $390,0004 bd3 ba2.6k sqft85 N Wendell Ln, Roosevelt, UT 84066For SaleMLS ID #2155342, Heidi Tribe, New Star Real Estate (Roosevelt). UtahRealEstate.com
- $469,0005 bd3 ba2.2k sqft102 E 1800 S, Roosevelt, UT 84066For SaleMLS ID #2131624, Jaicee L Bagley, Red Rock Real Estate LLC (Central). UtahRealEstate.com
- $348,0004 bd2 ba2.3k sqft558 N North Crescent Rd, Roosevelt, UT 84066For SaleMLS ID #2156399, Bonnie Ross, Signature Group Real Estate (Vernal). UtahRealEstate.com
- $395,0004 bd2 ba1.4k sqft161 E 1080 S, Roosevelt, UT 84066For SaleMLS ID #2168027, Rodney Eskelson, Modern Realty INC.. UtahRealEstate.com
- $400,0004 bd3 ba1.6k sqft544 E 1080 S, Roosevelt, UT 84066For SaleMLS ID #2153756, Shannon Dixon, Signature Group Real Estate (Vernal). UtahRealEstate.com
- $386,0006 bd3 ba2.9k sqft445 N 400 E, Roosevelt, UT 84066For Sale By Owner
- $529,9006 bd4 ba2.8k sqft461 E 1080 S, Roosevelt, UT 84066For SaleMLS ID #2136019, Nathan Snow, Century 21 Country Realty. UtahRealEstate.com
- $439,9003 bd3 ba2k sqft426 W 2500 S, Roosevelt, UT 84066For SaleMLS ID #2162106, Katrina Goodrich, Century 21 Country Realty. UtahRealEstate.com
- $529,9006 bd4 ba2.8k sqft481 E 1080 S, Roosevelt, UT 84066For SaleMLS ID #2136022, Nathan Snow, Century 21 Country Realty. UtahRealEstate.com
- $549,9003 bd2 ba2.3k sqft2624 N 1500 E, Ballard, UT 84066For SaleMLS ID #2134134, Jan L Jensen, JJ Realty Group LLC. UtahRealEstate.com
