**Highest & Best has been called for 3/5/25 at 6pm** Welcome to 670 N Hokendauqua Dr! This beautiful scenic location is perfect for anybody looking to come home and decompress in your own oasis. It features 4 bedrooms, a sunroom, hardwood flooring, woodburning and coal stoves, large kitchen, home security, and a partially finished basement. The house is perfect for entertaining too! The "party pavilion" has a sink, hot tub hookup, and room for plenty of seating. The partially finished basement is a great hangout area with a pool table and mounted TV. The above ground pool and firepit are great for the warmer summer months. Not to mention, the animal barn and fenced in 3.5 acres of pasture. For the fresh vegetable lovers, there is a garden within a fenced in orchard, including aged apple trees and concord grape vines. This house also features a carport and 2 garages, with one garage being newly built, coming the end of April. Storage is not a problem here with the the additional shipping containers by the upper garage. So if you are looking to enjoy beautiful sunsets on your own homestead, call for a showing today! Photos by Michala Reber Photography
Sold for $432,000
$432,000
670 N Hokendauqua Dr, Bath, PA 18014
4beds
1,248sqft
Single Family Residence
Built in 1974
7.09 Acres Lot
$468,000 Zestimate®
$346/sqft
$2,238 Estimated rent
Home value
$468,000
$421,000 - $519,000
$2,238/mo
Zestimate® history
Owner options
List your home for rent
$2,238/mo
Rent Zestimate®
Find your next renter with Zillow Rental Manager. Plus, with online applications, you can quickly screen prospective tenants – for free.
$2,238/mo
Rent Zestimate®
Refinance and save
$2,840/mo
Est. payment
Refinancing to a lower rate could help reduce your monthly payments and save thousands over the life of the loan.
$2,840/mo
Est. payment
Explore your selling options
Work with a Zillow partner agent
Leverage their expertise and Zillow's premium Showcase listings to get your home seen by more buyers.
Get startedList with your own agent
Get your home in front of millions of buyers by listing it on Zillow.
Learn how to do itSell it yourself
Take full control of how buyers see your home on Zillow by listing For Sale by Owner (FSBO).
List your homeWhat's special
Above ground poolPartially finished basementHot tub hookupParty pavilionAnimal barnConcord grape vinesAged apple trees
Zillow last checked:
Listing updated:
Listed by:
Amanda Kerns 610-944-2431,
United Real Estate Strive 212 Lehigh Valley
Bought with:
Troy Cook, RS356211
BHHS Fox & Roach -Yardley/Newtown
Source: Bright MLS,MLS#: PANH2007330
Facts & features
Interior
Bedrooms & bathrooms
- Bedrooms: 4
- Bathrooms: 1
- Full bathrooms: 1
- Main level bathrooms: 1
- Main level bedrooms: 3
Rooms
- Room types: Basement
Basement
- Level: Main
Heating
- Baseboard, Wood Stove, Electric
Cooling
- Window Unit(s), Electric
Appliances
- Included: Electric Water Heater
- Laundry: In Basement
Features
- Basement: Full,Heated,Improved,Partially Finished,Concrete,Walk-Out Access
- Number of fireplaces: 1
- Fireplace features: Wood Burning, Other
Interior area
- Total structure area: 1,248
- Total interior livable area: 1,248 sqft
- Finished area above ground: 1,248
- Finished area below ground: 0
Property
Parking
- Total spaces: 22
- Parking features: Storage, Covered, Garage Faces Front, Garage Faces Side, Garage Door Opener, Oversized, Asphalt, Driveway, Attached Carport, Detached, Off Street, Garage, Parking Lot, Other
- Garage spaces: 19
- Carport spaces: 3
- Has uncovered spaces: Yes
Accessibility
- Accessibility features: 2+ Access Exits
Features
- Levels: One
- Stories: 1
- Has private pool: Yes
- Pool features: Private
- Has spa: Yes
- Fencing: Chain Link,Wire,Other
- Has view: Yes
- View description: Creek/Stream, Mountain(s), Panoramic, Pasture, Pond, Street, Trees/Woods, Valley, Water
- Has water view: Yes
- Water view: Creek/Stream,Pond,Water
- Frontage type: Road Frontage
Lot
- Size: 7.09 Acres
- Features: Cleared, Hunting Available, Wooded, Pond, Private, Rear Yard, Secluded, Rural, SideYard(s), Sloped, Vegetation Planting, Year Round Access
Details
- Additional structures: Above Grade, Below Grade
- Parcel number: H43120520
- Zoning: A
- Zoning description: Residential
- Special conditions: Standard
- Horses can be raised: Yes
- Horse amenities: Paddocks
Construction
Type & style
- Home type: SingleFamily
- Architectural style: Ranch/Rambler
- Property subtype: Single Family Residence
Materials
- Vinyl Siding, Aluminum Siding
- Foundation: Concrete Perimeter
Condition
- New construction: No
- Year built: 1974
Utilities & green energy
- Sewer: On Site Septic
- Water: Private
Community & HOA
Community
- Subdivision: Bath
HOA
- Has HOA: No
Location
- Region: Bath
- Municipality: MOORE TWP
Financial & listing details
- Price per square foot: $346/sqft
- Tax assessed value: $69,000
- Annual tax amount: $5,003
- Date on market: 2/28/2025
- Listing agreement: Exclusive Agency
- Inclusions: Washer / Dryer, Refrigerator, Shipping Containers, Oven, Pool Table, Sheds, Ac Units, Wood Stoves, Pool Table, Pool, Chicken Coop And Fencing, Barn, & Sheds.
- Exclusions: (3) Chest Freezers, Hot Tub, Contents Of Shipping Container And Garage, All Lawn Equipment And Trailers, Dog Collar Control Box, Patio Furniture, Propane Tanks For Garage (3) And Grills.
- Ownership: Fee Simple
- Road surface type: Black Top
Price history
| Date | Event | Price |
|---|---|---|
| 5/6/2025 | Sold | $432,000+8%$346/sqft |
Source:  Bright MLS #PANH2007330 Report a problem Bright MLS #PANH2007330 Report a problem | ||
| 4/23/2025 | Pending sale | $399,900$320/sqft |
Source: Bright MLS #PANH2007330 Report a problem | ||
| 3/6/2025 | Contingent | $399,900$320/sqft |
Source: Bright MLS #PANH2007330 Report a problem | ||
| 2/28/2025 | Listed for sale | $399,900+90.4%$320/sqft |
Source: Bright MLS #PANH2007330 Report a problem | ||
| 2/21/2019 | Sold | $210,000$168/sqft |
Source: Public Record Report a problem | ||
Public tax history
| Year | Property taxes | Tax assessment |
|---|---|---|
| 2025 | $5,180 +3.5% | $69,000 |
| 2024 | $5,003 | $69,000 |
| 2023 | $5,003 | $69,000 |
| 2022 | $5,003 +514.5% | $69,000 |
| 2021 | $814 | $69,000 |
| 2020 | $814 | $69,000 |
| 2018 | $814 | $69,000 |
| 2017 | -- | $69,000 |
| 2016 | -- | $69,000 |
| 2015 | -- | $69,000 |
| 2014 | -- | $69,000 |
| 2013 | -- | $69,000 |
| 2012 | -- | $69,000 |
| 2011 | -- | $69,000 |
| 2010 | -- | $69,000 |
| 2004 | -- | $69,000 |
| 2003 | -- | $69,000 |
| 2002 | -- | $69,000 -8.7% |
| 2000 | -- | $75,600 |
Find assessor info on the county website
Neighborhood: 18014
Nearby homes
- $372,5003 bd2 ba1.4k sqft669 N Hokendauqua Dr, Bath, PA 18014Off Market
- $481,9004 bd2 ba1.9k sqft649 N Hokendauqua Dr, Bath, PA 18014Off Market
- $382,7003 bd2 ba1.9k sqft675 N Hokendauqua Dr, Bath, PA 18014Off Market
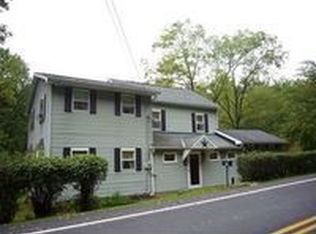
- $200,00024 Acres3220 W Walker Rd, Bath, PA 18014Off Market

- $479,7004 bd3 ba4k sqft3220 W Walker Rd #R, Bath, PA 18014Off Market
- $595,2003 bd1 ba1.4k sqft3134 E Walker Rd, Bath, PA 18014Off Market
- $3,400-- bd-- ba-- sqft615 N Hokendauqua Dr, Bath, PA 18014Off Market
- $2,400-- bd-- ba-- sqft615 N Hokendauqua Dr, Bath, PA 18014Off Market
Nearby schools
GreatSchools rating
- 6/10Moore Twp El SchoolGrades: K-5Distance: 1.6 mi
- 4/10Northampton Middle SchoolGrades: 6-8Distance: 5.8 mi
- 5/10Northampton Area High SchoolGrades: 9-12Distance: 5.8 mi
Schools provided by the listing agent
- District: Northampton Area
Source: Bright MLS. This data may not be complete. We recommend contacting the local school district to confirm school assignments for this home.
Get a cash offer in 3 minutes
Find out how much your home could sell for in as little as 3 minutes with a no-obligation cash offer.
Estimated market value
$468,000
Get a cash offer in 3 minutes
Find out how much your home could sell for in as little as 3 minutes with a no-obligation cash offer.
Estimated market value
$468,000
- Pennsylvania
- Northampton County
- Bath
- 18014
- 670 N Hokendauqua Dr
Nearby cities
Nearby zip codes
Other Bath Topics
