High ceilings. Low stress. And utilities already handled. Welcome to Arbor Crossing, where this 3-bedroom, 2½-bath townhome delivers the space you want - without the endless upkeep. Step inside and you’ll instantly feel the light and lift of high ceilings and large windows that make every day feel a little brighter. The open-concept main level is designed for real life - dinner with friends, quiet nights in, or just enough space to stretch without bumping into anything (or anyone). The kitchen features warm cabinetry, generous counter space, and a breakfast bar perfect for morning coffee, quick lunches, or late-night snacks. Upstairs, the primary suite is your retreat - vaulted ceilings, full bath, and a closet that actually fits a real wardrobe. Two additional bedrooms give you flexibility for guests, a home office, or that yoga space you actually might use. The attached garage means no more parking roulette, and the covered patio is the ideal spot to sip, grill, or unwind - all without mowing a single blade of grass.Here’s the best part: your HOA dues cover most utilities (water, sewer, garbage, internet, and exterior maintenance), so you can spend less time juggling bills and more time enjoying the good stuff. Speaking of which - the community offers a workout room, pool, clubhouse, and beautifully maintained grounds, all just steps from the MAX line, parks, and everything you need in the Hillsboro tech corridor. It’s simple: comfort, convenience, and connection - all in one place.
Sold
$325,000
670 NE Adwick Dr, Hillsboro, OR 97006
3beds
1,556sqft
Residential, Condominium, Townhouse
Built in 2007
-- sqft lot
$321,700 Zestimate®
$209/sqft
$2,347 Estimated rent
Home value
$321,700
$306,000 - $341,000
$2,347/mo
Zestimate® history
Owner options
List your home for rent
$2,347/mo
Rent Zestimate®
Find your next renter with Zillow Rental Manager. Plus, with online applications, you can quickly screen prospective tenants – for free.
$2,347/mo
Rent Zestimate®
Refinance and save
$2,528/mo
Est. payment
Refinancing to a lower rate could help reduce your monthly payments and save thousands over the life of the loan.
$2,528/mo
Est. payment
Explore your selling options
Work with a Zillow partner agent
Leverage their expertise and Zillow's premium Showcase listings to get your home seen by more buyers.
Get startedList with your own agent
Get your home in front of millions of buyers by listing it on Zillow.
Learn how to do itSell it yourself
Take full control of how buyers see your home on Zillow by listing For Sale by Owner (FSBO).
List your homeWhat's special
Covered patioBeautifully maintained groundsGenerous counter spaceLarge windowsHigh ceilingsOpen-concept main levelKitchen features warm cabinetry
Zillow last checked:
Listing updated:
Listed by:
Christine Hotchkin 503-830-9685,
Keller Williams Realty Professionals
Bought with:
Randy Bylsma, 860900113
Premiere Property Group, LLC
Source: RMLS (OR),MLS#: 723696843
Facts & features
Interior
Bedrooms & bathrooms
- Bedrooms: 3
- Bathrooms: 3
- Full bathrooms: 2
- Partial bathrooms: 1
- Main level bathrooms: 1
Rooms
- Room types: Bedroom 2, Bedroom 3, Dining Room, Family Room, Kitchen, Living Room, Primary Bedroom
Primary bedroom
- Features: Ceiling Fan, Floor3rd, Closet, Ensuite, Laminate Flooring, Vaulted Ceiling
- Level: Upper
- Area: 240
- Dimensions: 20 x 12
Bedroom 2
- Features: Floor3rd, High Ceilings, Laminate Flooring
- Level: Upper
- Area: 154
- Dimensions: 14 x 11
Bedroom 3
- Features: Floor3rd, High Ceilings, Laminate Flooring
- Level: Upper
- Area: 140
- Dimensions: 14 x 10
Dining room
- Features: Deck, Eating Area, Kitchen Dining Room Combo, Sliding Doors, High Ceilings, Laminate Flooring
- Level: Main
- Area: 168
- Dimensions: 14 x 12
Kitchen
- Features: Eat Bar, Pantry, High Ceilings, Laminate Flooring
- Level: Main
- Area: 162
- Width: 9
Living room
- Features: Builtin Features, Ceiling Fan, Fireplace, Great Room, Laminate Flooring
- Level: Main
- Area: 396
- Dimensions: 18 x 22
Heating
- Forced Air, Fireplace(s)
Cooling
- Central Air
Appliances
- Included: Dishwasher, Disposal, Free-Standing Gas Range, Free-Standing Range, Free-Standing Refrigerator, Microwave, Plumbed For Ice Maker, Stainless Steel Appliance(s), Washer/Dryer, Electric Water Heater
- Laundry: Laundry Room
Features
- Ceiling Fan(s), High Ceilings, Floor 3rd, Eat-in Kitchen, Kitchen Dining Room Combo, Eat Bar, Pantry, Built-in Features, Great Room, Closet, Vaulted Ceiling(s), Kitchen Island, Tile
- Flooring: Laminate, Tile
- Doors: Sliding Doors
- Windows: Double Pane Windows, Vinyl Frames
- Basement: None
- Number of fireplaces: 1
- Fireplace features: Gas
Interior area
- Total structure area: 1,556
- Total interior livable area: 1,556 sqft
Property
Parking
- Total spaces: 1
- Parking features: Driveway, Garage Door Opener, Condo Garage (Attached), Attached
- Attached garage spaces: 1
- Has uncovered spaces: Yes
Features
- Stories: 2
- Patio & porch: Covered Deck, Deck
- Has view: Yes
- View description: Territorial, Trees/Woods
Lot
- Features: Commons, Level, Light Rail, Trees
Details
- Parcel number: R2152430
Construction
Type & style
- Home type: Townhouse
- Architectural style: Craftsman
- Property subtype: Residential, Condominium, Townhouse
Materials
- Cement Siding, Cultured Stone
- Foundation: Slab
- Roof: Composition
Condition
- Resale
- New construction: No
- Year built: 2007
Utilities & green energy
- Gas: Gas
- Sewer: Public Sewer
- Water: Public
Community & HOA
HOA
- Has HOA: Yes
- Amenities included: Commons, Exterior Maintenance, Gym, Insurance, Internet, Maintenance Grounds, Meeting Room, Party Room, Pool, Recreation Facilities, Sewer, Trash, Water, Weight Room
- HOA fee: $533 monthly
Location
- Region: Hillsboro
Financial & listing details
- Price per square foot: $209/sqft
- Tax assessed value: $373,890
- Annual tax amount: $3,958
- Date on market: 10/31/2025
- Cumulative days on market: 88 days
- Listing terms: Cash,Conventional,VA Loan
- Road surface type: Paved
Price history
| Date | Event | Price |
|---|---|---|
| 2/26/2026 | Sold | $325,000$209/sqft |
Source:  RMLS (OR) #723696843 Report a problem RMLS (OR) #723696843 Report a problem | ||
| 1/27/2026 | Pending sale | $325,000$209/sqft |
Source: RMLS (OR) #723696843 Report a problem | ||
| 1/21/2026 | Price change | $325,000-7.1%$209/sqft |
Source: RMLS (OR) #723696843 Report a problem | ||
| 12/31/2025 | Price change | $350,000-5.4%$225/sqft |
Source: RMLS (OR) #723696843 Report a problem | ||
| 12/10/2025 | Price change | $370,000-1.3%$238/sqft |
Source: RMLS (OR) #723696843 Report a problem | ||
| 10/31/2025 | Listed for sale | $375,000+65.3%$241/sqft |
Source: RMLS (OR) #723696843 Report a problem | ||
| 3/21/2007 | Sold | $226,900$146/sqft |
Source: Public Record Report a problem | ||
Public tax history
| Year | Property taxes | Tax assessment |
|---|---|---|
| 2025 | $3,958 +3.2% | $217,790 +3% |
| 2024 | $3,837 +3.6% | $211,450 +3% |
| 2023 | $3,702 +2.6% | $205,300 +3% |
| 2022 | $3,609 +3.8% | $199,330 |
| 2021 | $3,476 +3.1% | -- |
| 2020 | $3,372 +3.2% | $187,900 +3% |
| 2019 | $3,267 +3.5% | $182,430 |
| 2018 | $3,156 | $182,430 +6.1% |
| 2017 | $3,156 +7.6% | $171,970 +3% |
| 2016 | $2,933 | $166,970 +3% |
| 2015 | $2,933 +10.8% | $162,110 +3% |
| 2014 | $2,647 +6.5% | $157,390 +4.2% |
| 2013 | $2,485 -1% | $151,030 -1.2% |
| 2012 | $2,510 +3% | $152,810 -8% |
| 2011 | $2,436 +2.4% | $166,080 -19.2% |
| 2010 | $2,378 +2.2% | $205,510 +4.1% |
| 2009 | $2,326 +6.1% | $197,350 -16.1% |
| 2008 | $2,192 +141.9% | $235,320 +122.5% |
| 2007 | $906 | $105,750 |
Find assessor info on the county website
Neighborhood: 97006
Nearby homes
- $225,4002 bd1 ba710 sqft672 NE Adwick Dr, Hillsboro, OR 97006Off Market
- $363,9003 bd3 ba1.5k sqft678 NE Adwick Dr, Hillsboro, OR 97006Off Market

- $---- bd-- ba-- sqft678 NE Adwick Dr, Beaverton, OR 97006Off Market
- $230,4002 bd1 ba710 sqft676 NE Adwick Dr, Hillsboro, OR 97006Off Market
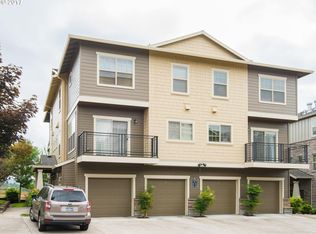
- $196,9002 bd1 ba710 sqft676 NW Adwick Dr, Beaverton, OR 97006Off Market
- $378,7002 bd2 ba1.2k sqft668 NE Adwick Dr, Hillsboro, OR 97006Off Market
- $314,4752 bd3 ba1.2k sqft680 NE Adwick Dr, Hillsboro, OR 97006Sold
- $314,4752 bd3 ba1.2k sqft680 NE Adwick Dr #5, Beaverton, OR 97006Sold
Nearby schools
GreatSchools rating
- 4/10Mckinley Elementary SchoolGrades: PK-5Distance: 1.1 mi
- 5/10Five Oaks Middle SchoolGrades: 6-8Distance: 1.7 mi
- 7/10Westview High SchoolGrades: 9-12Distance: 2.1 mi
Schools provided by the listing agent
- Elementary: Mckinley
- Middle: Five Oaks
- High: Westview
Source: RMLS (OR). This data may not be complete. We recommend contacting the local school district to confirm school assignments for this home.
Get a cash offer in 3 minutes
Find out how much your home could sell for in as little as 3 minutes with a no-obligation cash offer.
Estimated market value
$321,700
Get a cash offer in 3 minutes
Find out how much your home could sell for in as little as 3 minutes with a no-obligation cash offer.
Estimated market value
$321,700
- Oregon
- Washington County
- Hillsboro
- 97006
- 670 NE Adwick Dr
Nearby cities
Nearby neighborhoods
Nearby zip codes
Other Hillsboro Topics
