Traditional 2-story home in the heart of Gainesville that is close to the lake and has no HOA! This property is easy to access yet off the beaten path so there is not a lot of traffic to deal with. There is currently a make-shift 5th bedroom on the main level which is converted from a dining room. Wonderful fireplace in the Great Room for evenings watching TV or just hanging out. Bathrooms are updated and roomy. Come check out this wonderfully located home and make it your own.
Closed
$265,000
670 NW Harbor Cv, Gainesville, GA 30501
4beds
3,218sqft
Single Family Residence
Built in 1978
0.34 Acres Lot
$265,300 Zestimate®
$82/sqft
$5,175 Estimated rent
Home value
$265,300
$252,000 - $281,000
$5,175/mo
Zestimate® history
Owner options
List your home for rent
$5,175/mo
Rent Zestimate®
Find your next renter with Zillow Rental Manager. Plus, with online applications, you can quickly screen prospective tenants – for free.
$5,175/mo
Rent Zestimate®
Refinance and save
$1,652/mo
Est. payment
Refinancing to a lower rate could help reduce your monthly payments and save thousands over the life of the loan.
$1,652/mo
Est. payment
Explore your selling options
Work with a Zillow partner agent
Leverage their expertise and Zillow's premium Showcase listings to get your home seen by more buyers.
Get startedList with your own agent
Get your home in front of millions of buyers by listing it on Zillow.
Learn how to do itSell it yourself
Take full control of how buyers see your home on Zillow by listing For Sale by Owner (FSBO).
List your homeWhat's special
Zillow last checked:
Listing updated:
Listed by:
Andrew Miller 678-617-4774,
Keller Williams Lanier Partners
Bought with:
Shay Loprinzo, 449775
Keller Williams Lanier Partners
Source: GAMLS,MLS#: 10692244
Facts & features
Interior
Bedrooms & bathrooms
- Bedrooms: 4
- Bathrooms: 3
- Full bathrooms: 2
- 1/2 bathrooms: 1
Rooms
- Room types: Family Room, Foyer, Great Room, Laundry
Dining room
- Features: Seats 12+, Separate Room
Kitchen
- Features: Breakfast Area, Kitchen Island, Pantry
Heating
- Central, Electric, Heat Pump, Zoned
Cooling
- Ceiling Fan(s), Central Air, Electric, Zoned
Appliances
- Included: Cooktop, Dishwasher, Disposal, Double Oven
- Laundry: Mud Room
Features
- Double Vanity, Separate Shower, Tile Bath, Walk-In Closet(s)
- Flooring: Carpet, Hardwood, Tile
- Windows: Double Pane Windows
- Basement: Exterior Entry,Interior Entry,Partial
- Number of fireplaces: 1
- Fireplace features: Factory Built, Family Room
Interior area
- Total structure area: 3,218
- Total interior livable area: 3,218 sqft
- Finished area above ground: 2,718
- Finished area below ground: 500
Property
Parking
- Total spaces: 4
- Parking features: Garage, Kitchen Level, Side/Rear Entrance
- Has garage: Yes
Features
- Levels: Two
- Stories: 2
- Patio & porch: Deck
Lot
- Size: 0.34 Acres
- Features: City Lot, Sloped
- Residential vegetation: Grassed
Details
- Parcel number: 01111 001054C
Construction
Type & style
- Home type: SingleFamily
- Architectural style: Traditional
- Property subtype: Single Family Residence
Materials
- Block, Brick, Vinyl Siding
- Foundation: Block
- Roof: Composition
Condition
- Resale
- New construction: No
- Year built: 1978
Utilities & green energy
- Sewer: Public Sewer
- Water: Public
- Utilities for property: Cable Available, Electricity Available, High Speed Internet, Natural Gas Available, Sewer Connected, Water Available
Community & HOA
Community
- Features: None
- Subdivision: Honeysuckle Hills
HOA
- Has HOA: No
- Services included: None
Location
- Region: Gainesville
Financial & listing details
- Price per square foot: $82/sqft
- Annual tax amount: $4,730
- Date on market: 2/16/2026
- Cumulative days on market: 42 days
- Listing agreement: Exclusive Right To Sell
- Listing terms: Cash,Conventional
- Electric utility on property: Yes
Price history
| Date | Event | Price |
|---|---|---|
| 5/29/2026 | Sold | $265,000-11.6%$82/sqft |
Source:  GAMLS #10692244 Report a problem GAMLS #10692244 Report a problem | ||
| 3/30/2026 | Pending sale | $299,900$93/sqft |
Source: GAMLS #10692244 Report a problem | ||
| 2/16/2026 | Listed for sale | $299,900-7.7%$93/sqft |
Source: GAMLS #10692244 Report a problem | ||
| 1/14/2026 | Listing removed | $325,000$101/sqft |
Source:  FMLS GA #7645125 Report a problem FMLS GA #7645125 Report a problem | ||
| 11/12/2025 | Price change | $325,000-3%$101/sqft |
Source: FMLS GA #7645125 Report a problem | ||
| 9/26/2025 | Price change | $335,000-4.3%$104/sqft |
Source: FMLS GA #7645125 Report a problem | ||
| 9/6/2025 | Listed for sale | $350,000$109/sqft |
Source: FMLS GA #7645125 Report a problem | ||
Public tax history
Tax history is unavailable.
Neighborhood: 30501
Nearby homes
- $265,0004 bd3 ba3.2k sqft670 Harbor Cv, Gainesville, GA 30501Sold
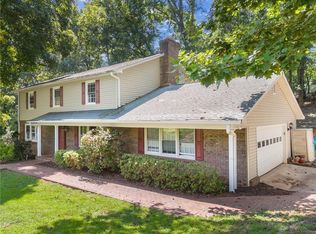
- $531,7003 bd2 ba2k sqft695 Honeysuckle Ln, Gainesville, GA 30501Off Market
- $553,9006 bd4 ba1 sqft656 Harbor Cv, Gainesville, GA 30501Off Market
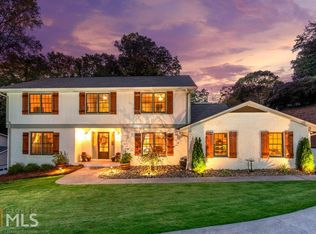
- $1,108,9005 bd4 ba3.6k sqft688 Harbor Cv, Gainesville, GA 30501Off Market
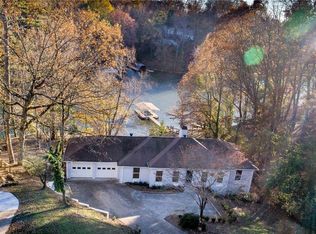
- $375,7006 bd4 ba3k sqft667 Harbor Cv, Gainesville, GA 30501Off Market
- $--6 bd3 ba3k sqft667 Harbor Cv #1, Gainesville, GA 30501Off Market
- $5,9004 bd3 ba3.3k sqft691 Harbor Cv, Gainesville, GA 30501For Rent
- $267,1003 bd2 ba-- sqft691 Harbor Cv #0, Gainesville, GA 30501Off Market
Nearby schools
GreatSchools rating
- 8/10Enota Multiple Intelligences AcademyGrades: PK-5Distance: 1.4 mi
- 5/10Gainesville Middle SchoolGrades: 6-8Distance: 2.4 mi
- 4/10Gainesville High SchoolGrades: 9-12Distance: 1.5 mi
Schools provided by the listing agent
- Middle: Gainesville East
- High: Gainesville
Source: GAMLS. This data may not be complete. We recommend contacting the local school district to confirm school assignments for this home.
Get a cash offer in 3 minutes
Find out how much your home could sell for in as little as 3 minutes with a no-obligation cash offer.
Estimated market value
$265,300
Get a cash offer in 3 minutes
Find out how much your home could sell for in as little as 3 minutes with a no-obligation cash offer.
Estimated market value
$265,300
- Georgia
- Hall County
- Gainesville
- 30501
- 670 NW Harbor Cv
Nearby cities
Nearby neighborhoods
Nearby zip codes
Other Gainesville Topics
