Skip main navigation
For sale
  • Price cut: $5.1K (6/9)
    $349,900

    670 Nobles Street, Sebastian, FL 32958

    2beds
    1,190sqft
    : 
    Loading
    Get pre-qualified
    Single Family Residence
    Built in 1986
    10,019 Square Feet Lot
    $-- Zestimate®
    $294/sqft
    $-- HOA

    What's special

    Freshly paintedGenerously sized bedroomsPrivate screened-in poolThoughtfully designed kitchenConvenient serving window
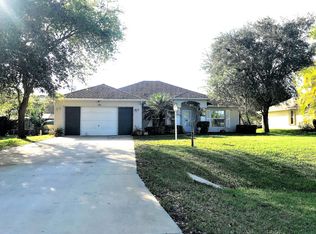
    Welcome to this freshly painted 2-bedroom, 2-bathroom pool home nestled in the heart of Sebastian! This charming property offers the perfect blend of comfort, convenience, and Florida living. Step inside to discover a bright and inviting floor plan featuring spacious living areas designed for both relaxing and entertaining. The thoughtfully designed kitchen includes a convenient serving window, creating an open and connected feel throughout. Generously sized bedrooms provide comfort and functionality, while the primary suite features a desirable walk-in closet. Enjoy your own private screened-in pool, freshly resurfaced in Fall 2025, providing the perfect space to soak up the Florida sunshine year-round without the hassle of bugs or debris. Situated in a peaceful, established neighborhood, this home is just minutes from local shopping, dining, and Sebastian's beautiful waterfront. Experience the charm of coastal living while enjoying the convenience of nearby amenities.
    15 days
    |
    594
    |
    33
    |

    Zillow last checked:

    Listing updated:

    Listed by:

    Jason M Coley 772-201-5229,

    Atlantic Shores ERA Powered,

    DyAnn B Quinlan 863-399-9028,

    Atlantic Shores ERA Powered

    Source: BeachesMLS,MLS#: B26028599MLS LogoOriginating MLS: BeachesMLS

    Loading...

      Facts & features

      Interior

      Bedrooms & bathrooms
      • Bedrooms: 2
      • Bathrooms: 2
      • Full bathrooms: 2
      • Main level bathrooms: 2
      • Main level bedrooms: 2
      Primary bedroom
      • Level: Main
      • Area: 168
      • Dimensions: 12 X 14
      Bedroom 2
      • Level: Main
      • Area: 156
      • Dimensions: 12 X 13
      Dining room
      • Level: Main
      • Area: 182
      • Dimensions: 14 X 13
      Kitchen
      • Level: Main
      • Area: 72
      • Dimensions: 9 X 8
      Living room
      • Level: Main
      • Area: 288
      • Dimensions: 18 X 16
      Heating
      • Central, Electric, Natural Gas
      Cooling
      • Central Air, Ceiling Fan(s), Electric
      Appliances
      • Included: Dishwasher, Electric Range, Electric Water Heater, Ice Maker, Microwave, Range, Refrigerator, Water Heater
      • Laundry: Washer Hookup, Inside, In Garage, Laundry Room
      Features
      • High Ceilings, Living/Dining Room, Split Bedrooms, Tub Shower, Walk-In Closet(s)
      • Flooring: Carpet, Ceramic Tile, Laminate, Terrazzo, Tile, Wood
      • Has fireplace: No
      Interior area
      • Total structure area: 1,190
      • Total interior livable area: 1,190 sqft
      Video & virtual tour

      Property

      Parking
      • Total spaces: 2
      • Parking features: Attached, Driveway, Garage, Garage Door Opener
      • Attached garage spaces: 1
      • Has uncovered spaces: Yes
      Accessibility
      • Accessibility features: None
      Features
      • Levels: One
      • Stories: 1
      • Patio & porch: Glass Enclosed, Patio, Porch, Screened
      • Exterior features: Outdoor Living Area, Storage, Porch
      • Has private pool: Yes
      • Pool features: Concrete, Fenced, Free Form, In Ground, Other, Private, Screen Enclosure
      • Fencing: Back Yard,Fenced,Gate
      • Waterfront features: None
      Lot
      • Size: 10,019 Square Feet
      • Features: < 1/4 Acre
      Details
      • Additional structures: Outbuilding, Shed(s), Storage
      • Parcel number: 313907000014990000220
      • Zoning: RS-10
      • Special conditions: Standard

      Construction

      Type & style
      • Home type: SingleFamily
      • Architectural style: Ranch
      • Property subtype: Single Family Residence
      Materials
      • Frame, Stucco
      • Roof: Composition,Shingle
      Condition
      • Resale
      • New construction: No
      • Year built: 1986

      Utilities & green energy

      • Sewer: Septic Tank
      • Water: Public
      • Utilities for property: Water Available

      Community & HOA

      Community
      • Security: None, Smoke Detector(s)
      • Subdivision: SEBASTIAN HIGHLANDS UNIT 15
      HOA
      • Has HOA: No
      Location
      • Region: Sebastian

      Financial & listing details

      • Price per square foot: $294/sqft
      • Tax assessed value: $198,101
      • Annual tax amount: $3,046
      • Date on market: 6/25/2026
      • Cumulative days on market: 50 days
      • Listing terms: Cash,Conventional

        Estimated market value

        Not available

        Estimated sales range

        Not available

        Not available

        Price history

        DateEventPrice
        6/25/2026Listed for sale$349,900$294/sqft
        Source: Realtor Association of Indian River County #297344 Report a problem
        6/22/2026Pending sale$349,900$294/sqft
        Source: Realtor Association of Indian River County #297344 Report a problem
        6/9/2026Price change$349,900-1.4%$294/sqft
        Source: Realtor Association of Indian River County #297344 Report a problem
        5/14/2026Listed for sale$355,000+9.2%$298/sqft
        Source: Realtor Association of Indian River County #297344 Report a problem
        5/14/2026Listing removed$2,500$2/sqft
        Source: BeachesMLS #B26015814 Report a problem
        4/22/2026Price change$2,500-3.8%$2/sqft
        Source: BeachesMLS Report a problem
        4/15/2026Listed for rent$2,600$2/sqft
        Source: BeachesMLS Report a problem
        9/16/2025Sold$325,000-1.5%$273/sqft
        Source: Space Coast AOR #1044398 Report a problem
        8/2/2025Contingent$329,900$277/sqft
        Source: Space Coast AOR #1044398 Report a problem
        7/13/2025Price change$329,900-1.5%$277/sqft
        Source: Space Coast AOR #1044398 Report a problem
        6/26/2025Price change$334,900-1.5%$281/sqft
        Source: Realtor Association of Indian River County #287610 Report a problem
        5/22/2025Price change$339,900-2.9%$286/sqft
        Source: Realtor Association of Indian River County #287610 Report a problem
        5/8/2025Listed for sale$349,900$294/sqft
        Source: Space Coast AOR #1044398 Report a problem
        5/2/2025Pending sale$349,900$294/sqft
        Source: Realtor Association of Indian River County #287610 Report a problem
        4/26/2025Listed for sale$349,900-5.4%$294/sqft
        Source: Space Coast AOR #1044398 Report a problem
        8/3/2024Listing removed--
        Source: Space Coast AOR #1018521 Report a problem
        7/3/2024Listed for sale$369,900+64.4%$311/sqft
        Source: Space Coast AOR #1018521 Report a problem
        3/15/2021Sold$225,000+104.5%$189/sqft
        Source: BeachesMLS #R10692314 Report a problem
        9/1/2020Sold$110,000$92/sqft
        Source: Public Record Report a problem

        Public tax history

        YearProperty taxesTax assessment
        2025$3,047 +4.6%$192,331 +2.9%
        2024$2,912 +15%$186,910 +3%
        2023$2,532 +4.7%$181,466 +3%
        2022$2,418 -5.8%$176,181 +25.6%
        2021$2,566 -4.2%$140,304 -2.9%
        2020$2,678 $144,456 +84.5%
        2019$2,678 +204.2%$78,310 +1.9%
        2018$880 +10.9%$76,850 +2.1%
        2017$794 $75,269 +2.1%
        2016$794 +42.5%$73,720 +0.7%
        2015$557 -4.6%$73,210 +0.8%
        2014$584 $72,630 +1.5%
        2013-- $71,560 -9.9%
        2012$832 +6.8%$79,460 +2.7%
        2011$779 -7.8%$77,350 -4.5%
        2010$845 -0.9%$80,960 -3%
        2009$853 +4.9%$83,460 +0.1%
        2008$813 -20.7%$83,380 -20.8%
        2007$1,025 $105,340 -30.6%
        2006-- $151,810 +54.1%
        2005-- $98,540
        2004-- $98,540 +17.8%
        2003-- $83,620 +9.6%
        2002$1,102 +1.2%$76,300 +1.6%
        2001$1,089 +4.4%$75,110 +12%
        2000$1,043 $67,060

        Find assessor info on the county website

        Monthly payment

        Est. payment

        Payment breakdown

        Explore the cost of this home by adjusting the details. Changes won't be saved.
        All calculations are estimates and provided by Zillow, Inc. for informational purposes only. Actual amounts may vary.
        HOA fees may include property taxes on listings classified as Co-Ops. Contact the listing agent and/or owner for fee details.
        Mortgage interest rates are dependent on a number of factors, including credit score, down payment, and repayment length. Interest rate data provided by Zillow Group Marketplace, Inc. as of 1/1/1970 from various mortgage lenders with which we have lead or other similar arrangements; the Estimated Payment is an average of those rates.
        See how much you could borrow to make a competitive offer.

        Climate risks

        Neighborhood: 32958

        Getting around

        14 / 100
        Car-Dependent
        28 / 100
        Somewhat Bikeable

        Nearby schools

        GreatSchools rating
        Schools provided by the listing agent
        • Elementary: Sebastian
        • Middle: Storm Grove
        • High: Sebastian River

        Source: BeachesMLS. This data may not be complete. We recommend contacting the local school district to confirm school assignments for this home.

        A local agent can set up tours, give advice and negotiate with sellers.

        A local lender can help you make sure your offer is ready when you are.

        Browse local experts

        Similar homes

        Skip to the end of the carouselSkip to the beginning of the carousel