PRICED BELOW APPRAISED VALUE! Gorgeous landscaped corner lot in 55+ Frisco Lakes! Custom features & upgrades include plantation shutters, engineered hardwood flooring, leathered granite kitchen counters and flat-screen TV wiring. The pull-out shelves in the kitchen & bathroom cabinets allow easy utilization of all storage areas. Custom built-in desk off living area. Gas cooking & stainless appliances with a Bosch dishwasher. Home has 2 pantries, floor-to-ceiling custom storage in the laundry room, energy-efficient windows with solar screens, a covered patio with a screened-in porch, pergola, landscape lighting & stone edging add to the aesthetic appeal of the beautiful landscaping. The backyard is fully fenced with a wrought iron fence with 2 side gates. Irrigation drip lines to pots & garden beds. Garage with custom epoxy floor. The roof & HVAC system replaced in 2022 with the addition of an Aprilaire whole home air purification system. This must-see move-in-ready home is pristine!
Sold
Price Unknown
670 Oakland Hills Ln, Frisco, TX 75036
2beds
1,450sqft
Single Family Residence
Built in 2008
5,662 Square Feet Lot
$411,700 Zestimate®
$--/sqft
$2,430 Estimated rent
Home value
$411,700
$391,000 - $436,000
$2,430/mo
Zestimate® history
Owner options
List your home for rent
$2,430/mo
Rent Zestimate®
Find your next renter with Zillow Rental Manager. Plus, with online applications, you can quickly screen prospective tenants – for free.
$2,430/mo
Rent Zestimate®
Refinance and save
$510/mo
Est. payment
Refinancing to a lower rate could help reduce your monthly payments and save thousands over the life of the loan.
$510/mo
Est. payment
Explore your selling options
Work with a Zillow partner agent
Leverage their expertise and Zillow's premium Showcase listings to get your home seen by more buyers.
Get startedList with your own agent
Get your home in front of millions of buyers by listing it on Zillow.
Learn how to do itSell it yourself
Take full control of how buyers see your home on Zillow by listing For Sale by Owner (FSBO).
List your homeWhat's special
Zillow last checked:
Listing updated:
Listed by:
Tammy Hermann 0565411 214-734-0500,
Hermann Family Realty 214-734-0500,
Michael Hermann 0581558 214-514-1873,
Hermann Family Realty
Bought with:
Maryanne Pochyla
EXP REALTY
Source: NTREIS,MLS#: 20609448
Facts & features
Interior
Bedrooms & bathrooms
- Bedrooms: 2
- Bathrooms: 2
- Full bathrooms: 2
Primary bedroom
- Features: Dual Sinks, En Suite Bathroom, Sitting Area in Primary, Walk-In Closet(s)
- Level: First
- Dimensions: 15 x 14
Bedroom
- Features: Ceiling Fan(s)
- Level: First
- Dimensions: 11 x 13
Dining room
- Level: First
- Dimensions: 10 x 13
Other
- Features: Built-in Features, Solid Surface Counters
- Level: First
Kitchen
- Features: Breakfast Bar, Built-in Features, Dual Sinks, Granite Counters, Pantry, Stone Counters
- Level: First
- Dimensions: 14 x 13
Laundry
- Features: Built-in Features, Closet
- Level: First
- Dimensions: 10 x 6
Living room
- Level: First
- Dimensions: 24 x 15
Heating
- Central
Cooling
- Central Air, Ceiling Fan(s), Electric
Appliances
- Included: Some Gas Appliances, Dishwasher, Disposal, Gas Range, Microwave, Plumbed For Gas, Vented Exhaust Fan
- Laundry: Washer Hookup, Electric Dryer Hookup, Laundry in Utility Room
Features
- Built-in Features, Decorative/Designer Lighting Fixtures, Granite Counters, High Speed Internet, Open Floorplan, Pantry, Cable TV, Walk-In Closet(s), Wired for Sound
- Flooring: Carpet, Ceramic Tile, Hardwood
- Windows: Shutters, Window Coverings
- Has basement: No
- Has fireplace: No
Interior area
- Total interior livable area: 1,450 sqft
Property
Parking
- Total spaces: 2
- Parking features: Concrete, Door-Single, Driveway, Epoxy Flooring, Garage Faces Front, Garage, Garage Door Opener, Paved
- Attached garage spaces: 2
- Has uncovered spaces: Yes
Accessibility
- Accessibility features: Accessible Bedroom, Accessible Doors
Features
- Levels: One
- Stories: 1
- Patio & porch: Rear Porch, Enclosed, Front Porch, Patio, Screened, Covered
- Exterior features: Garden, Lighting, Other, Private Yard, Rain Gutters
- Pool features: None, Community
- Fencing: Back Yard,Fenced,Gate,Wrought Iron
Lot
- Size: 5,662 Square Feet
- Features: Corner Lot, Backs to Greenbelt/Park, Landscaped, Subdivision, Sprinkler System, Few Trees
- Residential vegetation: Grassed
Details
- Parcel number: R300037
- Other equipment: Air Purifier, Satellite Dish
Construction
Type & style
- Home type: SingleFamily
- Architectural style: Traditional,Detached
- Property subtype: Single Family Residence
Materials
- Brick, Rock, Stone
- Foundation: Slab
- Roof: Composition,Shingle
Condition
- Year built: 2008
Utilities & green energy
- Sewer: Public Sewer
- Water: Public
- Utilities for property: Electricity Available, Natural Gas Available, Sewer Available, Separate Meters, Underground Utilities, Water Available, Cable Available
Community & HOA
Community
- Features: Clubhouse, Fitness Center, Fenced Yard, Golf, Other, Pool, Restaurant, Tennis Court(s), Trails/Paths, Curbs, Sidewalks
- Security: Prewired, Security System, Smoke Detector(s)
- Senior community: Yes
- Subdivision: Frisco Lakes Del Webb Ph 1a
HOA
- Has HOA: Yes
- Services included: All Facilities, Association Management
- HOA fee: $510 quarterly
- HOA name: CCMC
- HOA phone: 972-370-0404
Location
- Region: Frisco
Financial & listing details
- Annual tax amount: $5,485
- Date on market: 7/18/2024
- Cumulative days on market: 102 days
- Listing terms: Cash,Conventional,FHA,VA Loan
- Electric utility on property: Yes
Price history
| Date | Event | Price |
|---|---|---|
| 9/13/2024 | Sold | -- |
Source: NTREIS #20609448 Report a problem | ||
| 9/6/2024 | Pending sale | $429,900$296/sqft |
Source: NTREIS #20609448 Report a problem | ||
| 8/20/2024 | Contingent | $429,900$296/sqft |
Source: NTREIS #20609448 Report a problem | ||
| 7/30/2024 | Listed for sale | $429,900$296/sqft |
Source: NTREIS #20609448 Report a problem | ||
| 7/17/2024 | Listing removed | -- |
Source: NTREIS #20609448 Report a problem | ||
| 5/27/2024 | Price change | $429,900-3.4%$296/sqft |
Source: NTREIS #20609448 Report a problem | ||
| 5/9/2024 | Listed for sale | $444,900$307/sqft |
Source: NTREIS #20609448 Report a problem | ||
Public tax history
Tax history is unavailable.
Neighborhood: Frisco Lakes
Nearby homes
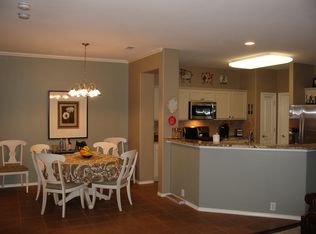
- $356,1002 bd2 ba1.4k sqft670 Oakland Hills Ln, Frisco, TX 75034Off Market
- $342,2002 bd2 ba1.4k sqft648 Oakland Hills Ln, Frisco, TX 75034Off Market

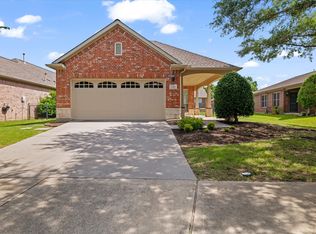
- $--2 bd2 ba1.5k sqft626 Oakland Hills Ln, Frisco, TX 75034Sold
- $400,9003 bd2 ba1.6k sqft669 Rockledge Ct, Frisco, TX 75034Off Market

- $343,9002 bd2 ba1.3k sqft647 Rockledge Ct, Frisco, TX 75034Off Market
- $--2 bd2 ba1.3k sqft647 Rockledge Ct, Frisco, TX 75036Sold
- $324,7002 bd2 ba1.3k sqft604 Oakland Hills Ln, Frisco, TX 75034Off Market
- $312,0002 bd2 ba1.3k sqft604 Oakland Hills Ln, Frisco, TX 75036Off Market
Nearby schools
GreatSchools rating
- 8/10Hosp Elementary SchoolGrades: PK-5Distance: 1.8 mi
- 10/10Pearson MiddleGrades: 6-8Distance: 1.7 mi
- 9/10Reedy High SchoolGrades: 9-12Distance: 2 mi
Schools provided by the listing agent
- Elementary: Hosp
- Middle: Pearson
- High: Reedy
- District: Frisco ISD
Source: NTREIS. This data may not be complete. We recommend contacting the local school district to confirm school assignments for this home.
Get a cash offer in 3 minutes
Find out how much your home could sell for in as little as 3 minutes with a no-obligation cash offer.
Estimated market value
$411,700
Get a cash offer in 3 minutes
Find out how much your home could sell for in as little as 3 minutes with a no-obligation cash offer.
Estimated market value
$411,700
- Texas
- Denton County
- Frisco
- 75036
- Frisco Lakes
- 670 Oakland Hills Ln
Nearby cities
Nearby neighborhoods
Nearby zip codes
Other Frisco Topics
