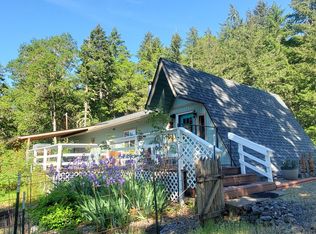
Set on more than 20 acres of gently sloping forestland, this architecturally distinctive Linwood post-and-beam chalet offers a peaceful mountain retreat where quality craftsmanship, privacy, and nature come together - all just 25 minutes from Roseburg and 45 minutes from Eugene. As the forerunner to Linwood Homes' popular Venice/Avondale model, the home showcases timeless design with a dramatic prow front, soaring walls of glass, vaulted cedar ceilings, and an inviting wraparound deck with recently rebuilt decking and railings overlooking the surrounding forest and abundant wildlife. The private setting offers an appealing balance of seclusion and convenience. Dual road frontage on Old Homestead Rd and Indian Creek Dr provides direct access to both the upper and lower portions of the property. Inside, the home is ready for your personal vision and updates, providing an excellent opportunity to build equity while preserving the character and craftsmanship of this unique post-and-beam design. All kitchen appliances + washer/dryer are included. Roof was replaced in 2018. Whether you're searching for a full-time residence, a recreational getaway, or a private retreat surrounded by nature, this scenic property offers exceptional privacy, distinctive architecture, and the opportunity to make it your own. Estate sale. Property sold "as-is."
Sold
$420,000
670 Old Homestead Rd, Oakland, OR 97462
2beds
1,573sqft
Residential, Single Family Residence
Built in 1990
20 Acres Lot
$412,200 Zestimate®
$267/sqft
$2,072 Estimated rent
Home value
$412,200
$392,000 - $433,000
$2,072/mo
Zestimate® history
Owner options
List your home for rent
$2,072/mo
Rent Zestimate®
Find your next renter with Zillow Rental Manager. Plus, with online applications, you can quickly screen prospective tenants – for free.
$2,072/mo
Rent Zestimate®
Refinance and save
$2,613/mo
Est. payment
Refinancing to a lower rate could help reduce your monthly payments and save thousands over the life of the loan.
$2,613/mo
Est. payment
Explore your selling options
Work with a Zillow partner agent
Leverage their expertise and Zillow's premium Showcase listings to get your home seen by more buyers.
Get startedList with your own agent
Get your home in front of millions of buyers by listing it on Zillow.
Learn how to do itSell it yourself
Take full control of how buyers see your home on Zillow by listing For Sale by Owner (FSBO).
List your homeWhat's special
Dramatic prow frontQuality craftsmanshipSoaring walls of glassVaulted cedar ceilings
Zillow last checked:
Listing updated:
Listed by:
Aaron Cherry 541-391-1623,
Oregon Life Homes,
Shiloh Godsey 541-643-8285,
Oregon Life Homes
Bought with:
Joaquina Madison, 201258252
Urban Pacific Real Estate
Source: RMLS (OR),MLS#: 737342368
Facts & features
Interior
Bedrooms & bathrooms
- Bedrooms: 2
- Bathrooms: 2
- Full bathrooms: 2
- Main level bathrooms: 1
Rooms
- Room types: Laundry, EatingArea, Entry, Bedroom 2, Dining Room, Family Room, Kitchen, Living Room, Primary Bedroom
Primary bedroom
- Features: Beamed Ceilings, Exterior Entry, Sliding Doors, Closet, Wood Floors
- Level: Main
- Area: 170
- Dimensions: 10 x 17
Bedroom 2
- Features: Closet
- Level: Upper
- Area: 132
- Dimensions: 11 x 12
Dining room
- Features: Exterior Entry, Living Room Dining Room Combo, Wood Floors, Wood Stove
- Level: Main
- Area: 120
- Dimensions: 10 x 12
Kitchen
- Features: Disposal, Free Standing Range, Free Standing Refrigerator, Tile Floor
- Level: Main
- Area: 80
- Width: 10
Living room
- Features: Beamed Ceilings, Exterior Entry, Living Room Dining Room Combo, Sliding Doors, Vaulted Ceiling, Wood Floors, Wood Stove
- Level: Main
- Area: 168
- Dimensions: 12 x 14
Heating
- Forced Air, Heat Pump, Wood Stove
Cooling
- Central Air, Heat Pump
Appliances
- Included: Disposal, Down Draft, Free-Standing Range, Free-Standing Refrigerator, Washer/Dryer, Electric Water Heater, Tank Water Heater
- Laundry: Laundry Room
Features
- High Ceilings, High Speed Internet, Vaulted Ceiling(s), Bathroom, Beamed Ceilings, Closet, Double Vanity, Walkin Shower, Living Room Dining Room Combo, Tile
- Flooring: Tile, Wood
- Doors: Sliding Doors
- Windows: Double Pane Windows, Wood Frames
- Basement: Crawl Space,Partial,Unfinished
- Number of fireplaces: 1
- Fireplace features: Stove, Wood Burning, Wood Burning Stove
Interior area
- Total structure area: 1,573
- Total interior livable area: 1,573 sqft
Property
Parking
- Parking features: Driveway, RV Access/Parking
- Has uncovered spaces: Yes
Features
- Levels: Two
- Stories: 2
- Patio & porch: Deck, Porch
- Exterior features: Yard, Exterior Entry
- Fencing: Fenced
- Has view: Yes
- View description: Mountain(s), Trees/Woods, Valley
Lot
- Size: 20 Acres
- Features: Brush, Gentle Sloping, Merchantable Timber, Private, Trees, Wooded, Acres 20 to 50
Details
- Additional structures: RVParking
- Additional parcels included: R71923
- Parcel number: R71916
- Zoning: AW
Construction
Type & style
- Home type: SingleFamily
- Architectural style: Chalet
- Property subtype: Residential, Single Family Residence
Materials
- Cedar, Wood Siding
- Foundation: Concrete Perimeter, Pillar/Post/Pier
- Roof: Composition,Shingle
Condition
- Resale
- New construction: No
- Year built: 1990
Utilities & green energy
- Sewer: Septic Tank, Standard Septic
- Water: Well
Community & HOA
HOA
- Has HOA: No
Location
- Region: Oakland
Financial & listing details
- Price per square foot: $267/sqft
- Tax assessed value: $383,838
- Annual tax amount: $2,543
- Date on market: 6/26/2026
- Cumulative days on market: 375 days
- Listing terms: Cash,Conventional,Other
- Road surface type: Gravel
Price history
| Date | Event | Price |
|---|---|---|
| 9/17/2026 | Sold | $420,000-4.5%$267/sqft |
Source:  RMLS (OR) #737342368 Report a problem | ||
| 8/14/2026 | Pending sale | $440,000$280/sqft |
Source: RMLS (OR) #737342368 Report a problem | ||
| 6/26/2026 | Listed for sale | $440,000$280/sqft |
Source: RMLS (OR) #737342368 Report a problem | ||
Public tax history
| Year | Property taxes | Tax assessment |
|---|---|---|
| 2025 | $2,191 +2.9% | $210,848 +3% |
| 2024 | $2,130 +12.2% | $204,707 +3% |
| 2023 | $1,899 +3.5% | $198,745 +3% |
| 2022 | $1,835 +3.2% | $192,957 +3% |
| 2021 | $1,778 +3% | $187,337 +3% |
| 2020 | $1,726 +3% | $181,881 +3% |
| 2019 | $1,676 +2.9% | $176,584 +3% |
| 2018 | $1,629 | $171,441 +3% |
| 2017 | $1,629 +1.7% | $166,448 +3% |
| 2016 | $1,601 | $161,600 +3% |
| 2015 | $1,601 +6.6% | $156,894 +3% |
| 2014 | $1,502 | $152,325 +51.3% |
| 2000 | -- | $100,710 |
Find assessor info on the county website
Neighborhood: 97462
Nearby homes
- $9806,098 sqftOld Homestead Rd, Oakland, OR 97462Off Market
- $242,3003 bd1 ba133 sqft544 Old Homestead Rd, Oakland, OR 97462Off Market
- $119,5003 bd1 ba924 sqft544 Old Homestead Rd, Oakland, OR 97462Off Market
- $400,0003 bd2 ba1.4k sqft527 Old Homestead Dr, Oakland, OR 97462Sold
- $227,600-- bd-- ba-- sqftOld Homestead Rd, OAKLAND, OR 97462Off Market
- $443,0003 bd2 ba1.4k sqft527 Old Homestead Rd, Oakland, OR 97462Off Market
- $13,1133 bd1 ba924 sqft544 Old Homestead Dr, Oakland, OR 97462Off Market
- $47,88012 acres775 Old Homestead Dr, Oakland, OR 97462Off Market
Nearby schools
GreatSchools rating
- 5/10Lincoln Middle SchoolGrades: 5-8Distance: 5.5 mi
- 7/10Oakland High SchoolGrades: 9-12Distance: 5.6 mi
- 4/10Oakland Elementary SchoolGrades: K-4Distance: 5.6 mi
Schools provided by the listing agent
- Elementary: Oakland
- Middle: Lincoln
- High: Oakland
Source: RMLS (OR). This data may not be complete. We recommend contacting the local school district to confirm school assignments for this home.
Sell for more on Zillow
Get a Zillow Showcase℠ listing at no additional cost and you could sell for .
$412,200
2% more
+$8,244
With Zillow Showcase(estimated)
$420,444
Sell for more on Zillow
Get a Zillow Showcase℠ listing at no additional cost and you could sell for .
$412,200
2% more
+$8,244
With Zillow Showcase(estimated)
$420,444
- Oregon
- Douglas County
- Oakland
- 97462
- 670 Old Homestead Rd
