Welcome to this well-cared-for 5 bedroom, 3.5 bathroom home built in 2000, located in a wonderful neighborhood where pride of ownership shines. Thoughtful landscaping frames this classic property, with picturesque views to enjoy from the second-level back deck. The main floor features a bright open kitchen with eat-in dining, a formal dining room, and a living room with grand windows, plus a half bath and laundry. A rare main-floor mother-in-law suite offers its own living room with fireplace, kitchen, bath, bedroom with walk-in closet, and French doors to the deck. Upstairs, retreat to the master suite with full bath, along with a guest room and large closet. The basement adds two spacious bedrooms, a full bath, and a versatile family room filled with natural light. Extra perks include generous basement storage and an attached shed under the back deck. A beautiful, functional home offering space, flexibility, and timeless appeal.
Sold
Price Unknown
670 Panorama Dr, Moscow, ID 83843
5beds
4baths
4,709sqft
Single Family Residence
Built in 2000
10,802 Square Feet Lot
$706,000 Zestimate®
$--/sqft
$3,669 Estimated rent
Home value
$706,000
Estimated sales range
Not available
$3,669/mo
Zestimate® history
Owner options
List your home for rent
$3,669/mo
Rent Zestimate®
Find your next renter with Zillow Rental Manager. Plus, with online applications, you can quickly screen prospective tenants – for free.
$3,669/mo
Rent Zestimate®
Refinance and save
Refinancing to a lower rate could help reduce your monthly payments and save thousands over the life of the loan.
Explore your selling options
Work with a Zillow partner agent
Leverage their expertise and Zillow's premium Showcase listings to get your home seen by more buyers.
Get startedList with your own agent
Get your home in front of millions of buyers by listing it on Zillow.
Learn how to do itSell it yourself
Take full control of how buyers see your home on Zillow by listing For Sale by Owner (FSBO).
List your homeWhat's special
Bright open kitchenMother-in-law suitePicturesque viewsThoughtful landscapingSpacious bedroomsNatural lightFormal dining room
Zillow last checked:
Listing updated:
Listed by:
Michael Spellman 208-596-9993,
RE/MAX Connections,
Angie Spellman 208-596-9686,
RE/MAX Connections
Bought with:
Wyatt Johnson
RE/MAX Connections
Source: IMLS,MLS#: 98961687
Facts & features
Interior
Bedrooms & bathrooms
- Bedrooms: 5
- Bathrooms: 4
- Main level bathrooms: 1
- Main level bedrooms: 1
Primary bedroom
- Level: Upper
Bedroom 2
- Level: Upper
Bedroom 3
- Level: Main
Bedroom 4
- Level: Lower
Bedroom 5
- Level: Lower
Heating
- Forced Air
Cooling
- Central Air
Appliances
- Included: Dishwasher, Disposal, Microwave, Oven/Range Freestanding, Refrigerator, Washer, Dryer, Water Softener Owned, Gas Oven, Gas Range
Features
- Formal Dining, Family Room, Walk-In Closet(s), Number of Baths Main Level: 1, Number of Baths Upper Level: 1, Number of Baths Below Grade: 1
- Flooring: Hardwood, Carpet
- Basement: Daylight,Walk-Out Access
- Has fireplace: Yes
- Fireplace features: Gas
Interior area
- Total structure area: 4,709
- Total interior livable area: 4,709 sqft
- Finished area above ground: 2,747
- Finished area below ground: 981
Property
Parking
- Total spaces: 2
- Parking features: Attached, RV Access/Parking
- Attached garage spaces: 2
Features
- Levels: Two Story w/ Below Grade
- Has spa: Yes
- Spa features: Bath
- Has view: Yes
Lot
- Size: 10,802 Square Feet
- Features: 10000 SF - .49 AC, Sidewalks, Views, Full Sprinkler System
Details
- Parcel number: RPM06980040080
Construction
Type & style
- Home type: SingleFamily
- Property subtype: Single Family Residence
Materials
- Vinyl Siding
- Roof: Composition
Condition
- Year built: 2000
Utilities & green energy
- Water: Public
- Utilities for property: Sewer Connected
Community & HOA
Community
- Subdivision: Moser Estates
Location
- Region: Moscow
Financial & listing details
- Tax assessed value: $792,704
- Annual tax amount: $6,771
- Date on market: 9/15/2025
- Listing terms: Cash,Conventional,FHA,VA Loan
- Ownership: Fee Simple
Price history
Price history is unavailable.
Public tax history
| Year | Property taxes | Tax assessment |
|---|---|---|
| 2024 | $6,771 +30.4% | $792,704 +19.5% |
| 2023 | $5,192 -12.2% | $663,355 +17.4% |
| 2022 | $5,910 +19.4% | $565,064 +35.9% |
| 2021 | $4,949 +1.1% | $415,752 +4.8% |
| 2020 | $4,895 -1.4% | $396,795 +2.1% |
| 2018 | $4,964 +0.4% | $388,478 +5.6% |
| 2017 | $4,946 -2.6% | $367,996 |
| 2016 | $5,076 | -- |
| 2014 | $5,076 | $353,814 |
| 2011 | -- | -- |
| 2010 | -- | -- |
Find assessor info on the county website
Neighborhood: 83843
Nearby homes
- $644,8003 bd3 ba3.3k sqft636 Panorama Dr, Moscow, ID 83843Off Market

- $--3 bd3 ba3.7k sqft700 Panorama Dr, Moscow, ID 83843Sold
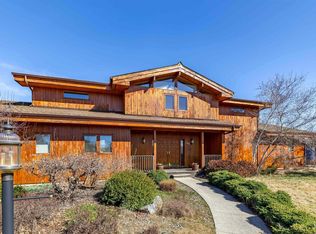
- $--4 bd4 ba3.2k sqft683 Panorama Dr, Moscow, ID 83843Sold
- $633,1004 bd3 ba2.9k sqft614 Panorama Dr, Moscow, ID 83843Off Market
- $705,200-- bd-- ba3.3k sqft661 Panorama Dr, Moscow, ID 83843Off Market
- $510,600-- bd-- ba1.7k sqft645 Panorama Dr, Moscow, ID 83843Off Market
- $553,700-- bd-- ba-- sqft645 Panorama Dr, Moscow, ID 83843Off Market
- $522,2004 bd2 ba1.6k sqft703 Panorama Dr, Moscow, ID 83843Off Market
Nearby schools
GreatSchools rating
- 10/10A.B. Mc Donald Elementary SchoolGrades: PK-5Distance: 0.6 mi
- 7/10Moscow Middle SchoolGrades: 6-8Distance: 0.9 mi
- 4/10Moscow Senior High SchoolGrades: 9-12Distance: 1.4 mi
Schools provided by the listing agent
- Elementary: McDonald
- Middle: Moscow
- High: Moscow
- District: Moscow School District #281
Source: IMLS. This data may not be complete. We recommend contacting the local school district to confirm school assignments for this home.
Sell for more on Zillow
Get a Zillow Showcase℠ listing at no additional cost and you could sell for .
$706,000
2% more
+$14,120
With Zillow Showcase(estimated)
$720,120
- Idaho
- Latah County
- Moscow
- 83843
- 670 Panorama Dr
Nearby cities
Nearby zip codes
Other Moscow Topics
