Skip main navigation
Closed
  • $350,000

    670 Picnic Way, Murphy, NC 28906

    4beds
    3,025sqft
    Single Family Residence
    Built in 1981
    1.28 Acres Lot
    $348,000 Zestimate®
    $116/sqft
    $3,452 Estimated rent

    Home value

    $348,000

    Estimated sales range

    Not available

    $3,452/mo

    Zestimate® history
    Loading
    Loading...

    Owner options

    List your home for rent

    $3,452/mo

    Rent Zestimate®

    Find your next renter with Zillow Rental Manager. Plus, with online applications, you can quickly screen prospective tenants – for free.

    Learn more

    $3,452/mo

    Rent Zestimate®

    Refinance and save

    $2,052/mo

    Est. payment

    Refinancing to a lower rate could help reduce your monthly payments and save thousands over the life of the loan.

    See today's rates

    $2,052/mo

    Est. payment

    Explore your selling options

    Work with a Zillow partner agent

    Leverage their expertise and Zillow's premium Showcase listings to get your home seen by more buyers.

    Get started

    List with your own agent

    Get your home in front of millions of buyers by listing it on Zillow.

    Learn how to do it

    Sell it yourself

    Take full control of how buyers see your home on Zillow by listing For Sale by Owner (FSBO).

    List your home

    What's special

    Inground poolCozy wood-burning fireplaceSunken conversation pitHome theaterThree recreation roomsLuxurious primary suitePrivate bathrooms
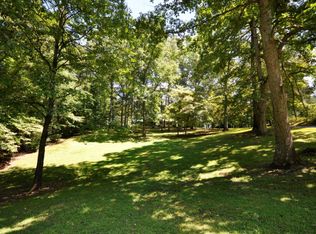
    Discover a one-of-a-kind mountain retreat, a spacious home blending rustic charm and unique design. This property offers a peaceful escape less than five minutes from downtown Murphy's dining and shopping. The heart of this home is the expansive main level, with an open-concept living area, beautiful open beams, and a massive, dual-sided stone fireplace complete with a kitchen-side grill. The main level hosts a luxurious primary suite with separate "his and her" bathrooms and closets for ultimate privacy. An additional 2 bedrooms with their own private bathrooms. A newly remolded kitchen a large living room and dining room completes the main floor. The lower level is an entertainer's dream, with a sunken conversation pit around a cozy wood-burning fireplace. It includes three recreation rooms for a home theater or gym, and a fourth bedroom and bathroom. Outside, enjoy the serene setting and the inground pool, perfect for warm summer days. There have been many improvements on this home from most recent owner. List is included in documents.

    Zillow last checked:

    Listing updated:

    Listed by:

    Shane Kamer shaneblackbearrealtywnc@gmail.com,

    Black Bear Realty WNC,

    Timothy Johnson,

    Black Bear Realty WNC

    Bought with:

    Shane Kamer

    Black Bear Realty WNC

    Timothy Johnson

    Black Bear Realty WNC

    Source: Canopy MLS as distributed by MLS GRID,MLS#: 4293336MLS Logo

    Facts & features

    Interior

    Bedrooms & bathrooms
    • Bedrooms: 4
    • Bathrooms: 5
    • Full bathrooms: 5
    • Main level bedrooms: 2
    Primary bedroom
    • Level: Upper
    • Dimensions: 0' 0" X 0' 0"
    Heating
    • Heat Pump, Propane
    Cooling
    • Heat Pump
    Appliances
    • Included: Dishwasher, Dryer, Electric Oven, Electric Range, Refrigerator
    • Laundry: Main Level
    Features
    • Basement: Basement Garage Door
    • Fireplace features: Family Room, Living Room
    Interior area
    • Total structure area: 3,025
    • Total interior livable area: 3,025 sqft
    • Finished area above ground: 3,025
    • Finished area below ground: 0

    Property

    Parking
    • Total spaces: 2
    • Parking features: Circular Driveway, Driveway, Attached Garage
    • Attached garage spaces: 2
    • Has uncovered spaces: Yes
    Features
    • Levels: Two and a Half
    • Stories: 2.5
    • Fencing: Partial
    Lot
    • Size: 1.28 Acres
    • Features: Hilly, Views
    Details
    • Additional structures: Workshop
    • Parcel number: 550103444838000
    • Zoning: residential
    • Special conditions: Standard

    Construction

    Type & style
    • Home type: SingleFamily
    • Architectural style: Ranch
    • Property subtype: Single Family Residence
    Materials
    • Stone, Wood
    Condition
    • New construction: No
    • Year built: 1981

    Utilities & green energy

    • Sewer: Septic Installed
    • Water: City
    • Utilities for property: Cable Available, Electricity Connected, Propane

    Community & HOA

    Community
    • Subdivision: Cherokee Estates
    Location
    • Region: Murphy

    Financial & listing details

    • Price per square foot: $116/sqft
    • Tax assessed value: $223,090
    • Date on market: 8/30/2025
    • Cumulative days on market: 51 days
    • Listing terms: Cash,Conventional
    • Electric utility on property: Yes
    • Road surface type: Asphalt, Concrete

    Price history

    DateEventPrice
    11/7/2025Sold$350,000-7.9%$116/sqft
    Source: Canopy MLS as distributed by MLS GRID #4293336 Report a problem
    9/28/2025Price change$379,900-3.2%$126/sqft
    Source: Canopy MLS as distributed by MLS GRID #4293336 Report a problem
    9/21/2025Price change$392,400-1.9%$130/sqft
    Source: Canopy MLS as distributed by MLS GRID #4293336 Report a problem
    8/30/2025Listed for sale$399,900+83.9%$132/sqft
    Source: Canopy MLS as distributed by MLS GRID #4293336 Report a problem
    8/10/2023Sold$217,500+9.3%$72/sqft
    Source: NGBOR #326953 Report a problem
    7/27/2023Pending sale$199,000$66/sqft
    Source: Exit Realty #145396 Report a problem
    7/26/2023Contingent$199,000$66/sqft
    Source: Exit Realty #145396 Report a problem
    7/26/2023Pending sale$199,000$66/sqft
    Source: NGBOR #326953 Report a problem
    7/24/2023Listed for sale$199,000$66/sqft
    Source: Mountain Lakes BOR #145396 Report a problem

    Public tax history

    YearProperty taxesTax assessment
    2025-- $223,090
    2024$1,522 $223,090 -2.3%
    2023-- $228,390
    2022-- $228,390
    2021$1,295 +7.6%$228,390
    2020$1,203 $228,390 +1.1%
    2019-- $225,880
    2018-- $225,880
    2017$1,335 $225,880
    2016$1,335 $225,880
    2015$1,335 $225,880
    Find assessor info on the county website

    Neighborhood: 28906

    Nearby schools

    GreatSchools rating
    Schools provided by the listing agent
    • Elementary: Murphy
    • Middle: Murphy
    • High: Murphy

    Source: Canopy MLS as distributed by MLS GRID. This data may not be complete. We recommend contacting the local school district to confirm school assignments for this home.

    Get a cash offer in 3 minutes
    Find out how much your home could sell for in as little as 3 minutes with a no-obligation cash offer.
    Estimated market value
    $348,000
    Get a cash offer in 3 minutes
    Find out how much your home could sell for in as little as 3 minutes with a no-obligation cash offer.
    Estimated market value
    $348,000