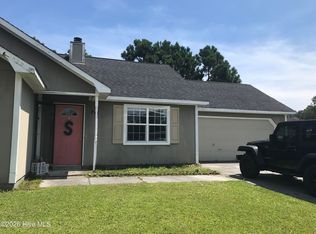
Looking for a clean, updated home with plenty of space inside and out? This beautifully renovated 3-bedroom, 2-bath home offers modern finishes, a functional layout, and a convenient location close to everything the Crystal Coast has to offer.
Completely renovated in 2018, the home features an open living area with engineered hickory flooring, a spacious kitchen with stainless steel appliances, custom countertops, soft-close cabinetry, and a pantry for extra storage. A separate flex room provides the perfect space for a home office, formal dining room, or additional living area.
The primary suite includes a walk-in closet and a private bathroom with updated fixtures and vanity. Two additional bedrooms and a full guest bath provide comfortable accommodations, while the laundry area offers easy access to the backyard.
Outside, you'll enjoy nearly half an acre on a corner lot with a fully fenced backyard, a large storage shed, and covered parking that's ideal for a boat, trailer, or recreational vehicles. With no HOA and no city taxes, you'll appreciate the added flexibility and privacy this property provides.
Conveniently located just minutes from historic downtown Swansboro, beautiful area beaches, shopping, dining, schools, and Camp Lejeune, this home combines peaceful living with an easy commute.
Don't miss this opportunity to lease a well-maintained home with quality upgrades and plenty of outdoor space. Schedule your showing today!
House for rent
Singlefamily
Available now
Dogs OK
Air conditioner, central air
In unit laundry
Heat pump
What's special
Modern finishesSeparate flex roomSpacious kitchenFully fenced backyardPantry for extra storageEngineered hickory flooringPrimary suite
- 61 days |
- -- |
- -- |
Zillow last checked:
Listing updated:
Travel times

Let’s turn your rent into credit progress
Build credit history with every on-time payment and get credit for the payment you’re already making.
Facts & features
Interior
Bedrooms & bathrooms
- Bedrooms: 3
- Bathrooms: 2
- Full bathrooms: 2
Rooms
- Room types: Bedroom 1, Bedroom 2, Dining Room, Living Room, Master Bedroom
Heating
- Heat Pump
Cooling
- Air Conditioner, Central Air
Appliances
- Included: Dishwasher, Dryer, Electric Oven, Microwave Oven, Refrigerator, Washer
- Laundry: In Unit
Features
- Ceiling Fan(s), Ceiling Fan(s), Master Downstairs, Pantry, Pantry, Walk In Closet, Walk-In Closet(s)
- Flooring: Carpet, Slate, Wood
Property
Parking
- Details: Contact manager
Features
- Pool features: Contact manager
- View description: Contact manager
Lot
- Features: Corner Lot
Details
- Parcel number: 021110
Construction
Type & style
- Home type: SingleFamily
- Property subtype: SingleFamily
Condition
- Year built: 1973
Community & HOA
Location
- Region: Hubert
Financial & listing details
- Lease term: 12 Months
Nearby apartments for rent


Price history
| Date | Event | Price |
|---|---|---|
| 7/30/2026 | Listed for rent | $1,800 |
Source: Hive MLS #100592601 Report a problem | ||
| 5/31/2022 | Sold | $190,000-3.3% |
Source:  Hive MLS #100323762 Report a problem Hive MLS #100323762 Report a problem | ||
| 4/27/2022 | Pending sale | $196,500 |
Source: Hive MLS #100323762 Report a problem | ||
| 4/22/2022 | Listed for sale | $196,500+81.1% |
Source: Hive MLS #100323762 Report a problem | ||
| 2/3/2006 | Sold | $108,500 |
Source: Hive MLS #10503116 Report a problem | ||