Set on more than 3 private acres with stunning mountain views, this charming 4-bedroom, 3-bath home offers an inviting blend of peaceful country living and modern convenience. With approximately 2,731 square feet, a spacious sunroom, an expansive rear deck, a finished lower level, and a 2-car garage, the property is well suited for those seeking privacy, natural beauty, and comfortable everyday living. Step inside to soaring cathedral ceilings, rich hardwood parquet flooring, and a dramatic floor-to-ceiling brick hearth with a wood-burning stove that anchors the living room. Thoughtfully positioned at the heart of the home, this light-filled gathering space draws in natural light from the surrounding areas, creating a warm and welcoming atmosphere throughout the main living spaces. The thoughtfully designed kitchen offers abundant cabinet and counter space, raised-panel cabinetry, decorative display niches, and stainless-steel appliances. Adjacent dining and living areas provide an easy, natural flow for entertaining family and friends. A highlight of the home is the spacious sunroom, surrounded by sliding glass doors and providing year-round enjoyment of the property's breathtaking natural setting. Sliding doors open to a full-length rear deck overlooking lush woodlands and mountain scenery—perfect for morning coffee, outdoor dining, or simply relaxing in nature. The home offers four bedrooms in total, including a primary suite with private deck access, a walk-in closet, and a generous en-suite bath with dual vanities, a jetted soaking tub, and a separate shower. Two additional main-level bedrooms offer comfortable accommodations for family members or guests. The beautifully finished lower level adds valuable flexibility and comfort with the home’s fourth bedroom thoughtfully positioned on this level, accessed from upstairs by steps leading to an attractive tiled landing entry. Designed with style and practicality in mind, this level features a generous bedroom with direct access to a refined full bathroom appointed with a tiled shower surround, tile flooring, and a clean, polished finish. A dedicated laundry closet with stacked washer/dryer and a thoughtfully equipped kitchenette with a full-size refrigerator/freezer and convection microwave oven further enhance everyday livability. With direct walk-out access to the newly added patio, the lower level lives like a private apartment-style retreat with an inviting sense of independence and seamless indoor-outdoor connection. Ideal for guests, extended stays, multigenerational living, or relaxed entertaining, this thoughtfully designed space offers exceptional flexibility while remaining connected to the comfort of the main home. Thoughtful recent enhancements elevate the home’s comfort, efficiency, and long-term value, with key improvements completed since 2020, including: ADT security system providing added peace of mind and enhanced everyday comfort (2020) Upgraded architectural shingle roof for lasting curb appeal and protection (2020) Enhanced gutter system with guards for low-maintenance exterior care (2020) Energy-efficient sliding glass doors that enhance comfort, natural light, and indoor-outdoor living (2021) EPA-compliant woodstove with metal chimney liner, adding warmth, charm, and efficient supplemental heat (2021) Beautifully finished lower level, expanding the home’s flexible living space (2022) Fully fenced backyard with two drive-through access points, offering enhanced privacy, practical versatility, and easy access for equipment, recreation, or outdoor living (2022) New outdoor patio retreat off the finished lower level, extending the home’s living and entertaining space (2025) New spacious porch off the garage entrance, creating a welcoming and practical everyday entry point (2026) Additional highlights include a large, powered storage shed ideal for workshop, hobby, or equipment needs, along with a highly desirable setting with no HOA restriction
Under contract
$429,900
670 Rocky Hollow Rd, Bentonville, VA 22610
4beds
2,741sqft
Single Family Residence
Built in 1995
3.15 Acres Lot
$497,900 Zestimate®
$157/sqft
$-- HOA
What's special
Stunning mountain viewsFinished lower levelBeautifully finished lower levelSpacious sunroomThoughtfully designed kitchenSoaring cathedral ceilingsExpansive rear deck
- 8 days |
- 1,143 |
- 73 |
Likely to sell faster than
Zillow last checked:
Listing updated:
Listed by:
Ms. KELLY CODY 540-270-2803,
Mint Realty 5406224600
Source: Bright MLS,MLS#: VAWR2014816
Facts & features
Interior
Bedrooms & bathrooms
- Bedrooms: 4
- Bathrooms: 3
- Full bathrooms: 3
- Main level bathrooms: 2
- Main level bedrooms: 3
Rooms
- Room types: Living Room, Dining Room, Primary Bedroom, Bedroom 3, Bedroom 4, Kitchen, Family Room, Sun/Florida Room, Laundry, Utility Room, Bathroom 2, Bathroom 3, Primary Bathroom
Primary bedroom
- Level: Main
Bedroom 3
- Level: Main
Bedroom 4
- Level: Lower
Primary bathroom
- Level: Main
Bathroom 2
- Level: Main
Bathroom 2
- Level: Main
Bathroom 3
- Level: Lower
Dining room
- Level: Main
Family room
- Level: Lower
Kitchen
- Level: Main
Laundry
- Level: Main
Laundry
- Level: Lower
Living room
- Level: Main
Other
- Level: Main
Utility room
- Level: Lower
Heating
- Heat Pump, Electric, Propane
Cooling
- Heat Pump, Electric
Appliances
- Included: Dishwasher, Dryer, Washer, ENERGY STAR Qualified Refrigerator, Exhaust Fan, Extra Refrigerator/Freezer, Ice Maker, Water Heater, Water Conditioner - Owned, Washer/Dryer Stacked, Water Treat System, Electric Water Heater
- Laundry: Main Level, Lower Level, Laundry Room
Features
- 2nd Kitchen, Bathroom - Stall Shower, Bathroom - Tub Shower, Bathroom - Walk-In Shower, Breakfast Area, Ceiling Fan(s), Combination Kitchen/Dining, Entry Level Bedroom, Floor Plan - Traditional, Primary Bath(s), Walk-In Closet(s), Dry Wall
- Flooring: Hardwood, Laminate, Carpet, Wood
- Windows: Window Treatments
- Basement: Connecting Stairway,Full,Heated,Improved,Exterior Entry,Walk-Out Access,Windows,Other,Interior Entry,Finished
- Has fireplace: No
- Fireplace features: Wood Burning Stove
Interior area
- Total structure area: 3,422
- Total interior livable area: 2,741 sqft
- Finished area above ground: 1,711
- Finished area below ground: 1,030
Property
Parking
- Total spaces: 8
- Parking features: Garage Faces Front, Garage Door Opener, Gravel, Attached, Driveway
- Attached garage spaces: 2
- Uncovered spaces: 6
Accessibility
- Accessibility features: >84" Garage Door
Features
- Levels: One
- Stories: 1
- Exterior features: Flood Lights, Rain Gutters
- Pool features: None
- Spa features: Bath
Lot
- Size: 3.15 Acres
- Features: Backs to Trees, Cleared, Front Yard, Rural
Details
- Additional structures: Above Grade, Below Grade, Outbuilding
- Parcel number: 4129B
- Zoning: A
- Special conditions: Standard
Construction
Type & style
- Home type: SingleFamily
- Architectural style: Ranch/Rambler
- Property subtype: Single Family Residence
Materials
- Vinyl Siding
- Foundation: Slab
- Roof: Architectural Shingle
Condition
- Excellent
- New construction: No
- Year built: 1995
Utilities & green energy
- Sewer: On Site Septic
- Water: Well
Community & HOA
Community
- Subdivision: None Available
HOA
- Has HOA: No
Location
- Region: Bentonville
Financial & listing details
- Price per square foot: $157/sqft
- Tax assessed value: $460,300
- Annual tax amount: $2,619
- Date on market: 7/14/2026
- Listing agreement: Exclusive Right To Sell
- Listing terms: Conventional,FHA,VA Loan,Other
- Inclusions: Zero-turn Mower
- Ownership: Fee Simple
- Road surface type: Paved, Gravel
Estimated market value
$497,900
$463,000 - $533,000
$2,707/mo
Price history
| Date | Event | Price |
|---|---|---|
| 7/22/2026 | Contingent | $429,900$157/sqft |
Source:  Bright MLS #VAWR2014816 Report a problem Bright MLS #VAWR2014816 Report a problem | ||
| 7/14/2026 | Listed for sale | $429,900+62.2%$157/sqft |
Source: Bright MLS #VAWR2014816 Report a problem | ||
| 2/27/2020 | Sold | $265,000+2.3%$97/sqft |
Source: Public Record Report a problem | ||
| 1/20/2020 | Pending sale | $259,000$94/sqft |
Source: Keller Williams Chantilly Ventures LLC #VAWR138154 Report a problem | ||
| 12/20/2019 | Price change | $259,000-4.1%$94/sqft |
Source: Keller Williams Chantilly Ventures LLC #VAWR138154 Report a problem | ||
| 10/23/2019 | Price change | $270,000-6.6%$99/sqft |
Source: Keller Williams Chantilly Ventures LLC #VAWR138154 Report a problem | ||
| 9/16/2019 | Listed for sale | $289,000+13.3%$105/sqft |
Source: Keller Williams Chantilly Ventures LLC #VAWR138154 Report a problem | ||
| 4/28/2017 | Sold | $255,000-1.5%$93/sqft |
Source: Public Record Report a problem | ||
| 3/27/2017 | Pending sale | $259,000$94/sqft |
Source: Weichert Realtors #WR9846782 Report a problem | ||
| 3/21/2017 | Listed for sale | $259,000$94/sqft |
Source: Weichert, REALTORS #WR9846782 Report a problem | ||
| 3/20/2017 | Pending sale | $259,000$94/sqft |
Source: Weichert, REALTORS #WR9846782 Report a problem | ||
| 3/20/2017 | Listed for sale | $259,000$94/sqft |
Source: Weichert, REALTORS #WR9846782 Report a problem | ||
| 1/28/2017 | Listing removed | $259,000$94/sqft |
Source: Weichert Realtors #WR9846782 Report a problem | ||
| 1/28/2017 | Pending sale | $259,000$94/sqft |
Source: Weichert Realtors #WR9846782 Report a problem | ||
| 1/24/2017 | Listed for sale | $259,000$94/sqft |
Source: Weichert REALTORS #WR9846782 Report a problem | ||
Public tax history
| Year | Property taxes | Tax assessment |
|---|---|---|
| 2025 | $2,205 +9.5% | $460,300 +21.2% |
| 2024 | $2,013 +8.2% | $379,800 |
| 2023 | $1,861 +8.5% | $379,800 +45% |
| 2022 | $1,715 | $261,900 |
| 2021 | $1,715 | $261,900 |
| 2020 | $1,715 | $261,900 |
| 2019 | $1,715 +7.3% | $261,900 +8.1% |
| 2018 | $1,599 +112.9% | $242,200 |
| 2017 | $751 | $242,200 |
| 2016 | -- | $242,200 |
| 2015 | -- | $242,200 +6.7% |
| 2014 | -- | $226,900 |
| 2013 | -- | $226,900 |
| 2012 | -- | $226,900 |
| 2011 | -- | $226,900 -16.3% |
| 2010 | -- | $271,100 +0.8% |
| 2009 | -- | $268,900 |
| 2008 | -- | $268,900 |
| 2007 | -- | $268,900 +76.7% |
| 2006 | -- | $152,200 |
| 2005 | -- | $152,200 |
| 2004 | -- | $152,200 |
| 2003 | -- | $152,200 +19.8% |
| 2001 | -- | $127,000 |
Find assessor info on the county website
Monthly payment
Est. payment
Payment breakdown
Explore the cost of this home by adjusting the details. Changes won't be saved.Climate risks
Neighborhood: 22610
Nearby schools
GreatSchools rating
- 5/10Ressie Jeffries Elementary SchoolGrades: PK-5Distance: 9.6 mi
- 3/10Skyline Middle SchoolGrades: 6-8Distance: 9.6 mi
- 5/10Skyline High SchoolGrades: 9-12Distance: 8.9 mi
Schools provided by the listing agent
- District: Warren County Public Schools
Source: Bright MLS. This data may not be complete. We recommend contacting the local school district to confirm school assignments for this home.
- $515,1003 bd2 ba2.4k sqft653 Rocky Hollow Rd, Bentonville, VA 22610Off Market
- $240,0003 bd2 ba2.3k sqft683 Rocky Hollow Rd, Bentonville, VA 22610Sold
- $42,500-- bd-- ba-- sqft683 Rocky Hollow Rd, Bentonville, VA 22610Off Market
- $44,500-- bd-- ba792 sqft764 Rocky Hollow Rd, Bentonville, VA 22610Off Market
- $169,4004 bd1 ba1.9k sqft733 Rocky Hollow Rd, Bentonville, VA 22610Off Market
- $197,1004 bd1 ba720 sqft847 Rocky Hollow Rd, Bentonville, VA 22610Off Market
- $405,6003 bd2 ba1.5k sqft607 Acorn Hill Rd, Bentonville, VA 22610Off Market
- $555,7003 bd1 ba1.6k sqft696 Rocky Hollow Rd, Bentonville, VA 22610Off Market
A local agent can set up tours, give advice and negotiate with sellers.
Similar homes
- $424,9003 bd2 ba2.1k sqft1195 Shangri La Rd, Bentonville, VA 22610For Sale
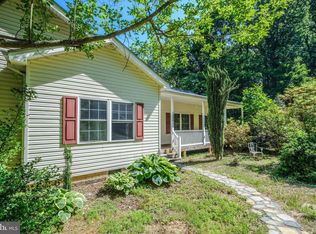
 MLS ID #VAWR2012932, Jim Clark, Mint Realty. Bright MLS
 - $585,0004 bd2 ba3k sqft4001 Bentonville Rd, Bentonville, VA 22610For Sale
 MLS ID #VAWR2013828, Lindsay Barnhart, NextHome Realty Select. Bright MLS
 - $550,0005 bd4 ba3.3k sqft65 Cheyenne Ln, Front Royal, VA 22630For Sale
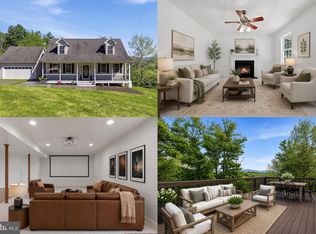 MLS ID #VAWR2014934, Sarah Reynolds, Keller Williams Realty. Bright MLS
 - $420,0003 bd2 ba1.6k sqft2105 Shawn Dr, Middletown, VA 22645For Sale
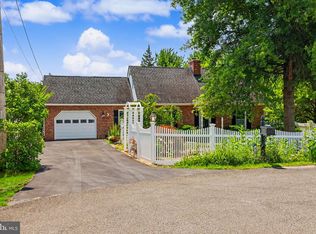 MLS ID #VAFV2043396, Peter Van Cleave, Real Broker, LLC. Bright MLS
 - $425,0003 bd2 ba1.6k sqft286 Oregon Hollow Rd, Linden, VA 22642For SaleMLS ID #VAWR2014880, J.W. McMahon, MANNA Real Estate Services, Inc.. Bright MLS
- $549,0003 bd3 ba2.5k sqft1511 Boliver Rd, Fort Valley, VA 22652For SaleMLS ID #VASH2014938, Debbie Kent, Cottage Street Realty LLC. Bright MLS
- $410,0004 bd3 ba1.8k sqft673 Creek Rd, Front Royal, VA 22630For SaleMLS ID #VAWR2014004, Regina Sharikas, United Real Estate Horizon. Bright MLS
- $419,9993 bd3 ba2.8k sqft515 Hollingsworth Rd, Woodstock, VA 22664For SaleMLS ID #VASH2014020, Lori Hoffman, Realty ONE Group Old Towne. Bright MLS
- $379,0004 bd3 ba2.3k sqft25996 Old Valley Pike, Toms Brook, VA 22660For SaleMLS ID #VASH2014322, Dylan Welch, RE/MAX Roots. Bright MLS
- $450,0004 bd3 ba2.4k sqft318 Ulysses Way, Linden, VA 22642For SaleMLS ID #VAWR2014634, Beth Waller, Keller Williams Realty/Lee Beaver & Assoc.. Bright MLS
- $399,9003 bd2 ba1.9k sqft528 Stoney Creek Blvd, Edinburg, VA 22824For SaleMLS ID #VASH2014504, Lori Hoffman, Realty ONE Group Old Towne. Bright MLS
- $475,0003 bd3 ba1.7k sqft1233 Country Brook Rd, Toms Brook, VA 22660For SaleMLS ID #VASH2014590, Brandy Clem, Johnston and Rhodes Real Estate. Bright MLS
- $475,0003 bd3 ba2.1k sqft266 Riverside Dr, Front Royal, VA 22630For SaleMLS ID #VAWR2014974, Sherry Santmyer, Hunt Country Sotheby's International Realty. Bright MLS
- $575,0004 bd4 ba3.2k sqft7525 Stonewall Jackson Hwy, Front Royal, VA 22630For SaleMLS ID #VAWR2013158, Holly Goode, Keller Williams Realty/Lee Beaver & Assoc.. Bright MLS
- $429,9003 bd3 ba2k sqft758 Club House Rd, Front Royal, VA 22630For SaleMLS ID #VAWR2014402, Brian Wilson, Redfin Corporation. Bright MLS
- $389,0003 bd2 ba1.7k sqft149 Dungadin Rd, Front Royal, VA 22630For SaleMLS ID #VAWR2014692, Paul Bernd, Realty ONE Group Old Towne. Bright MLS
- $424,9004 bd3 ba2k sqft245 Baer Oak Dr, Maurertown, VA 22644For SaleMLS ID #VASH2014004, Kim Taylor, Long & Foster Real Estate, Inc.. Bright MLS
- $449,5003 bd3 ba1.8k sqft153 Totten Ln, Front Royal, VA 22630For SaleMLS ID #VAWR2013510, Grettel Vargas, Key Move Properties, LLC.. Bright MLS
- $450,0003 bd2 ba2.2k sqft13265 Old Valley Pike, Edinburg, VA 22824For Sale
 MLS ID #677445, Kesia Argueta, RE/MAX Performance Realty. CAAR
 - $419,9003 bd2 ba2.9k sqft143 Zinn Way, Linden, VA 22642For SaleMLS ID #VAWR2014394, Jon Fleming, Weichert Realtors - Blue Ribbon. Bright MLS
