Skip main navigation
Closed
  • $640,000

    670 Rosewood Dr, Reno, NV 89509

    4beds
    2,080sqft
    Single Family Residence
    Built in 1959
    9,147.6 Square Feet Lot
    $654,300 Zestimate®
    $308/sqft
    $3,419 Estimated rent

    Home value

    $654,300

    $595,000 - $720,000

    $3,419/mo

    Zestimate® history
    Loading
    Loading...

    Owner options

    List your home for rent

    $3,419/mo

    Rent Zestimate®

    Find your next renter with Zillow Rental Manager. Plus, with online applications, you can quickly screen prospective tenants – for free.

    Learn more

    $3,419/mo

    Rent Zestimate®

    Refinance and save

    $3,656/mo

    Est. payment

    Refinancing to a lower rate could help reduce your monthly payments and save thousands over the life of the loan.

    See today's rates

    $3,656/mo

    Est. payment

    Explore your selling options

    Work with a Zillow partner agent

    Leverage their expertise and Zillow's premium Showcase listings to get your home seen by more buyers.

    Get started

    List with your own agent

    Get your home in front of millions of buyers by listing it on Zillow.

    Learn how to do it

    Sell it yourself

    Take full control of how buyers see your home on Zillow by listing For Sale by Owner (FSBO).

    List your home

    What's special

    Mature treesNatural lightKitchen expansion
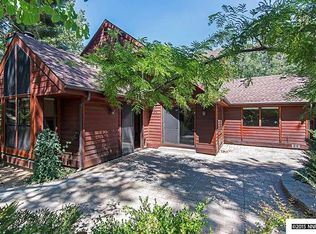
    A cheerful home in a wonderful neighborhood - this 4-bedroom, 2 bath, 2 car garage home is ready for a new owner, for only the 2nd time in its life! Natural light abounds on both the main floor and, believe it or not, the basement. The dining area/family room offers plenty of room for a kitchen expansion if desired, while offering an excellent view of the to-die-for backyard. This lot backs up to open space, offering extra privacy and more greenery! The mature trees in this established neighborhood keep it cool and shady. The current owner has done a ton of work on this home, bringing it up to speed. While there is an oil furnace and oil tank, gas has been brought to the property by NV Energy. If desired, a new furnace can be hooked up to the gas, as well as the dryer and oven/stovetop. The water heater is already connected to gas! The electrical panel was upgraded from the old fuse system to a current breaker system. Lots of plumbing upgrades, and the sewer line was replaced from the sidewalk to the house in 2011. The location is ideal - walkable to so many cool spots in the Southwest and Midtown.

    Zillow last checked:

    Listing updated:

    Listed by:

    Leslie Gamble S.179255 775-247-1258,

    Ferrari-Lund Real Estate Reno,

    Jamie Sei S.202808 775-233-0590,

    Ferrari-Lund Real Estate Reno

    Bought with:

    Susan King, B.49527

    Western Nevada Management Inc.

    Source: NNRMLS,MLS#: 250052156MLS Logo

    Facts & features

    Interior

    Bedrooms & bathrooms
    • Bedrooms: 4
    • Bathrooms: 2
    • Full bathrooms: 2
    Heating
    • Fireplace(s), Forced Air, Oil
    Appliances
    • Included: Dishwasher, Disposal, Dryer, Electric Cooktop, Electric Range, Oven, Refrigerator, Washer
    • Laundry: Laundry Area
    Features
    • Flooring: Carpet, Laminate, Tile
    • Windows: Blinds, Double Pane Windows, Vinyl Frames
    • Has basement: Yes
    • Number of fireplaces: 2
    • Fireplace features: Wood Burning
    • Common walls with other units/homes: No Common Walls
    Interior area
    • Total structure area: 2,080
    • Total interior livable area: 2,080 sqft

    Property

    Parking
    • Total spaces: 4
    • Parking features: Attached, Garage, Garage Door Opener, Parking Pad
    • Attached garage spaces: 2
    Features
    • Levels: One
    • Stories: 1
    • Patio & porch: Patio
    • Exterior features: None
    • Pool features: None
    • Spa features: None
    • Fencing: Back Yard
    Lot
    • Size: 9,147 sqft
    • Features: Sprinklers In Front, Sprinklers In Rear
    Details
    • Additional structures: None
    • Parcel number: 01966010
    • Zoning: SF5

    Construction

    Type & style
    • Home type: SingleFamily
    • Property subtype: Single Family Residence
    Materials
    • Asbestos
    • Foundation: Slab
    • Roof: Composition,Shingle
    Condition
    • New construction: No
    • Year built: 1959

    Utilities & green energy

    • Sewer: Public Sewer
    • Water: Public
    • Utilities for property: Cable Available, Electricity Connected, Internet Connected, Natural Gas Available, Natural Gas Connected, Sewer Connected, Water Connected

    Community & neighborhood

    Security
    • Security features: Carbon Monoxide Detector(s), Smoke Detector(s)
    Location
    • Region: Reno
    • Subdivision: West Rose Park 1

    Other

    Other facts
    • Listing terms: 1031 Exchange,Cash,Conventional,FHA,VA Loan

    Price history

    DateEventPrice
    8/4/2025Sold$640,000-1.5%$308/sqft
    Source: NNRMLS #250052156 Report a problem
    7/9/2025Contingent$650,000$313/sqft
    Source: NNRMLS #250052156 Report a problem
    6/26/2025Listed for sale$650,000+254.2%$313/sqft
    Source: NNRMLS #250052156 Report a problem
    6/30/2023Listing removed--
    Source: Zillow Rentals Report a problem
    6/27/2023Listed for rent$2,500+19%$1/sqft
    Source: Zillow Rentals Report a problem
    7/14/2021Listing removed--
    Source: Zillow Rental Manager Report a problem
    7/7/2021Listed for rent$2,100+15.1%$1/sqft
    Source: Zillow Rental Manager Report a problem
    4/28/2019Listing removed$1,825$1/sqft
    Source: Reno Rental Finders Report a problem
    4/9/2019Listed for rent$1,825+2.8%$1/sqft
    Source: Reno Rental Finders Report a problem
    6/16/2017Listing removed$1,775$1/sqft
    Source: Reno Rental Finders ; 1170 South Rock Blvd. #3, Reno, NV 89502 ; Report a problem
    6/6/2017Listed for rent$1,775+2.9%$1/sqft
    Source: Reno Rental Finders ; 1170 South Rock Blvd. #3, Reno, NV 89502 ; Report a problem
    6/22/2016Listing removed$1,725+7.8%$1/sqft
    Source: Reno Rental Finders 1170 S Rock Blvd Ste #3 Reno NV 89502 Report a problem
    6/3/2014Listing removed$1,600$1/sqft
    Source: Reno Rental Finders | 1255 Plumas Street, Reno, NV 89509 | Report a problem
    11/23/2013Listed for rent$1,600+3.2%$1/sqft
    Source: Reno Rental Finders Report a problem
    7/31/2012Listing removed$1,550$1/sqft
    Source: Reno Rental Finders Report a problem
    7/12/2012Listed for rent$1,550$1/sqft
    Source: Reno Rental Finders Report a problem
    12/16/2011Sold$183,500-2.9%$88/sqft
    Source: Public Record Report a problem
    8/6/2011Listed for sale$189,000$91/sqft
    Source: RE/MAX Complete Realty #110011019 Report a problem

    Public tax history

    YearProperty taxesTax assessment
    2026$1,675 +8%$79,853 +0.9%
    2025$1,551 +7.7%$79,128 +3.1%
    2024$1,440 +8%$76,730 -0.8%
    2023$1,333 +8.1%$77,313 +21%
    2022$1,234 +6.4%$63,885 +12.3%
    2021$1,159 +4.9%$56,879 +9%
    2020$1,105 -4.6%$52,201
    2019$1,159 +4.9%$52,201 +17.3%
    2018$1,105 +11.9%$44,510 +4.8%
    2017$988 $42,460 +4.7%
    2016$988 $40,557 +30.3%
    2015$988 +97.7%$31,135
    2014$500 --

    Find assessor info on the county website

    Neighborhood: Southwest

    Nearby schools

    GreatSchools rating
    Schools provided by the listing agent
    • Elementary: Beck
    • Middle: Swope
    • High: Reno

    Source: NNRMLS. This data may not be complete. We recommend contacting the local school district to confirm school assignments for this home.

    Get a cash offer in 3 minutes
    Find out how much your home could sell for in as little as 3 minutes with a no-obligation cash offer.
    Estimated market value
    $654,300
    Get a cash offer in 3 minutes
    Find out how much your home could sell for in as little as 3 minutes with a no-obligation cash offer.
    Estimated market value
    $654,300