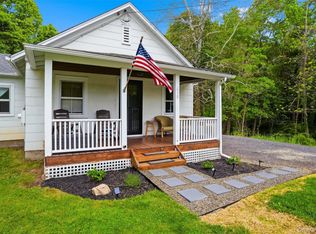
AFFORDABLE RANCH IN SOUTHERN DUTCHESS! Sweet Country Ranch in Arlington School District minutes to TSP, Stormville, and Hopewell Junction. Beautiful property accented by mature oaks, fruit trees, and a glorious Japanese Maple tree. Spacious 3 bedroom + office ranch with two full baths. Hardwood floors throughout, large oak kitchen with plenty of counter space. Light and bright living room with pellet stove keeps heating bills low. Solar SAVES electric expense on this home! Detached garage and shed for handy person and small farmette enthusiasts. Super convenient to TSP, I84, shopping, schools, and local organic farms. Additional Information: HeatingFuel:Oil Above Ground,
Sold for $410,000
$410,000
670 Route 216, Poughquag, NY 12570
3beds
1,600sqft
Single Family Residence, Residential
Built in 1964
0.7 Acres Lot
$458,000 Zestimate®
$256/sqft
$3,634 Estimated rent
Home value
$458,000
$412,000 - $508,000
$3,634/mo
Zestimate® history
Owner options
List your home for rent
$3,634/mo
Rent Zestimate®
Find your next renter with Zillow Rental Manager. Plus, with online applications, you can quickly screen prospective tenants – for free.
$3,634/mo
Rent Zestimate®
Refinance and save
$2,866/mo
Est. payment
Refinancing to a lower rate could help reduce your monthly payments and save thousands over the life of the loan.
$2,866/mo
Est. payment
Explore your selling options
Work with a Zillow partner agent
Leverage their expertise and Zillow's premium Showcase listings to get your home seen by more buyers.
Get startedList with your own agent
Get your home in front of millions of buyers by listing it on Zillow.
Learn how to do itSell it yourself
Take full control of how buyers see your home on Zillow by listing For Sale by Owner (FSBO).
List your homeWhat's special
Chicken coopDetached garageMature oaksFruit treesHardwood floorsLarge oak kitchen
Zillow last checked:
Listing updated:
Listed by:
Geraldine A Ruby 914-489-1958,
Moniesworth Realty LLC 914-489-1958
Bought with:
Vanessa Pal, 40DE1055036
Howard Hanna Rand Realty
Source: OneKey® MLS as distributed by MLS GRID,MLS#: H6318874
Facts & features
Interior
Bedrooms & bathrooms
- Bedrooms: 3
- Bathrooms: 2
- Full bathrooms: 2
Bedroom 1
- Description: hardwood floors
- Level: First
Bedroom 2
- Description: hardwood floors
- Level: First
Bedroom 3
- Description: hardwood floors
- Level: First
Bedroom 4
- Description: hardwood floors
- Level: First
Bathroom 1
- Level: First
Bathroom 2
- Level: First
Dining room
- Description: hardwood floors
- Level: First
Kitchen
- Description: ceramic tiled floor
- Level: First
Living room
- Description: hardwood floors
- Level: First
Office
- Description: hardwood floors
- Level: First
Heating
- Oil, Baseboard
Cooling
- Wall/Window Unit(s)
Appliances
- Included: Electric Water Heater, Dryer, Freezer, Microwave, Refrigerator, Washer
Features
- Ceiling Fan(s), Master Downstairs, First Floor Bedroom
- Basement: Crawl Space
- Attic: Dormer
Interior area
- Total structure area: 1,600
- Total interior livable area: 1,600 sqft
Property
Parking
- Parking features: Driveway
- Has uncovered spaces: Yes
Features
- Levels: One
- Stories: 1
- Exterior features: Mailbox
Lot
- Size: 0.7 Acres
- Features: Level
Details
- Parcel number: 1322006657009578330000
- Other equipment: Generator
Construction
Type & style
- Home type: SingleFamily
- Architectural style: Ranch
- Property subtype: Single Family Residence, Residential
Materials
- Aluminum Siding
Condition
- Year built: 1964
Utilities & green energy
- Sewer: Septic Tank
- Utilities for property: Trash Collection Private
Community & HOA
HOA
- Has HOA: No
Location
- Region: Poughquag
Financial & listing details
- Price per square foot: $256/sqft
- Tax assessed value: $220,200
- Annual tax amount: $9,464
- Date on market: 7/18/2024
- Cumulative days on market: 90 days
- Listing agreement: Exclusive Right To Sell
- Inclusions: Light Fixtures, Oven/Range
Price history
| Date | Event | Price |
|---|---|---|
| 1/24/2025 | Sold | $410,000-2.4%$256/sqft |
Source:  OneKey® MLS as distributed by MLS GRID #H6318874 Report a problem OneKey® MLS as distributed by MLS GRID #H6318874 Report a problem | ||
| 12/31/2024 | Contingent | $419,900$262/sqft |
Source: My State MLS #11392566 Report a problem | ||
| 12/12/2024 | Price change | $419,900+2.4%$262/sqft |
Source: My State MLS #11392566 Report a problem | ||
| 10/15/2024 | Pending sale | $409,900$256/sqft |
Source: OneKey® MLS as distributed by MLS GRID #H6318874 Report a problem | ||
| 8/16/2024 | Price change | $409,900-2.4%$256/sqft |
Source: OneKey® MLS as distributed by MLS GRID #H6318874 Report a problem | ||
| 7/18/2024 | Listed for sale | $419,900+132%$262/sqft |
Source: OneKey® MLS as distributed by MLS GRID #H6318874 Report a problem | ||
| 10/10/2000 | Sold | $181,000+36.2%$113/sqft |
Source: Public Record Report a problem | ||
| 9/8/1995 | Sold | $132,900$83/sqft |
Source: Public Record Report a problem | ||
Public tax history
| Year | Property taxes | Tax assessment |
|---|---|---|
| 2025 | -- | $220,200 |
| 2024 | -- | $220,200 |
| 2023 | -- | $220,200 |
| 2022 | -- | $220,200 |
| 2021 | -- | $220,200 |
| 2020 | -- | $220,200 |
| 2019 | -- | $220,200 |
| 2018 | -- | $220,200 -6.4% |
| 2017 | $4,883 | $235,200 |
| 2016 | -- | $235,200 |
| 2015 | -- | $235,200 |
| 2014 | -- | $235,200 -5% |
| 2012 | -- | $247,600 -5% |
| 2011 | -- | $260,600 -6% |
| 2010 | -- | $277,200 -7.9% |
| 2009 | -- | $301,100 -8% |
| 2008 | -- | $327,300 -6.9% |
| 2007 | -- | $351,500 +151.3% |
| 2006 | -- | $139,900 |
Find assessor info on the county website
Neighborhood: 12570
Nearby homes
- $347,1002 bd1 ba1k sqft664 Route 216, Poughquag, NY 12570Off Market
- $370,0003 bd1 ba860 sqft658 Route 216, Poughquag, NY 12570Sold
- $429,1001.27 Acres4 Danielles Way, Poughquag, NY 12570Off Market

- $765,9003 bd2 ba2.5k sqft3 Danielles Way, Poughquag, NY 12570Off Market
- $785,2003 bd1 ba1.5k sqft14 Home Acres Ln, Poughquag, NY 12570Off Market
- $--2 bd2 ba1.1k sqft681 Route 216 #4, Poughquag, NY 12570Off Market
- $--1 bd1 ba750 sqft681 Route 216 #3, Poughquag, NY 12570Off Market
- $--2 bd2 ba1.2k sqft681 Route 216, Poughquag, NY 12570Off Market
Nearby schools
GreatSchools rating
- 6/10Beekman SchoolGrades: K-5Distance: 1.3 mi
- 4/10Union Vale Middle SchoolGrades: 6-8Distance: 4.8 mi
- 6/10Arlington High SchoolGrades: 9-12Distance: 7.5 mi
Schools provided by the listing agent
- Elementary: Beekman
- Middle: Union Vale Middle School
- High: Arlington High School
Source: OneKey® MLS as distributed by MLS GRID. This data may not be complete. We recommend contacting the local school district to confirm school assignments for this home.
- New York
- Dutchess County
- Stormville
- 12570
- 670 Route 216
Nearby cities
Nearby zip codes
Other Stormville Topics
