Skip main navigation
Off market
Street View
  • $145,400

    670 S 39th St, Louisville, KY 40211

    4beds
    2,649sqft
    SingleFamily
    Built in 1910
    7,187 Square Feet Lot
    $145,400 Zestimate®
    $55/sqft
    $1,575 Estimated rent

    Home value

    $145,400

    $109,000 - $186,000

    $1,575/mo

    Zestimate® history
    Loading
    Loading...

    Owner options

    List your home for rent

    $1,575/mo

    Rent Zestimate®

    Find your next renter with Zillow Rental Manager. Plus, with online applications, you can quickly screen prospective tenants – for free.

    Learn more

    $1,575/mo

    Rent Zestimate®

    Refinance and save

    $974/mo

    Est. payment

    Refinancing to a lower rate could help reduce your monthly payments and save thousands over the life of the loan.

    See today's rates

    $974/mo

    Est. payment

    Explore your selling options

    Work with a Zillow partner agent

    Leverage their expertise and Zillow's premium Showcase listings to get your home seen by more buyers.

    Get started

    List with your own agent

    Get your home in front of millions of buyers by listing it on Zillow.

    Learn how to do it

    Sell it yourself

    Take full control of how buyers see your home on Zillow by listing For Sale by Owner (FSBO).

    List your home

    What's special

    Floors are imported Marble, Hardwoods, Tile and Carpet. Full partially finished basement is concrete with handicap ramp for easy access to the entire basement from the elevator area level. The 2 wide Kitchen counters are single slab granite extending over 8 feet with seating on the peninsula counter area. The raised level kitchen has built-in, stove with exterior vented glass hood, dishwasher, garbage disposal, wall oven with microwave and refrigerator. The built-in 3-stop elevator which services the partially finished basement, main and second floors, also has an imported marble floor. The large, deep front porch is creek rock and treated lumber with wide stairs and French doors for easy access. The large, deep rear porch/deck is treated lumber and has a handicap ramp along with wide stairs and French doors for easy access. Skylights are in both the Master Bedroom and the private Master Bathroom. The Master Suite also has separate his and hers walk-in closets. The Master bathroom has separate, toilet, shower and bathtub areas, with natural light. The Master Suite has a wide private hallway with natural light, next to the elevator on the second floor, which leads to the other 3 bedrooms and guest bathroom, . There is a front and rear egress to the vaulted Main Staircase with natural light, in the spacious Foyer area. The rear Main stair egress is adjacent to the door of the stairway to the partially finished basement. There is an open concept feeling with the multiple doublewide openings extending from the main foyer into the living room, thru the dining room and into the family room area and kitchen. Along with the Central Heating and Cooling system, there is a whole house exhaust fan in the vaulted ceiling over the Main staircase, which has the ability to pull natural fresh outside air, thru every room in the house when the Central Heating & Cooling system is not engaged. The block walled curved walkway to the garage level in the back yard leads to a large concrete slab area that is divided into a large open area leading into the walk-in door of the detached 2 and a half car block garage, and another large walled-in area that has a counter and sink with running water, leading into a single overhead garage door, also on the house side of the detached 2 & a half car block garage. On the alley side of the garage is an automatic, double wide overhead garage door with off alley parking on the apron for 2 vehicles.

    This property is off market, which means it's not currently listed for sale or rent on Zillow. This may be different from what's available on other websites or public sources.
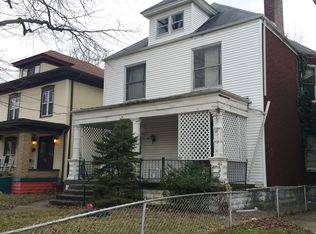
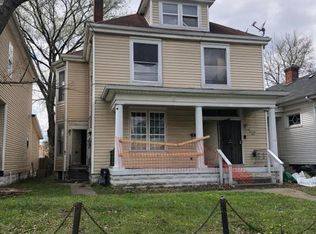
    Facts & features

    Interior

    Bedrooms & bathrooms
    • Bedrooms: 4
    • Bathrooms: 3
    • Full bathrooms: 2
    • 1/2 bathrooms: 1
    Heating
    • Forced air, Heat pump, Electric, Gas
    Cooling
    • Central
    Appliances
    • Included: Dishwasher, Dryer, Freezer, Garbage disposal, Microwave, Range / Oven, Refrigerator, Washer
    Features
    • Flooring: Tile, Other, Carpet, Hardwood
    • Basement: Partially finished
    • Has fireplace: Yes
    Interior area
    • Total interior livable area: 2,649 sqft

    Property

    Parking
    • Total spaces: 8
    • Parking features: Garage - Detached, Off-street, On-street
    Features
    • Exterior features: Other
    • Has view: Yes
    • View description: City
    Lot
    • Size: 7,187 Square Feet
    Details
    • Parcel number: 01006F00540000

    Construction

    Type & style
    • Home type: SingleFamily
    • Architectural style: Conventional
    Materials
    • Wood
    • Foundation: Crawl/Raised
    • Roof: Composition
    Condition
    • Year built: 1910

    Community & HOA

    Location
    • Region: Louisville

    Financial & listing details

    • Price per square foot: $55/sqft
    • Tax assessed value: $127,310
    • Annual tax amount: $1,040

    Price history

    Price history is unavailable.

    Public tax history

    YearProperty taxesTax assessment
    2024$1,040 -4.3%$127,310
    2023$1,086 +124.5%$127,310 +67.3%
    2022$484 -6.3%$76,090
    2021$516 +2.2%$76,090
    2020$506 $76,090
    2019$506 +16%$76,090 +7.9%
    2018$436 $70,520
    2017$436 -38.2%$70,520
    2013$705 +44.3%$70,520 +44.3%
    2011$489 -8.4%$48,870 -8.4%
    2010$534 $53,360
    2009$534 $53,360 -26.5%
    2007-- $72,590
    2006-- $72,590
    2005-- $72,590 +36.2%
    2004-- $53,290
    Find assessor info on the county website

    Neighborhood: Shawnee

    Nearby schools

    GreatSchools rating
    Get pre-qualified for a loan
    At Zillow Home Loans, we can pre-qualify you in as little as 5 minutes with no impact to your credit score.

    An equal housing lender. NMLS #10287.

    Sell for more on Zillow
    Get a Zillow Showcase℠ listing at no additional cost and you could sell for .
    $145,400
    2% more
    +$2,908
    With Zillow Showcase(estimated)
    $148,308
